
4144 Trimble Lane, Rockford, IL 61102
Local realty services provided by:CENTURY 21 Affiliated
4144 Trimble Lane,Rockford, IL 61102
$399,900
- 3 Beds
- 2 Baths
- 1,810 sq. ft.
- Single family
- Active
Listed by: mark fiorello
Office: gambino realtors
MLS#:202603989
Source:IL_RAAR
Price summary
- Price:$399,900
- Price per sq. ft.:$220.94
About this home
Why Wait to Build? Welcome to Stormont Highlands, where rural charm meets modern luxury. This newer split bedroom home offers an open concept design with a spacious great room and impressive 12 foot ceilings, creating a bright and inviting living space. The thoughtfully designed floor plan includes a convenient mudroom with a stylish barn door and is situated on an extra large lot in a quiet rural neighborhood. The expansive lower level offers approximately 1,800 square feet of unfinished space, complete with an egress window and plumbing already roughed in for a future bathroom ready for you to create the additional living space you've always wanted. Enjoy the perfect balance of peaceful country living with easy access to US 20, the Chicago Rockford International Airport, downtown Rockford, and the charming communities of Winnebago and Byron. Located within the highly desirable Winnebago School District, this home truly offers the best of both convenience and tranquility. Discover why this home is the perfect place to call your own!...
Contact an agent
Home facts
- Listing ID #:202603989
- Added:4 day(s) ago
- Updated:July 07, 2026 at 12:54 AM
Rooms and interior
- Bedrooms:3
- Total bathrooms:2
- Full bathrooms:2
- Dining Description:On Main Level
- Kitchen Description:Dishwasher, Gas Range, Microwave, Refrigerator, Stove/Cooktop, Sump Pump, Water Softener
- Bedroom Description:Master Bedroom On Main Level
- Basement Description:Full
- Living area:1,810 sq. ft.
Heating and cooling
- Cooling:Central Air
- Heating:Forced Air, Natural Gas
- Central air:Yes
Structure and exterior
- Roof:Shingle
- Building area:1,810 sq. ft.
- Lot area:0.38 Acres
- Architectural Style:Ranch
- Construction Materials:Brick/Stone, Siding
- Exterior Features:Patio
Schools
- High school:Winnebago High
- Middle school:Winnebago Middle
- Elementary school:Dorothy Simon Elementary
Utilities
- Water:Well
- Sewer:City/Community
Finances and disclosures
- Price:$399,900
- Price per sq. ft.:$220.94
Features and amenities
- Appliances:Dishwasher, Microwave, Refrigerator, Stove/Cooktop, Sump Pump, Washer, Water Softener
- Laundry features:Dryer, Laundry 1St Floor, Washer
- Amenities:County Taxes, Gas Water Heater, Great Room, Laundry 1St Floor
Parking
- Garage spaces:3
New listings near 4144 Trimble Lane
- New
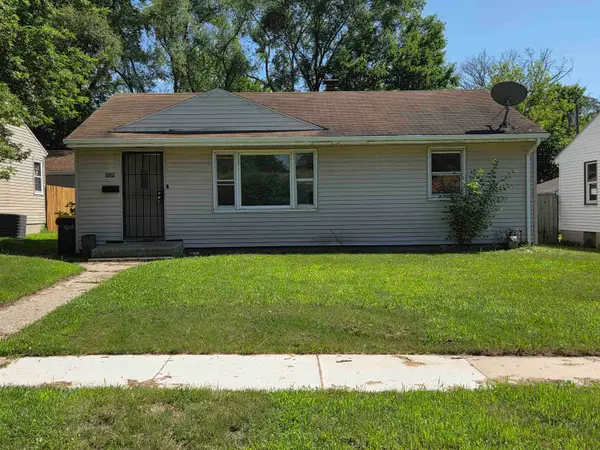 $114,900Active3 beds 1 baths936 sq. ft.
3220 Montrose Avenue, ROCKFORD, IL 61101
MLS# 202604075Listed by: HEARTLAND REALTY LLC - New
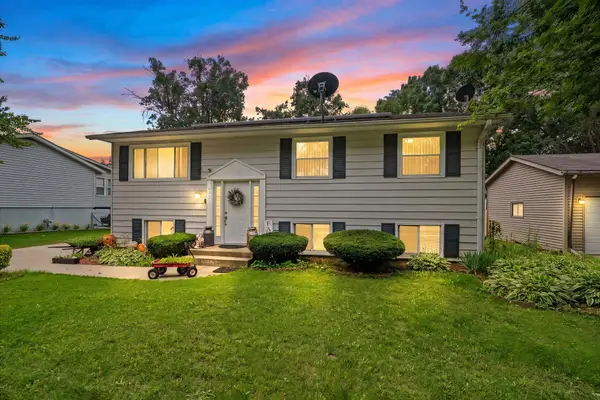 $220,000Active4 beds 2 baths2,576 sq. ft.
4327 Mayflower Avenue, ROCKFORD, IL 61109
MLS# 202604067Listed by: KELLER WILLIAMS REALTY SIGNATURE - New
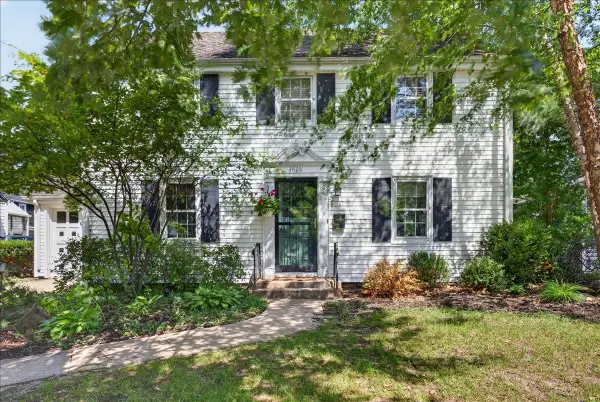 $175,000Active3 beds 2 baths1,838 sq. ft.
1615 Carney Avenue, ROCKFORD, IL 61103
MLS# 202604072Listed by: KELLER WILLIAMS REALTY SIGNATURE - New
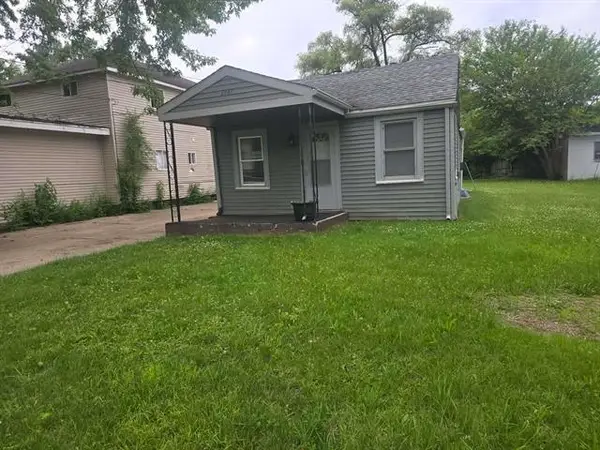 $125,000Active2 beds 1 baths720 sq. ft.
2641 Marshall Street, Rockford, IL 61109
MLS# 12696329Listed by: REALTY OF AMERICA, LLC
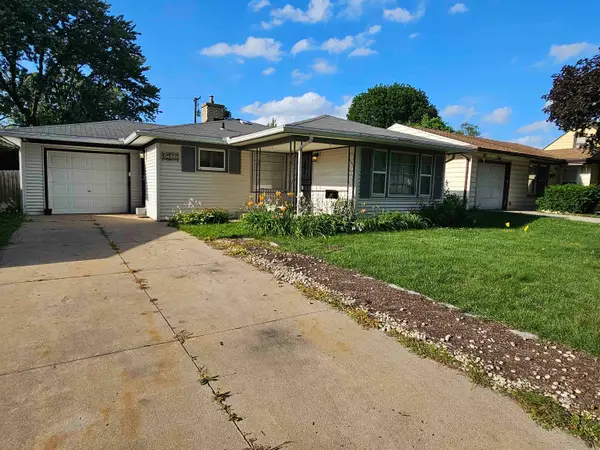 $130,000Pending2 beds 1 baths1,321 sq. ft.
1911 Loomis Street, ROCKFORD, IL 61102
MLS# 202604054Listed by: BERKSHIRE HATHAWAY HOMESERVICES CROSBY STARCK RE- New
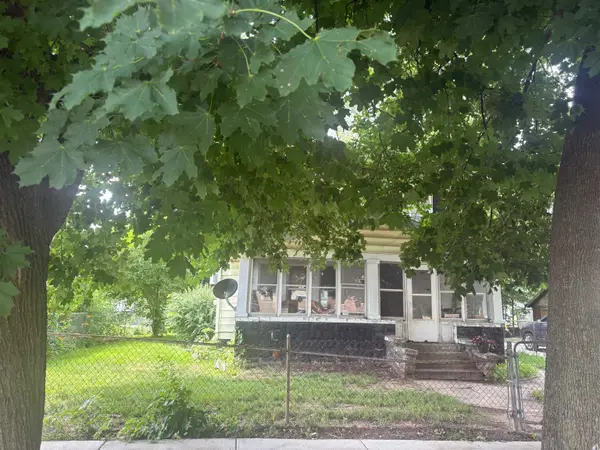 $50,000Active3 beds 2 baths1,458 sq. ft.
1526 Chestnut Street, ROCKFORD, IL 61102
MLS# 202604050Listed by: GAMBINO REALTORS - New
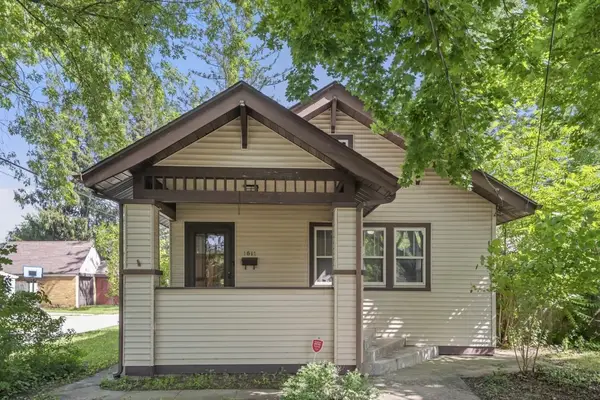 $149,999Active2 beds 2 baths1,218 sq. ft.
1611 YONGE Street, ROCKFORD, IL 61103
MLS# 202604053Listed by: DICKERSON & NIEMAN - New
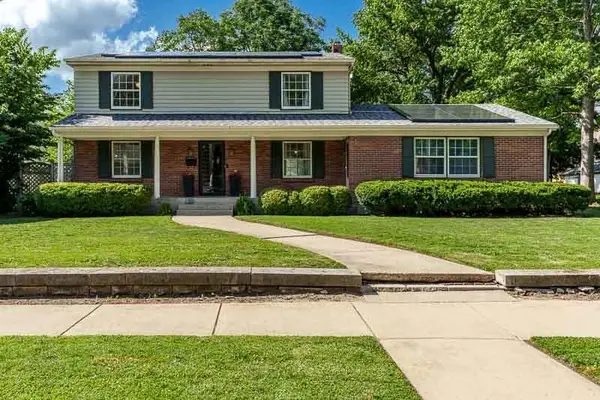 $259,000Active4 beds 3 baths2,088 sq. ft.
1518 Harlem Boulevard, ROCKFORD, IL 61103
MLS# 202604047Listed by: GAMBINO REALTORS - New
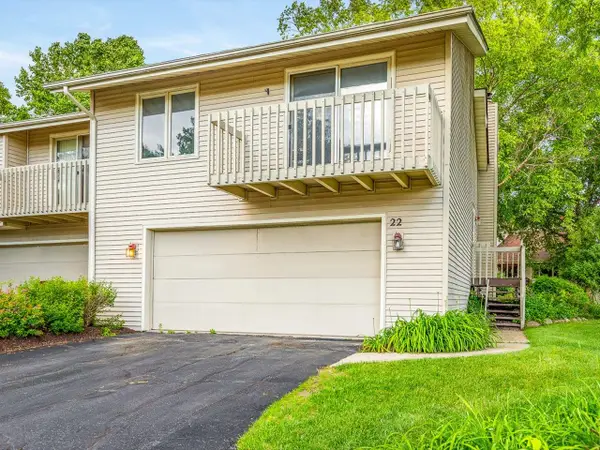 $175,000Active2 beds 2 baths1,367 sq. ft.
4685 High point #22 Drive, ROCKFORD, IL 61114
MLS# 202604039Listed by: KELLER WILLIAMS REALTY SIGNATURE - New
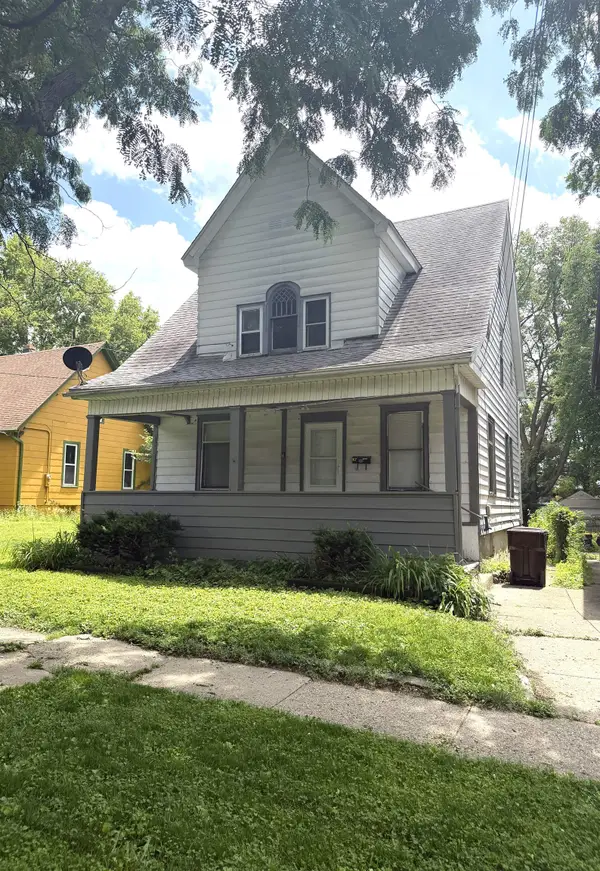 $95,000Active3 beds 2 baths1,365 sq. ft.
1219 CROSBY Street, ROCKFORD, IL 61107
MLS# 202604040Listed by: DICKERSON & NIEMAN


Protect your home and budget from life's surprises with an Assurant Home Warranty, backed by a partner that supports you through every step of homeownership. Explore Plans.
©2026 Century 21 Real Estate LLC. All rights reserved. CENTURY 21®, the CENTURY 21 Logo and C21® are service marks owned by Century 21 Real Estate LLC. Century 21 Real Estate LLC fully supports the principles of the Fair Housing Act and the Equal Opportunity Act. Each office is independently owned and operated. Listing information is deemed reliable but not guaranteed accurate.