4189 Ruskin Road, Rockford, IL 61101
Local realty services provided by:CENTURY 21 Affiliated
4189 Ruskin Road,Rockford, IL 61101
$395,000
- 3 Beds
- 3 Baths
- 2,055 sq. ft.
- Single family
- Active
Listed by: derrick kunz
Office: keller williams realty signature
MLS#:202606797
Source:IL_RAAR
Price summary
- Price:$395,000
- Price per sq. ft.:$192.21
About this home
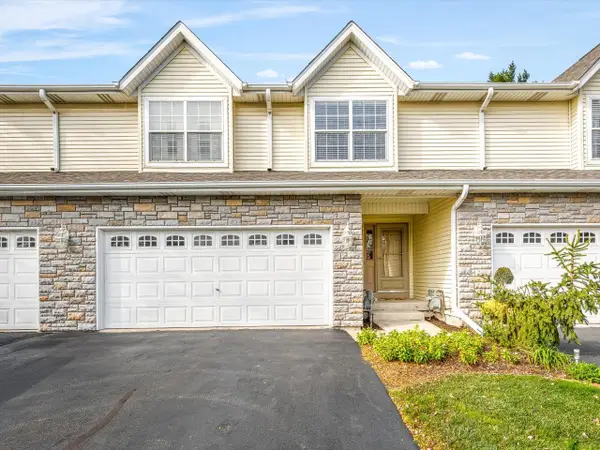
Welcome to 4189 Ruskin Road, a beautiful, well-maintained 3-bedroom, 2.5-bath home situated on a spacious 1.09-acre lot in rural Rockford, Illinois. Offering the perfect combination of space, comfort, and country living, this property provides plenty of room to relax and enjoy the outdoors. One of the standout features is the oversized 4-car garage, offering exceptional space for vehicles, storage, hobbies, or a workshop. Whether you're looking for extra room for your toys, equipment, or recreational vehicles, this garage offers endless possibilities. If you're looking for a well-maintained home with a spacious lot and room to spread out, this property is a must-see. Enjoy the peace and privacy of rural living while remaining within reach of Rockford's shopping, dining, and everyday conveniences. Home being sold "AS IS"
Contact an agent
Home facts
- Listing ID #:202606797
- Added:1 day(s) ago
- Updated:October 28, 2026 at 12:46 AM
Rooms and interior
- Bedrooms:3
- Total bathrooms:3
- Full bathrooms:2
- Half bathrooms:1
- Kitchen Description:Dishwasher, Gas Range, Refrigerator, Stove/Cooktop, Water Softener
- Bedroom Description:Master Bedroom On Upper Level
- Basement Description:Full
- Living area:2,055 sq. ft.
Heating and cooling
- Cooling:Central Air
- Heating:Natural Gas
- Central air:Yes
Structure and exterior
- Roof:Shingle
- Building area:2,055 sq. ft.
- Lot area:1.09 Acres
- Architectural Style:Tri/Quad/Multi-Level
- Construction Materials:Siding
- Exterior Features:Deck
- Levels:Tri/Quad/Multi-Level
Schools
- High school:Auburn High
- Middle school:West Middle
- Elementary school:Conklin Elementary
Utilities
- Water:Well
- Sewer:Septic
Finances and disclosures
- Price:$395,000
- Price per sq. ft.:$192.21
Features and amenities
- Appliances:Dishwasher, Refrigerator, Stove/Cooktop, Washer, Water Softener
- Laundry features:Dryer, Washer
- Amenities:Deck
Parking
- Garage spaces:4.5
New listings near 4189 Ruskin Road
- New
 $250,000Active2 beds 3 baths1,588 sq. ft.
3414 N Bell School Road, ROCKFORD, IL 61114
MLS# 202606840Listed by: KELLER WILLIAMS REALTY SIGNATURE - New
 $250,000Active2 beds 3 baths1,588 sq. ft.
3414 N Bell School Road #4, Rockford, IL 61114
MLS# 12795575Listed by: KELLER WILLIAMS REALTY SIGNATURE
 $90,000Pending4 beds 2 baths1,568 sq. ft.
1217 16th Avenue, ROCKFORD, IL 61104
MLS# 202606839Listed by: KELLER WILLIAMS REALTY SIGNATURE- New
 $70,000Active3 beds 1 baths829 sq. ft.
514 South Avenue, ROCKFORD, IL 61109
MLS# 202606837Listed by: BERKSHIRE HATHAWAY HOMESERVICES CROSBY STARCK RE - New

 $139,900Active2 beds 1 baths1,350 sq. ft.
2411 17th Avenue, ROCKFORD, IL 61108
MLS# 202606830Listed by: CENTURY 21 AFFILIATED - New
 $180,000Active3 beds 1 baths1,176 sq. ft.
314 Morningside Drive, ROCKFORD, IL 61108
MLS# 202606828Listed by: GAMBINO REALTORS - New
 $189,000Active3 beds 1 baths1,644 sq. ft.
2359 Wisconsin Road, ROCKFORD, IL 61108
MLS# 202606823Listed by: GAMBINO REALTORS - New
 $98,500Active3 beds 1 baths1,376 sq. ft.
2209 PARMELE Street, ROCKFORD, IL 61104
MLS# 202606824Listed by: DICKERSON & NIEMAN - New
 $220,000Active4 beds 2 baths1,060 sq. ft.
4486 South Bend Road, ROCKFORD, IL 61109
MLS# 202606822Listed by: BERKSHIRE HATHAWAY HOMESERVICES CROSBY STARCK RE - New
 $299,900Active3 beds 3 baths3,153 sq. ft.
5033 Red Fox Trail, ROCKFORD, IL 61101
MLS# 202606821Listed by: KELLER WILLIAMS REALTY SIGNATURE


Protect your home and budget from life's surprises with an Assurant Home Warranty, backed by a partner that supports you through every step of homeownership. Explore Plans.
©2026 Century 21 Real Estate LLC. All rights reserved. CENTURY 21®, the CENTURY 21 Logo and C21® are service marks owned by Century 21 Real Estate LLC. Century 21 Real Estate LLC fully supports the principles of the Fair Housing Act and the Equal Opportunity Act. Each office is independently owned and operated. Listing information is deemed reliable but not guaranteed accurate.