
4236 Ashwindale Lane, Rockford, IL 61109
Local realty services provided by:CENTURY 21 Affiliated
4236 Ashwindale Lane,Rockford, IL 61109
$349,900
- 3 Beds
- 2 Baths
- 1,518 sq. ft.
- Single family
- Active
Listed by: kelly wolf, alex wolf
Office: keller williams realty signature
MLS#:202604025
Source:IL_RAAR
Price summary
- Price:$349,900
- Price per sq. ft.:$230.5
About this home
Welcome to Greenway Meadows, exciting new construction where Quality is Within Reach! Just 40 Homesites available within this gem of a location tucked away in SE Rockford IL. You'll enjoy the stunning country views surrounded by several forest preserves yet have easy interstate access and total convenience to local shopping & dining. "The Meadow" is our popular 1518 Sq Ranch offering 3 Bedrooms, 2 Full Baths, Main Floor Laundry/Mudroom, a 3 Car Garage, a Full Basement. Optional Traditional Double Gable roofline or a Contemporary Farmhome roofline. (This listing is the Traditional Double Gable) Both have classic curb appeal! Prepare to fall in love with the functionality of this design! The Main Level offers a wonderful open concept gathering space in the Kitchen, Dining and Living Rooms. The Kitchen includes all appliances, granite counters and a spacious pantry closet. Sliding Doors lead you out to a beautiful rural view and feel that makes Greenway Meadows so unique! The Master Bedroom is complete with a walk in closet and a dual vanity bathroom. Bedrooms #2 & #3 and the 2nd Full Bath complete the main level of this home. Along with the Full Basement, our homes include an Egress Window for a future 4th Bedroom and an optional Rough In for a future 3rd Bath. Scheduled delivery date Fall 2026. You will SAVE THOUSANDS with the City of Rockford's 3 Year New Construction Tax Abatement Program! ACT NOW to take advantage of pre-construction pricing on this beautiful new home! Pricing starts at the pre-construction level and will vary based on buyer's selected floor plan, finishes, upgrades and customization options. Secure your home early and personalize it to fit your lifestyle and budget! Greenway Meadows...where your dream home becomes reality! Find out more....greenwaymeadows-rockford.com or call us today to get started on your dream home! Alex Wolf, The Wolf Pack ...815-621-4422....
Contact an agent
Home facts
- Listing ID #:202604025
- Added:49 day(s) ago
- Updated:August 22, 2026 at 12:39 AM
Rooms and interior
- Bedrooms:3
- Total bathrooms:2
- Full bathrooms:2
- Kitchen Description:Dishwasher, Gas Range, Microwave, Refrigerator, Stove/Cooktop, Sump Pump
- Bedroom Description:Master Bedroom On Main Level
- Basement Description:Full
- Living area:1,518 sq. ft.
Heating and cooling
- Cooling:Central Air
- Heating:Forced Air, Natural Gas
- Central air:Yes
Structure and exterior
- Roof:Shingle
- Building area:1,518 sq. ft.
- Lot area:0.19 Acres
- Architectural Style:Ranch
- Construction Materials:Brick/Stone, Vinyl
Schools
- High school:District 205-RFD
- Middle school:District 205-RFD
- Elementary school:Cherry Valley Elementary
Utilities
- Water:City/Community
- Sewer:City/Community
Finances and disclosures
- Price:$349,900
- Price per sq. ft.:$230.5
Features and amenities
- Appliances:Dishwasher, Microwave, Refrigerator, Stove/Cooktop, Sump Pump
- Laundry features:Laundry 1St Floor
- Amenities:Gas Water Heater, Laundry 1St Floor
Parking
- Garage spaces:3
New listings near 4236 Ashwindale Lane
- New
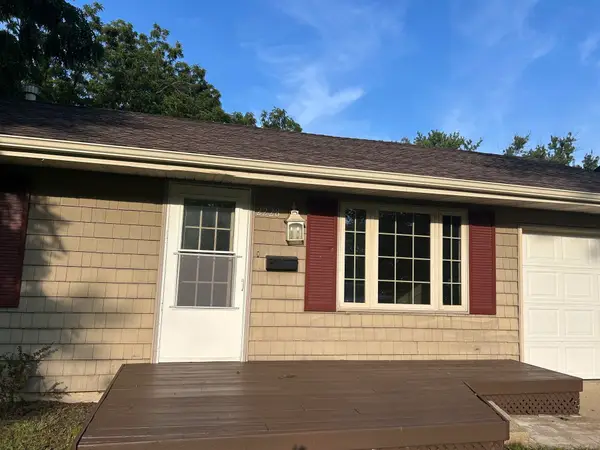 $185,900Active3 beds 1 baths925 sq. ft.
2228 Eggleston Road, ROCKFORD, IL 61108
MLS# 202605284Listed by: BERKSHIRE HATHAWAY HOMESERVICES STARCK RE - New
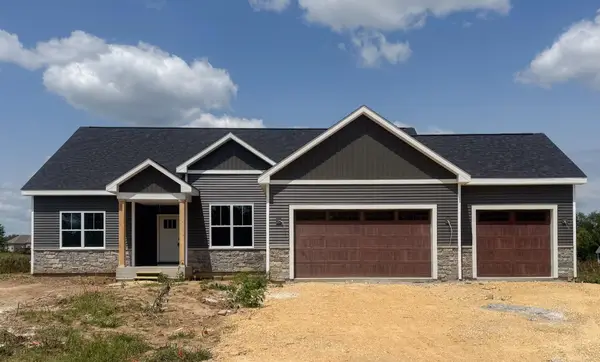 $424,900Active3 beds 2 baths1,916 sq. ft.
7623 Brookeborough Lane, ROCKFORD, IL 61102
MLS# 202604822Listed by: YOUSSI REAL ESTATE & DEVELOPMENT - New
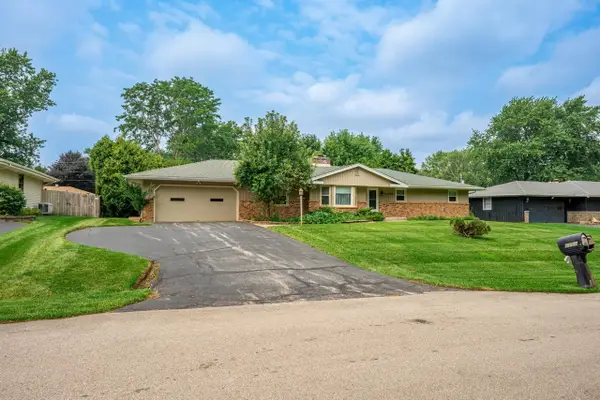 $275,000Active3 beds 2 baths2,257 sq. ft.
2759 WYNDAMERE WAY, ROCKFORD, IL 61109
MLS# 202605276Listed by: DICKERSON & NIEMAN - New
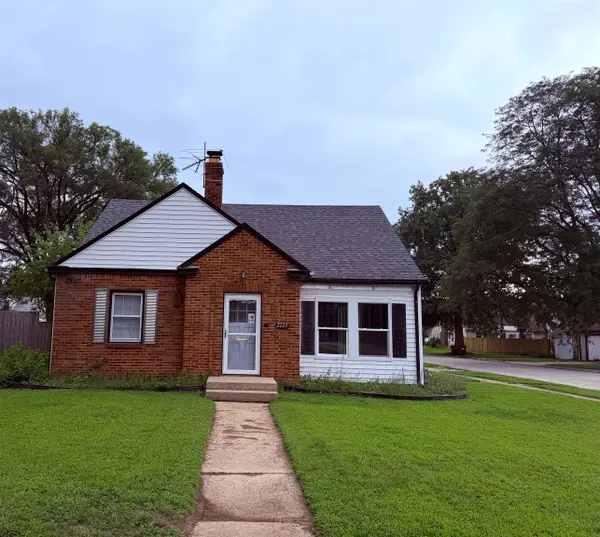 $145,000Active4 beds 1 baths1,579 sq. ft.
2224 Lawndale Avenue, ROCKFORD, IL 61103
MLS# 202605277Listed by: RE/MAX PROPERTY SOURCE - New
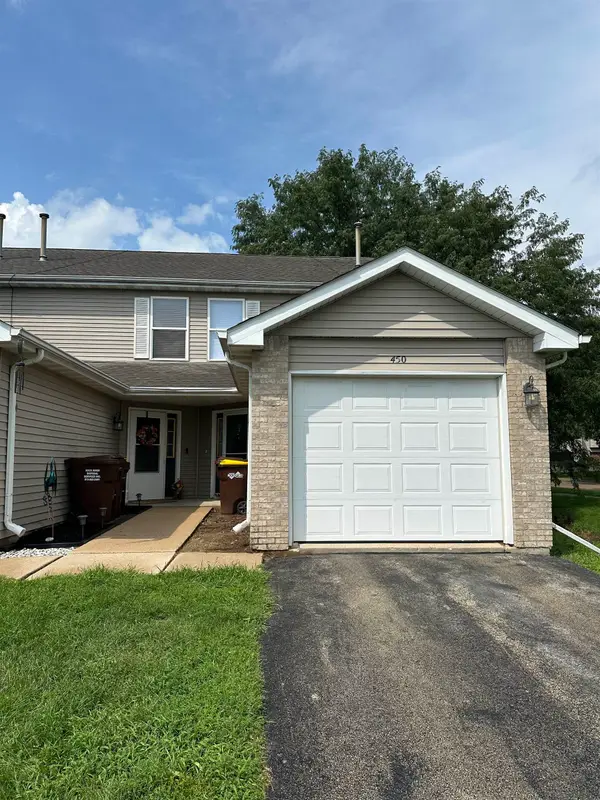 $155,000Active2 beds 2 baths1,202 sq. ft.
450 Amphitheater Drive, ROCKFORD, IL 61107
MLS# 202605280Listed by: BERKSHIRE HATHAWAY HOMESERVICES CROSBY STARCK RE - New
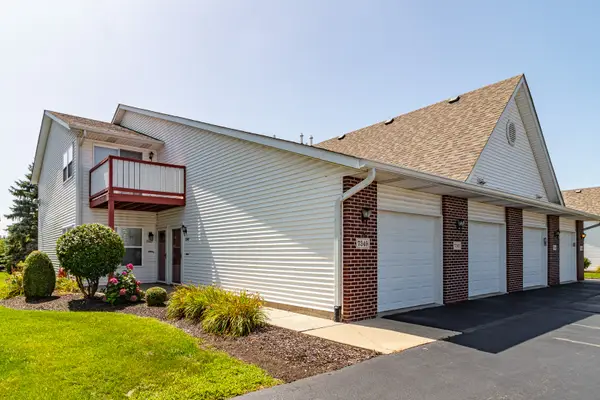 $179,000Active2 beds 2 baths1,408 sq. ft.
7349 Wallingford Way #7349, Rockford, IL 61107
MLS# 12739268Listed by: RE/MAX TOP PERFORMERS
- New
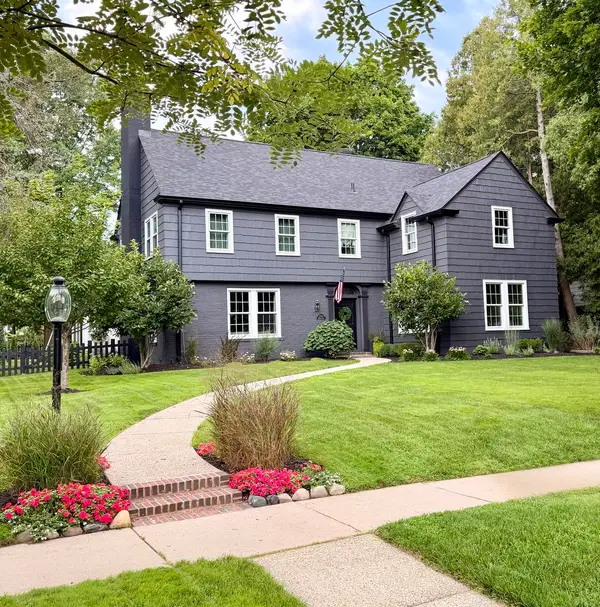 $569,000Active4 beds 3 baths3,370 sq. ft.
2116 Harlem Boulevard, Rockford, IL 61103
MLS# 12739023Listed by: HOMECOIN.COM - New
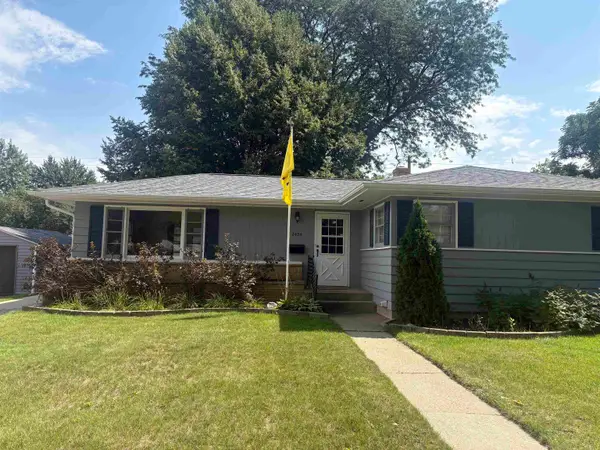 $199,900Active3 beds 2 baths2,029 sq. ft.
2424 Colorado Avenue, ROCKFORD, IL 61108
MLS# 202605266Listed by: GAMBINO REALTORS - New
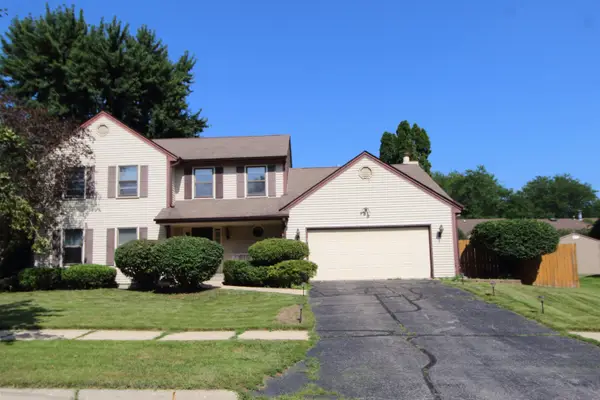 $329,900Active4 beds 3 baths2,393 sq. ft.
5844 Rainsford Way, ROCKFORD, IL 61107
MLS# 202605258Listed by: BERKSHIRE HATHAWAY HOMESERVICES CROSBY STARCK RE - New
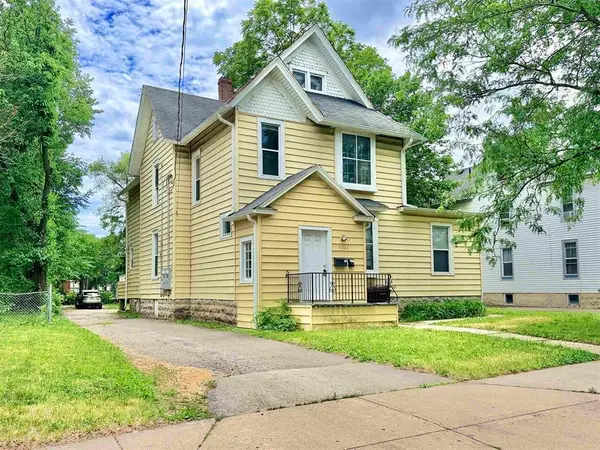 $145,000Active4 beds 2 baths2,667 sq. ft.
1341 Charles Street, ROCKFORD, IL 61104
MLS# 202605259Listed by: DICKERSON & NIEMAN


Protect your home and budget from life's surprises with an Assurant Home Warranty, backed by a partner that supports you through every step of homeownership. Explore Plans.
©2026 Century 21 Real Estate LLC. All rights reserved. CENTURY 21®, the CENTURY 21 Logo and C21® are service marks owned by Century 21 Real Estate LLC. Century 21 Real Estate LLC fully supports the principles of the Fair Housing Act and the Equal Opportunity Act. Each office is independently owned and operated. Listing information is deemed reliable but not guaranteed accurate.