4329 Kennet Ave, Rockford, IL 61101
Local realty services provided by:CENTURY 21 Affiliated
4329 Kennet Ave,Rockford, IL 61101
$129,000
- 3 Beds
- 2 Baths
- 1,207 sq. ft.
- Single family
- Active
Listed by: cesar dominguez
Office: exit realty redefined maurer group
MLS#:202604008
Source:IL_RAAR
Price summary
- Price:$129,000
- Price per sq. ft.:$106.88
About this home
This Ranch home is a great opportunity to finish it to your own taste, the heavy work has been done, new HVAC system, new electrical and wiring, new plumbing, new roof, new siding, all new drywall, well water and city sewer, sewer was septic and was connected to city sewer. Nice large shed on back with electricity. This property offers 3 bedrooms, 2 full baths, living room and dining room. Hallway to basement was built new, basement has a bonus room and a laundry room. Everything has been plumbed and just ready to be finished.
Contact an agent
Home facts
- Listing ID #:202604008
- Added:50 day(s) ago
- Updated:August 22, 2026 at 12:39 AM
Rooms and interior
- Bedrooms:3
- Total bathrooms:2
- Full bathrooms:2
- Dining Description:On Main Level
- Kitchen Description:Gas Range
- Bedroom Description:Master Bedroom On Main Level
- Basement Description:Full
- Living area:1,207 sq. ft.
Heating and cooling
- Cooling:Central Air
- Heating:Forced Air
- Central air:Yes
Structure and exterior
- Roof:Shingle
- Building area:1,207 sq. ft.
- Lot area:0.2 Acres
- Architectural Style:Ranch
- Construction Materials:Siding
- Exterior Features:Storage Shed
Schools
- High school:Auburn High
- Middle school:Kennedy Middle
- Elementary school:McIntosh Science & Tech Magnet
Utilities
- Water:Well
- Sewer:City/Community
Finances and disclosures
- Price:$129,000
- Price per sq. ft.:$106.88
Features and amenities
- Laundry features:Laundry Basement
- Amenities:County Taxes, Gas Water Heater
New listings near 4329 Kennet Ave
- New
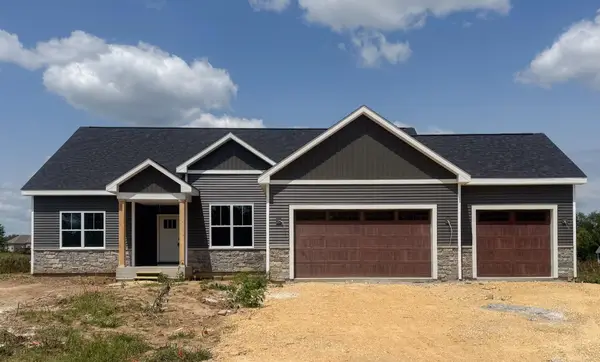 $424,900Active3 beds 2 baths1,916 sq. ft.
7623 Brookeborough Lane, ROCKFORD, IL 61102
MLS# 202604822Listed by: YOUSSI REAL ESTATE & DEVELOPMENT - New
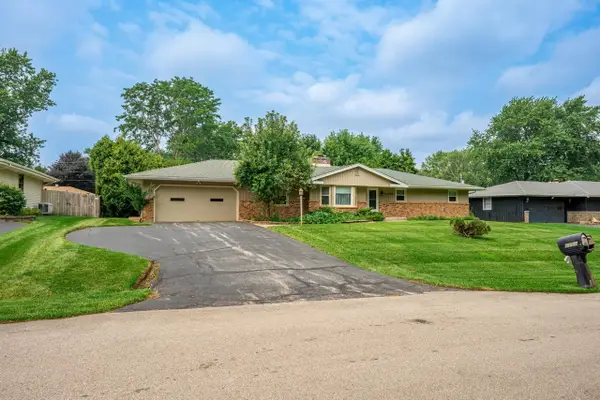 $275,000Active3 beds 2 baths2,257 sq. ft.
2759 WYNDAMERE WAY, ROCKFORD, IL 61109
MLS# 202605276Listed by: DICKERSON & NIEMAN - New
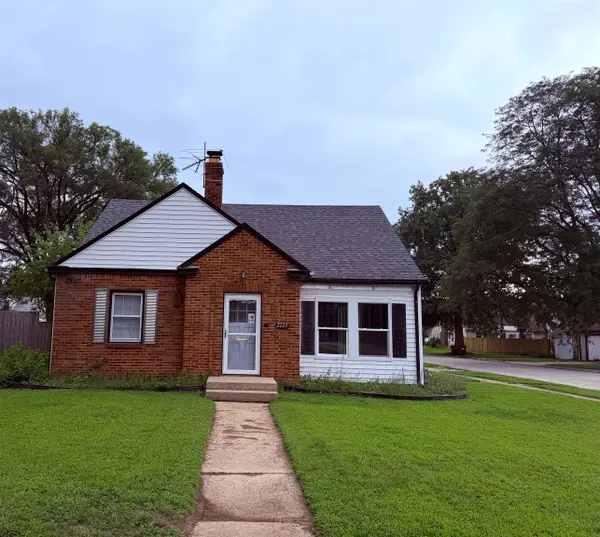 $145,000Active4 beds 1 baths1,579 sq. ft.
2224 Lawndale Avenue, ROCKFORD, IL 61103
MLS# 202605277Listed by: RE/MAX PROPERTY SOURCE - New
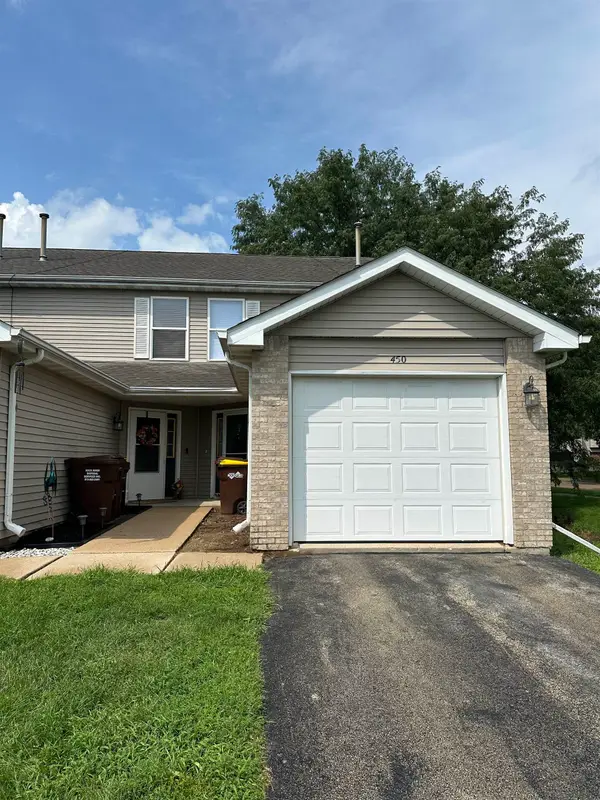 $155,000Active2 beds 2 baths1,202 sq. ft.
450 Amphitheater Drive, ROCKFORD, IL 61107
MLS# 202605280Listed by: BERKSHIRE HATHAWAY HOMESERVICES CROSBY STARCK RE - New
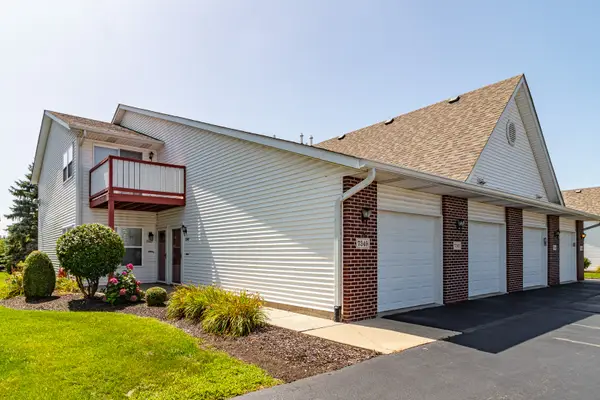 $179,000Active2 beds 2 baths1,408 sq. ft.
7349 Wallingford Way #7349, Rockford, IL 61107
MLS# 12739268Listed by: RE/MAX TOP PERFORMERS
- New
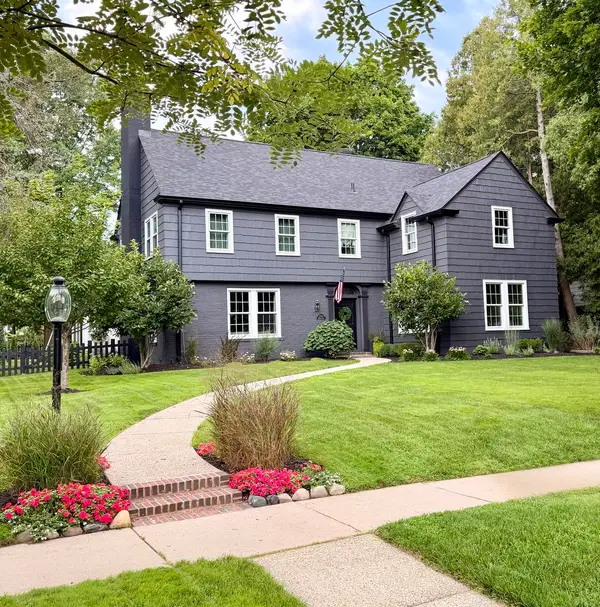 $569,000Active4 beds 3 baths3,370 sq. ft.
2116 Harlem Boulevard, Rockford, IL 61103
MLS# 12739023Listed by: HOMECOIN.COM - New
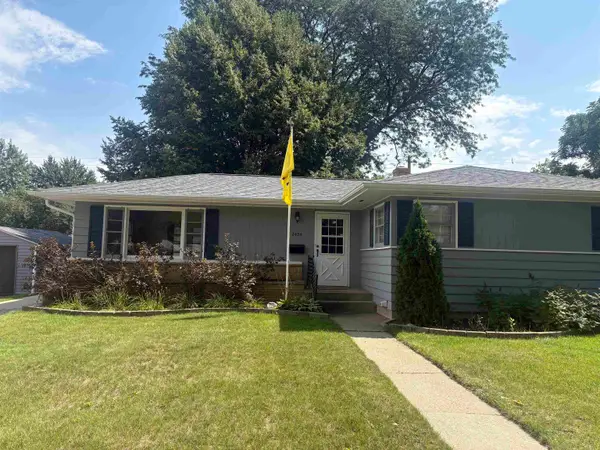 $199,900Active3 beds 2 baths2,029 sq. ft.
2424 Colorado Avenue, ROCKFORD, IL 61108
MLS# 202605266Listed by: GAMBINO REALTORS - New
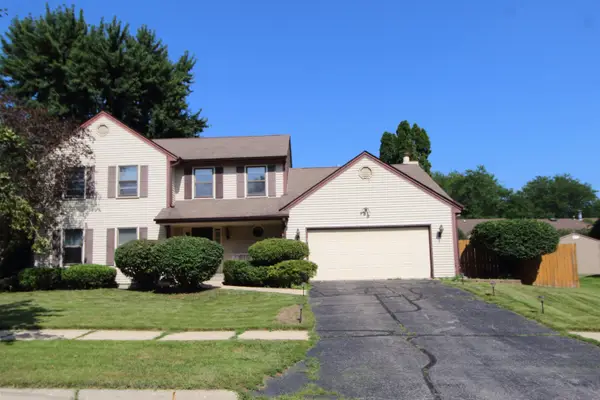 $329,900Active4 beds 3 baths2,393 sq. ft.
5844 Rainsford Way, ROCKFORD, IL 61107
MLS# 202605258Listed by: BERKSHIRE HATHAWAY HOMESERVICES CROSBY STARCK RE - New
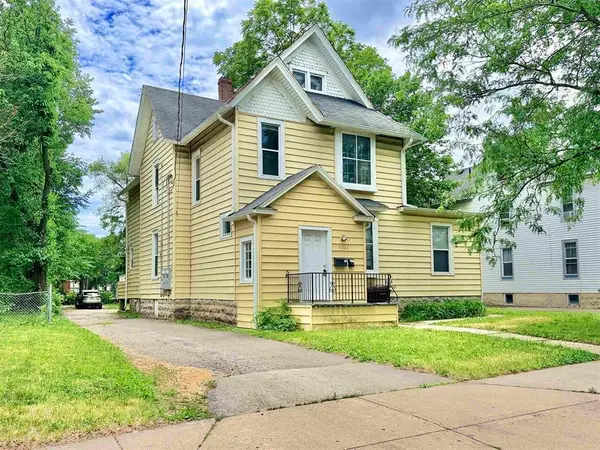 $145,000Active4 beds 2 baths2,667 sq. ft.
1341 Charles Street, ROCKFORD, IL 61104
MLS# 202605259Listed by: DICKERSON & NIEMAN - New
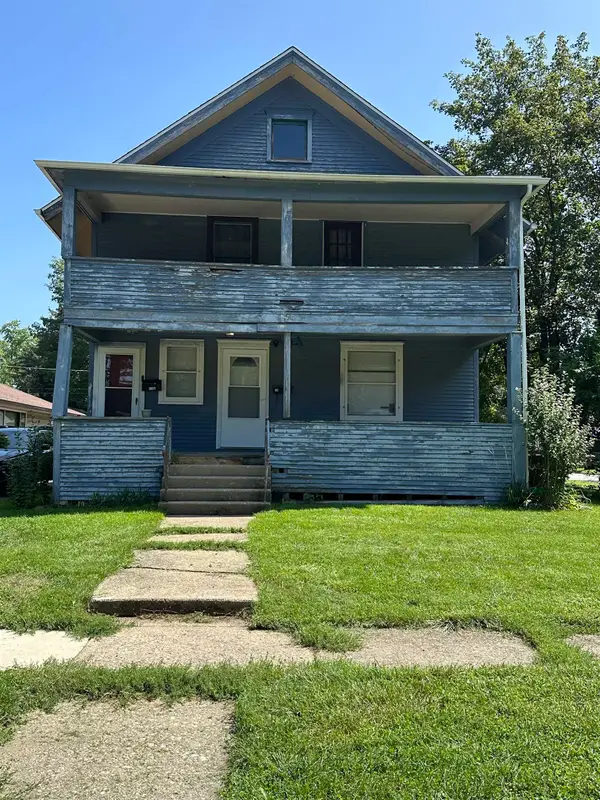
 $149,900Active-- beds -- baths2,457 sq. ft.
2201-2203 Hancock Street, ROCKFORD, IL 61103
MLS# 202605257Listed by: REALTY ONE GROUP STRATEGIES


Protect your home and budget from life's surprises with an Assurant Home Warranty, backed by a partner that supports you through every step of homeownership. Explore Plans.
©2026 Century 21 Real Estate LLC. All rights reserved. CENTURY 21®, the CENTURY 21 Logo and C21® are service marks owned by Century 21 Real Estate LLC. Century 21 Real Estate LLC fully supports the principles of the Fair Housing Act and the Equal Opportunity Act. Each office is independently owned and operated. Listing information is deemed reliable but not guaranteed accurate.