
443 Hinkley Ave, Rockford, IL 61101
Local realty services provided by:CENTURY 21 Affiliated
443 Hinkley Ave,Rockford, IL 61101
$127,500
- 4 Beds
- 1 Baths
- 1,472 sq. ft.
- Single family
- Pending
Listed by: amanda clark, tina tendall
Office: gambino realtors
MLS#:202604413
Source:IL_RAAR
Price summary
- Price:$127,500
- Price per sq. ft.:$86.62
About this home
Welcome to this inviting two-story, 4 bed, 1 bath home that perfectly blends charm, comfort, and functionality. Step inside to beautiful bamboo wood floors and cozy up by the warm wood-burning fireplace. The spacious kitchen offers abundant cabinet and storage, making meal prep and entertaining a breeze while featuring appliances that are only three years old! Enjoy your morning coffee or unwind in the evening on the covered front porch, with elegant French doors that add timeless curb appeal. Upstairs, the attic provides endless possibilities to get creative with the space or simply use as storage. Recent updates include new windows and new window A/C units for added comfort and efficiency. Outside, you will find a significant yard with plenty of room for gardening, entertaining, or relaxing. This home won't last long!
Contact an agent
Home facts
- Listing ID #:202604413
- Added:96 day(s) ago
- Updated:August 14, 2026 at 04:42 AM
Rooms and interior
- Bedrooms:4
- Total bathrooms:1
- Full bathrooms:1
- Dining Description:On Main Level
- Kitchen Description:Gas Range, Microwave, Refrigerator, Stove/Cooktop
- Bedroom Description:Master Bedroom On Upper Level
- Basement Description:Full
- Living area:1,472 sq. ft.
Heating and cooling
- Cooling:Window Unit
- Heating:Natural Gas
Structure and exterior
- Roof:Shingle
- Building area:1,472 sq. ft.
- Lot area:0.18 Acres
- Construction Materials:Siding
- Exterior Features:Porch Covered
- Levels:2 Story
Schools
- High school:Auburn High
- Middle school:Kennedy Middle
- Elementary school:Lewis Lemon Elementary
Utilities
- Water:City/Community
- Sewer:City/Community
Finances and disclosures
- Price:$127,500
- Price per sq. ft.:$86.62
Features and amenities
- Appliances:Microwave, Refrigerator, Stove/Cooktop
- Amenities:Gas Water Heater
Parking
- Garage spaces:1
New listings near 443 Hinkley Ave
- New
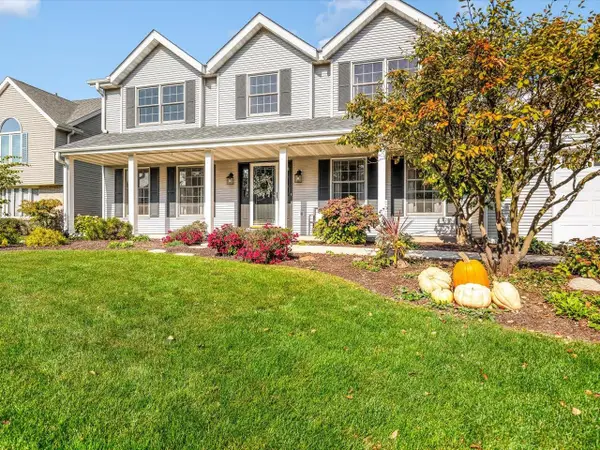 $414,900Active4 beds 3 baths2,899 sq. ft.
6378 MUIRFIELD Lane, ROCKFORD, IL 61114
MLS# 202606748Listed by: KELLER WILLIAMS REALTY SIGNATURE - New
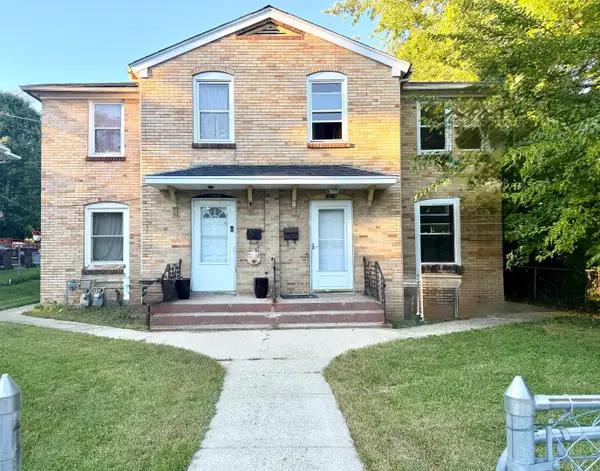 $249,900Active3 beds 1 baths2,200 sq. ft.
1613 Green Street, Rockford, IL 61102
MLS# 12772978Listed by: T.K. REALTY INC
- New
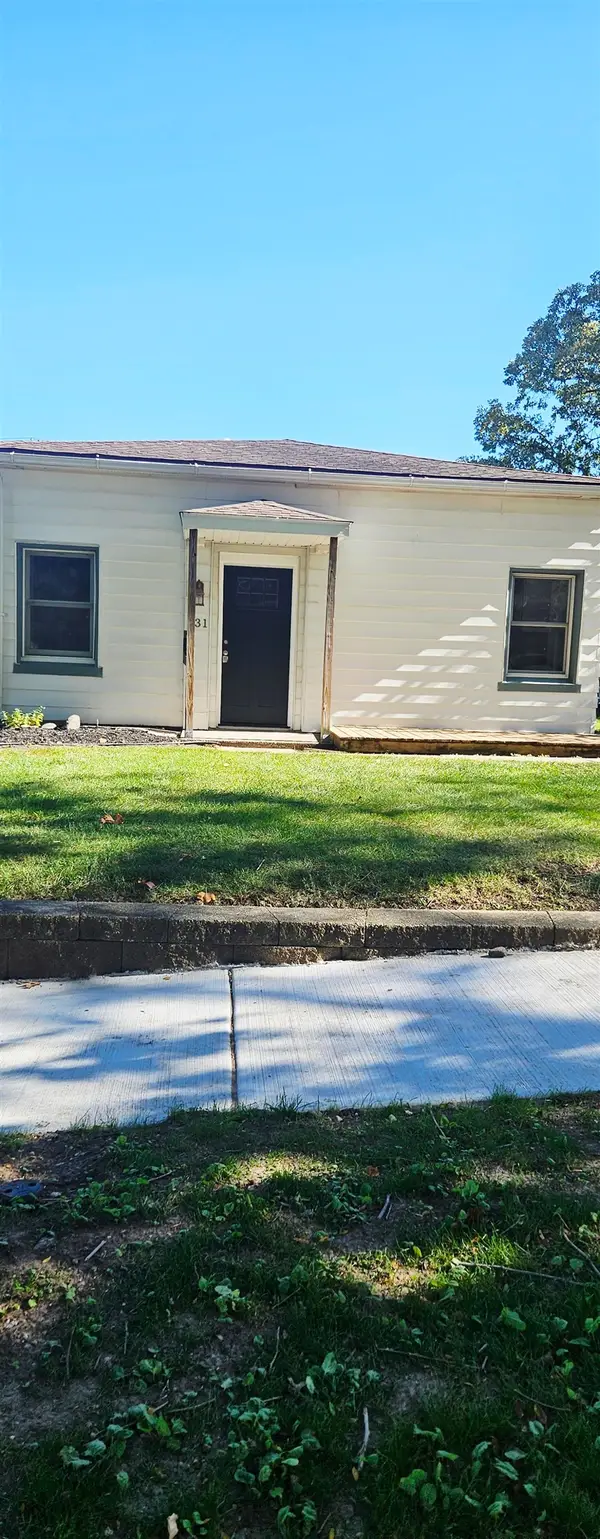 $165,000Active3 beds 1 baths1,475 sq. ft.
531 N Rockford Avenue, ROCKFORD, IL 61107
MLS# 202606745Listed by: BOTTI REALTY - New
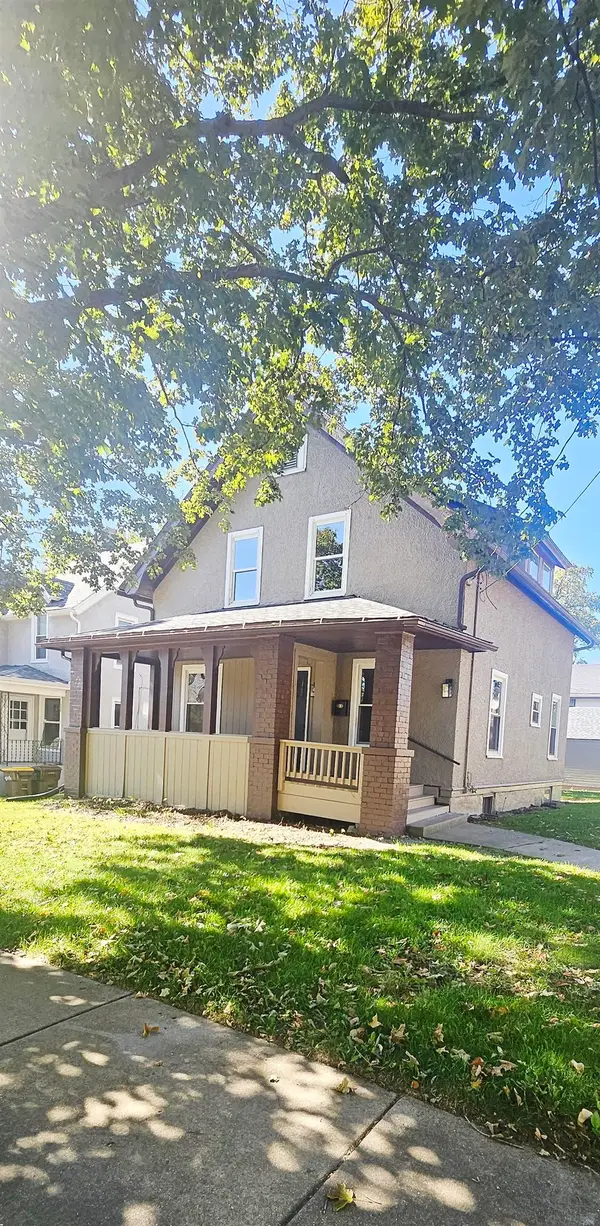 $185,000Active3 beds 2 baths1,346 sq. ft.
403 Washington Street, ROCKFORD, IL 61108
MLS# 202606746Listed by: BOTTI REALTY - New
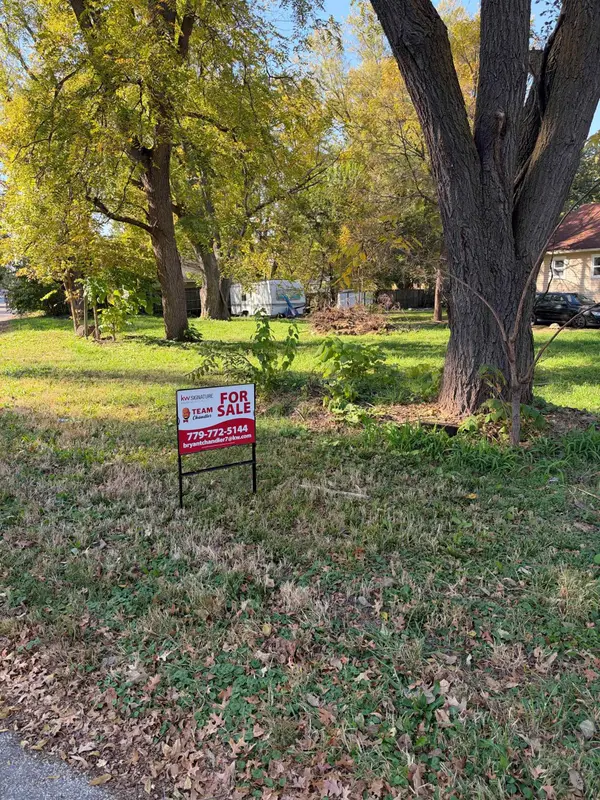 $13,000Active0.17 Acres
5311 Claremont Street, ROCKFORD, IL 61102
MLS# 202606744Listed by: KELLER WILLIAMS REALTY SIGNATURE - New
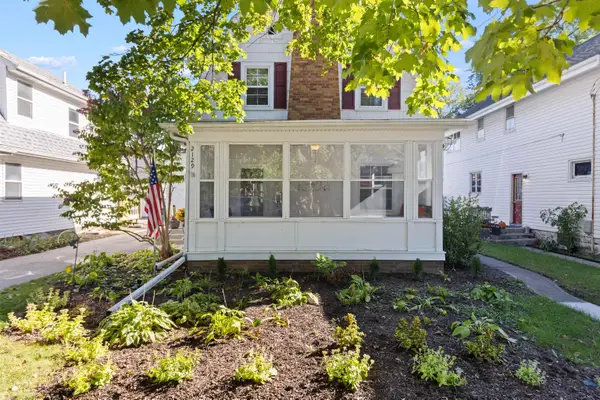 $189,900Active3 beds 1 baths1,083 sq. ft.
2129 Oxford Street, ROCKFORD, IL 61103
MLS# 202606740Listed by: GAMBINO REALTORS - Open Sat, 2 to 4pmNew
 $169,900Active2 beds 2 baths1,043 sq. ft.
1529 Chelsea Avenue, Rockford, IL 61107
MLS# 12791687Listed by: DICKERSON & NIEMAN REALTORS - ROCKFORD - New
 $125,000Active2 beds 1 baths1,344 sq. ft.
2611 S 6th Street, ROCKFORD, IL 61109
MLS# 202606730Listed by: EXP REALTY - New
 $255,000Active3 beds 3 baths2,381 sq. ft.
1152 Shingle Oak Lane, ROCKFORD, IL 61107
MLS# 202606726Listed by: REAL BROKER, LLC - Open Sun, 1 to 3pmNew
 $295,000Active3 beds 2 baths1,792 sq. ft.
5025 Wilderness Trail, Rockford, IL 61114
MLS# 12779492Listed by: KELLER WILLIAMS REALTY SIGNATURE


Protect your home and budget from life's surprises with an Assurant Home Warranty, backed by a partner that supports you through every step of homeownership. Explore Plans.
©2026 Century 21 Real Estate LLC. All rights reserved. CENTURY 21®, the CENTURY 21 Logo and C21® are service marks owned by Century 21 Real Estate LLC. Century 21 Real Estate LLC fully supports the principles of the Fair Housing Act and the Equal Opportunity Act. Each office is independently owned and operated. Listing information is deemed reliable but not guaranteed accurate.