
4520 Linview Drive, Rockford, IL 61109
Local realty services provided by:CENTURY 21 Affiliated
4520 Linview Drive,Rockford, IL 61109
$199,900
- 3 Beds
- 2 Baths
- 1,210 sq. ft.
- Single family
- Pending
Listed by: julie humpal
Office: re/max property source
MLS#:202604083
Source:IL_RAAR
Price summary
- Price:$199,900
- Price per sq. ft.:$165.21
About this home
Neat & Clean home, cozy & comfortable. Fenced rear yard. Newer roof. Many hardwood floors. Newer stainless steel dishwasher. Stainless refrigerator, pantry, eating area. French doors into Living/Dining Spaces. Many 6 panel solid wood doors. Newer Furnace, air conditioner, water heater, sump pump, lower level windows newer. Updated Bathrooms. Rec Room. Patio
Contact an agent
Home facts
- Listing ID #:202604083
- Added:83 day(s) ago
- Updated:August 07, 2026 at 06:42 PM
Rooms and interior
- Bedrooms:3
- Total bathrooms:2
- Full bathrooms:1
- Half bathrooms:1
- Dining Description:On Main Level
- Kitchen Description:Dishwasher, Gas Range, Refrigerator
- Bedroom Description:Master Bedroom On Main Level
- Basement Description:Full
- Living area:1,210 sq. ft.
Heating and cooling
- Cooling:Central Air
- Heating:Forced Air, Natural Gas
- Central air:Yes
Structure and exterior
- Roof:Shingle
- Building area:1,210 sq. ft.
- Lot area:0.3 Acres
- Architectural Style:Ranch
- Construction Materials:Vinyl
- Exterior Features:Fenced Yard, Patio
Schools
- High school:Jefferson High
- Middle school:Bernard W Flinn Middle
- Elementary school:Arthur Froberg Elementary
Utilities
- Water:Well
- Sewer:Septic
Finances and disclosures
- Price:$199,900
- Price per sq. ft.:$165.21
Features and amenities
- Appliances:Dishwasher, Refrigerator, Washer
- Laundry features:Dryer, Laundry Basement, Washer
- Amenities:Fenced Yard, Gas Water Heater
Parking
- Garage spaces:2.5
New listings near 4520 Linview Drive
- New
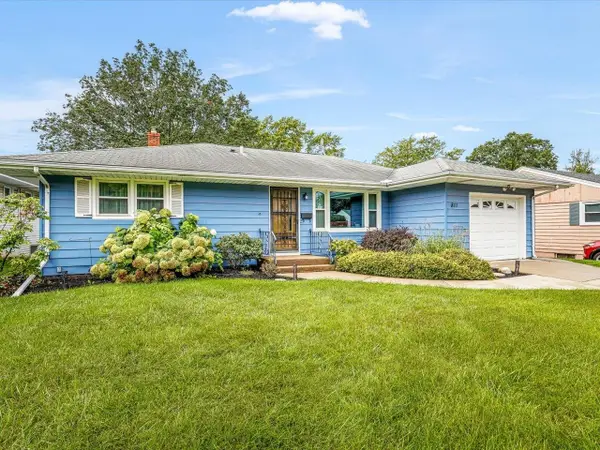 $195,000Active3 beds 1 baths1,586 sq. ft.
811 Parkside Drive, ROCKFORD, IL 61108
MLS# 202606114Listed by: GAMBINO REALTORS - New
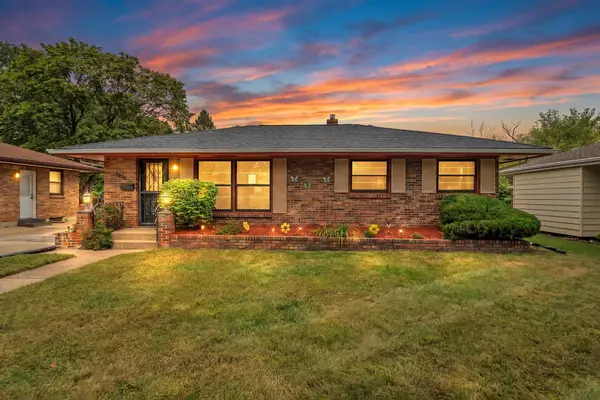 $184,900Active2 beds 1 baths1,361 sq. ft.
3320 Wesleyan Avenue, ROCKFORD, IL 61108
MLS# 202606115Listed by: SMART HOME REALTY - New
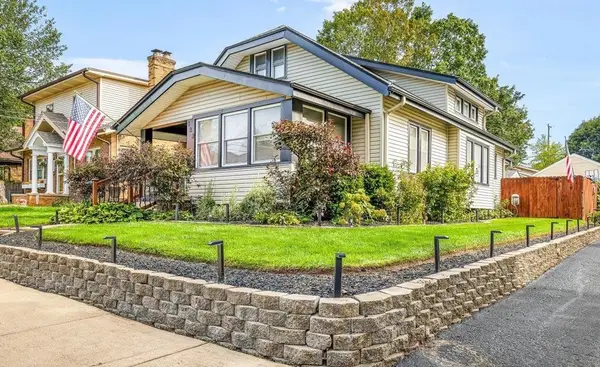 $297,500Active3 beds 3 baths2,187 sq. ft.
117 Dawson Avenue, ROCKFORD, IL 61107
MLS# 202606111Listed by: REAL BROKER, LLC - New
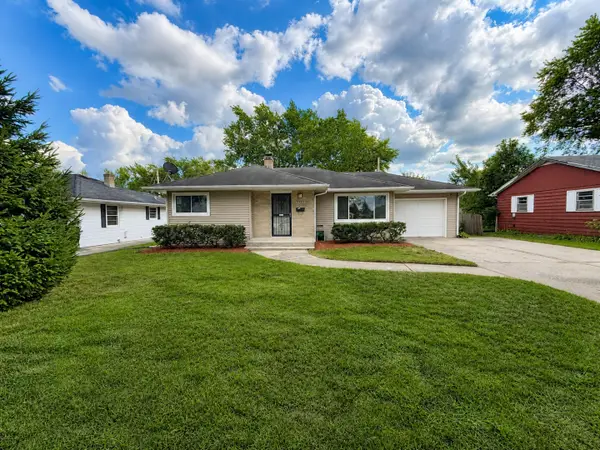 $189,900Active3 beds 1 baths1,432 sq. ft.
3327 Thelma Street, Rockford, IL 61108
MLS# 12771128Listed by: KELLER WILLIAMS REALTY SIGNATURE
- New
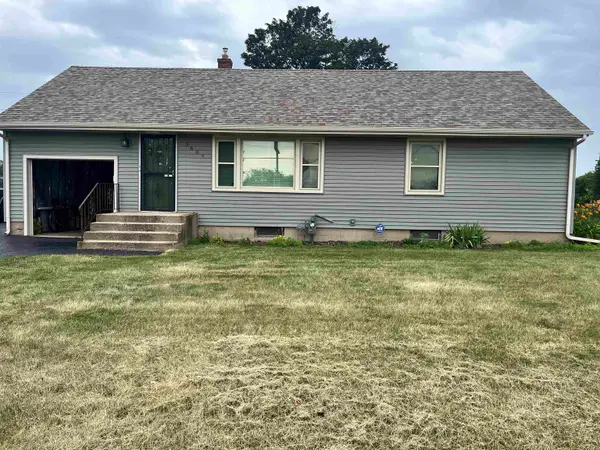 $750,000Active-- beds -- baths1,836 sq. ft.
3528 N Central Avenue, ROCKFORD, IL 61101
MLS# 202606104Listed by: GAMBINO REALTORS 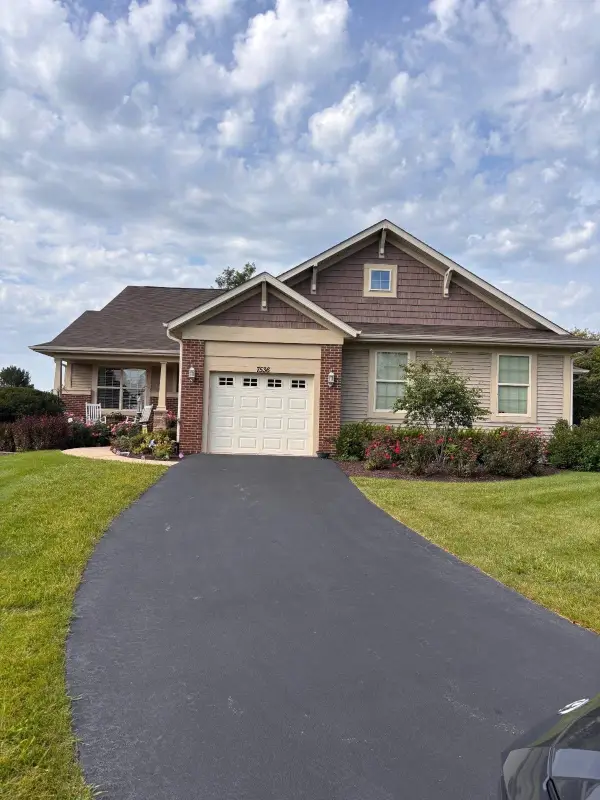 $275,000Pending3 beds 3 baths2,766 sq. ft.
7536 BLAIRMORE Drive, ROCKFORD, IL 61107
MLS# 202606102Listed by: DICKERSON & NIEMAN- New
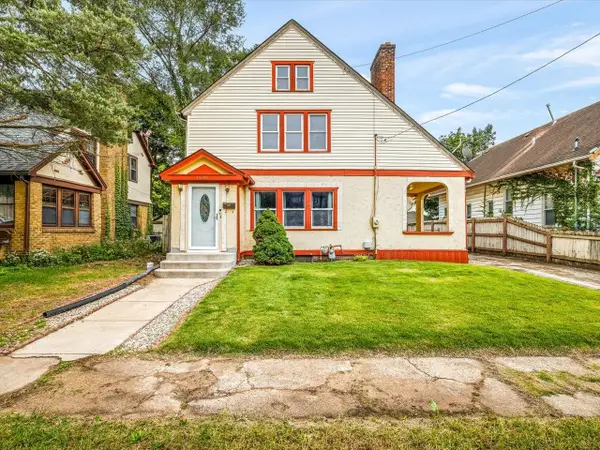 $150,000Active3 beds 2 baths1,590 sq. ft.
1509 N Court Street, ROCKFORD, IL 61103
MLS# 202606096Listed by: GAMBINO REALTORS - New
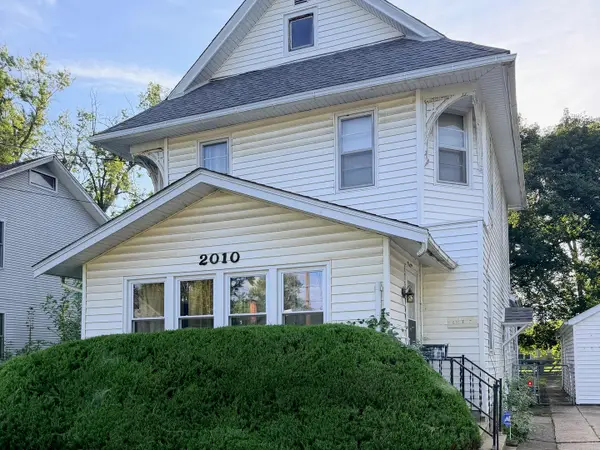 $165,000Active4 beds 2 baths1,968 sq. ft.
2010 Latham Street, Rockford, IL 61103
MLS# 12747187Listed by: KELLER WILLIAMS SUCCESS REALTY - New
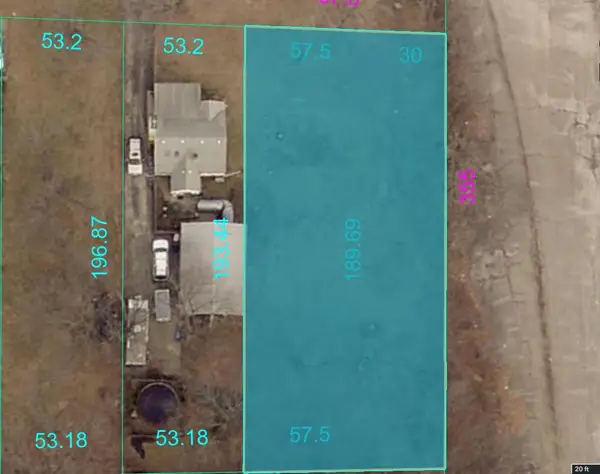 $20,000Active0.36 Acres
3711 Oak Grove Avenue, ROCKFORD, IL 61108
MLS# 202606092Listed by: EXP REALTY - New
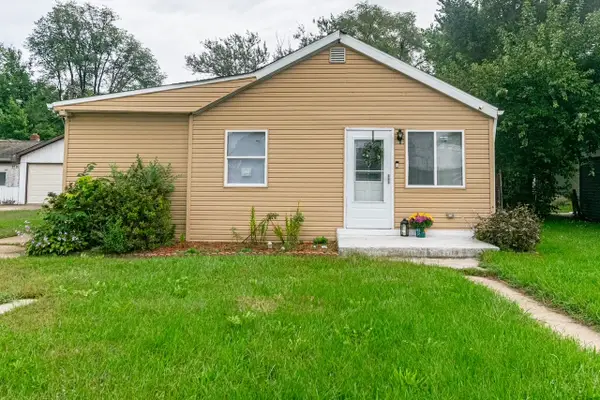 $134,900Active3 beds 1 baths930 sq. ft.
2730 9th Street, Rockford, IL 61109
MLS# 12770513Listed by: RE/MAX LIBERTY


Protect your home and budget from life's surprises with an Assurant Home Warranty, backed by a partner that supports you through every step of homeownership. Explore Plans.
©2026 Century 21 Real Estate LLC. All rights reserved. CENTURY 21®, the CENTURY 21 Logo and C21® are service marks owned by Century 21 Real Estate LLC. Century 21 Real Estate LLC fully supports the principles of the Fair Housing Act and the Equal Opportunity Act. Each office is independently owned and operated. Listing information is deemed reliable but not guaranteed accurate.