
4704 Burningtree Drive, Rockford, IL 61114
Local realty services provided by:CENTURY 21 Affiliated
4704 Burningtree Drive,Rockford, IL 61114
$229,900
- 3 Beds
- 2 Baths
- 1,836 sq. ft.
- Single family
- Active
Listed by: penny edwards
Office: gambino realtors
MLS#:202607237
Source:IL_RAAR
Price summary
- Price:$229,900
- Price per sq. ft.:$125.22
About this home
Welcome home to this inviting ranch featuring three bedrooms and 2 baths plus 2 car attached garage. Beautiful hardwood floors. The kitchen offers some newer appliances and dimmable under cabinet lighting. Updated bathrooms and a primary bedroom with double closets and private half bath. Partially finished basement offers additional living space and plenty of storage. Enjoy the large privacy-fenced backyard and spacious patio perfect for relaxing and entertaining. Central air 2026. Furnace 2021. Property is being sold As-Is. Agent Related.
Contact an agent
Home facts
- Listing ID #:202607237
- Added:2 day(s) ago
- Updated:November 19, 2026 at 12:41 AM
Rooms and interior
- Bedrooms:3
- Total bathrooms:2
- Full bathrooms:1
- Half bathrooms:1
- Kitchen Description:Dishwasher, Disposal, Gas Range, Microwave, Stove/Cooktop, Sump Pump, Water Softener
- Bedroom Description:Master Bedroom On Main Level
- Basement Description:Full
- Living area:1,836 sq. ft.
Heating and cooling
- Cooling:Central Air
- Heating:Forced Air, Natural Gas
- Central air:Yes
Structure and exterior
- Roof:Shingle
- Building area:1,836 sq. ft.
- Lot area:0.25 Acres
- Architectural Style:Ranch
- Construction Materials:Brick/Stone, Siding
- Exterior Features:Fenced Yard, Patio
Schools
- High school:Guilford High
- Middle school:Eisenhower Middle
- Elementary school:Spring Creek Elementary
Utilities
- Water:City/Community
- Sewer:City/Community
Finances and disclosures
- Price:$229,900
- Price per sq. ft.:$125.22
Features and amenities
- Appliances:Dishwasher, Microwave, Stove/Cooktop, Sump Pump, Washer, Water Softener
- Laundry features:Dryer, Laundry Basement, Washer
- Amenities:Fenced Yard, Fire-Pit/Fireplace, Gas Water Heater, Lower Level Finished Space
Parking
- Garage spaces:2
New listings near 4704 Burningtree Drive
- New
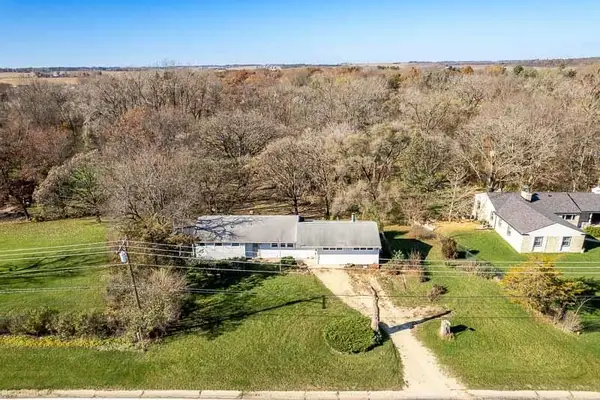 $220,000Active4 beds 1 baths1,304 sq. ft.
8240 Old River Road, ROCKFORD, IL 61103
MLS# 202607301Listed by: KELLER WILLIAMS REALTY SIGNATURE - New
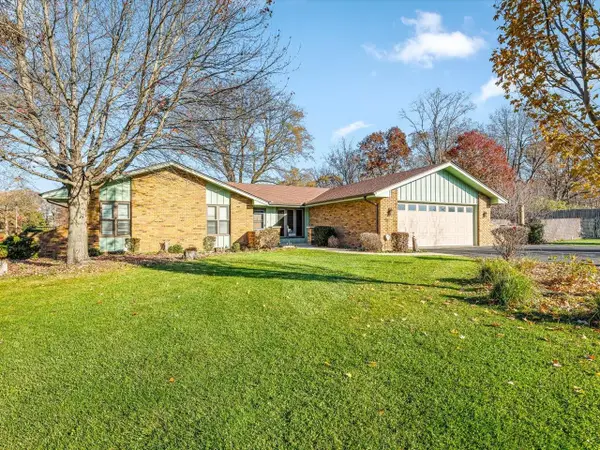 $299,900Active3 beds 2 baths1,822 sq. ft.
8216 CLOVERDALE Lane, ROCKFORD, IL 61107
MLS# 202607296Listed by: DICKERSON & NIEMAN - New
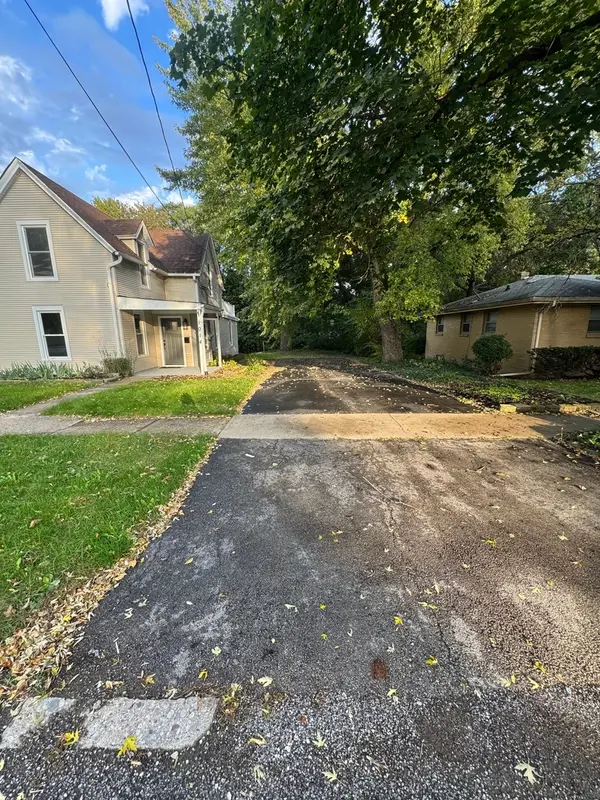 $194,900Active4 beds 2 baths2,410 sq. ft.
1014 22nd Street, Rockford, IL 61108
MLS# 12811224Listed by: ROCKLAND REAL ESTATE
- New
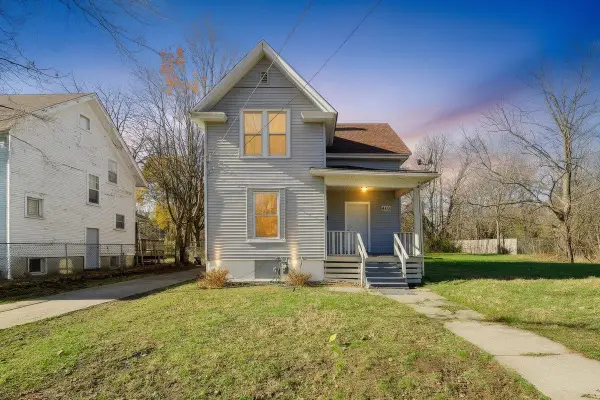 $135,000Active4 beds 2 baths1,216 sq. ft.
410 Albert Avenue, ROCKFORD, IL 61101
MLS# 202607288Listed by: KELLER WILLIAMS REALTY SIGNATURE - New
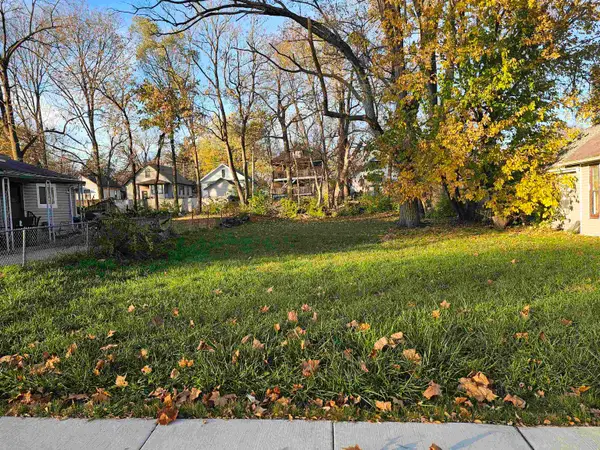 $5,250Active0.15 Acres
803 Island Avenue, ROCKFORD, IL 61102
MLS# 202607290Listed by: REALTY ONE GROUP STRATEGIES - New
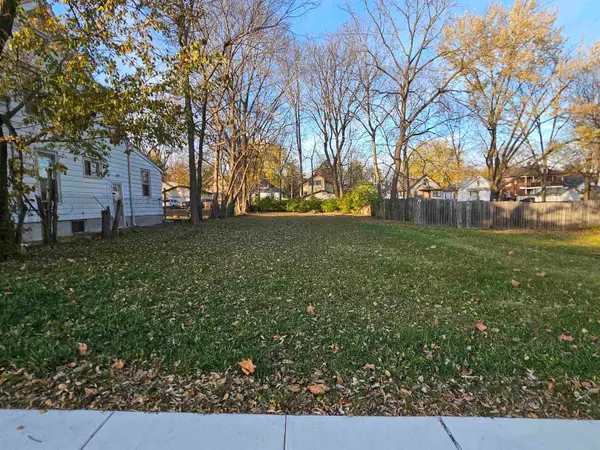 $5,250Active0.14 Acres
821 Island Avenue, ROCKFORD, IL 61102
MLS# 202607291Listed by: REALTY ONE GROUP STRATEGIES - New
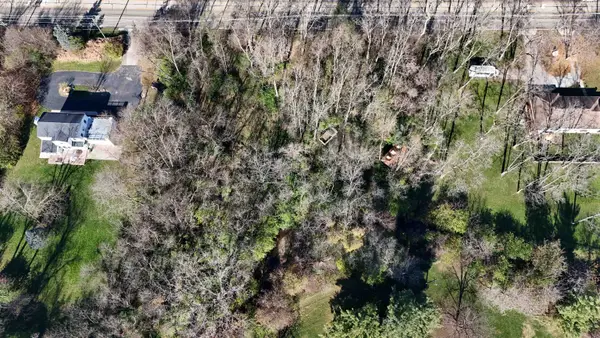 $49,500Active1.1 Acres
4193 SPRING CREEK Road, ROCKFORD, IL 61107
MLS# 202607292Listed by: DICKERSON & NIEMAN - New
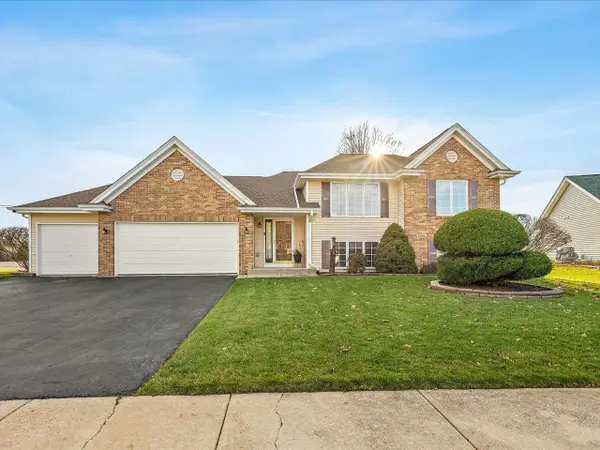 $278,900Active4 beds 2 baths1,705 sq. ft.
5004 Didier Avenue, ROCKFORD, IL 61101
MLS# 202607277Listed by: GAMBINO REALTORS - New
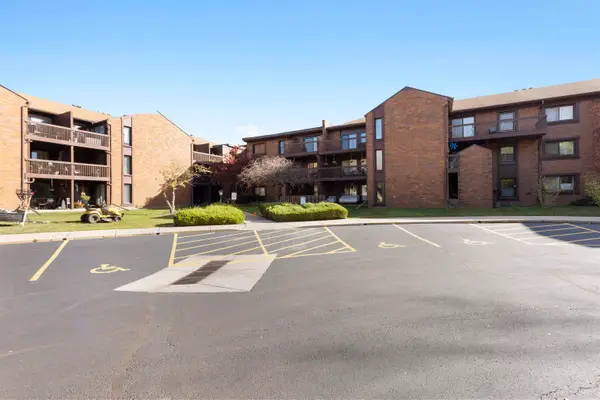 $164,900Active2 beds 2 baths1,044 sq. ft.
2929 SUNNYSIDE DR #128, ROCKFORD, IL 61114
MLS# 202607273Listed by: DICKERSON & NIEMAN - New
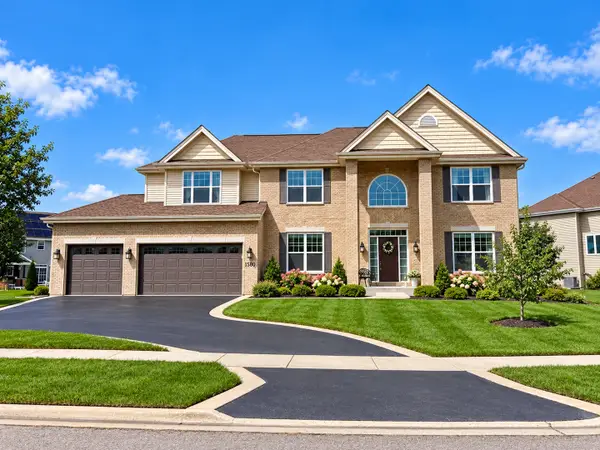 $639,900Active5 beds 4 baths5,512 sq. ft.
1501 Oakforest Drive, Rockford, IL 61107
MLS# 12810627Listed by: REMAX LEGENDS


Protect your home and budget from life's surprises with an Assurant Home Warranty, backed by a partner that supports you through every step of homeownership. Explore Plans.
©2026 Century 21 Real Estate LLC. All rights reserved. CENTURY 21®, the CENTURY 21 Logo and C21® are service marks owned by Century 21 Real Estate LLC. Century 21 Real Estate LLC fully supports the principles of the Fair Housing Act and the Equal Opportunity Act. Each office is independently owned and operated. Listing information is deemed reliable but not guaranteed accurate.