
4717 Highcrest Road, Rockford, IL 61107
Local realty services provided by:CENTURY 21 Affiliated
4717 Highcrest Road,Rockford, IL 61107
$175,000
- 2 Beds
- 1 Baths
- 1,072 sq. ft.
- Single family
- Active
Listed by:
 Heidi Krenz-Buchanan(608) 289 - 9383CENTURY 21 Affiliated
Office: century 21 affiliated
MLS#:202604333
Source:IL_RAAR
Price summary
- Price:$175,000
- Price per sq. ft.:$163.25
About this home
Welcome home to this charming two bedroom, one bath property that perfectly combines comfort and convenience. Inside, you will find a nice kitchen with plenty of cabinets and countertops. Convenient first floor laundry/ storage room featuring a handy washer/ dryer combo. There's an attic with pull down steps for extra storage. Step outside to enjoy the fenced backyard, complete with a patio perfect for outdoor relaxing or entertaining, and a detached one plus car garage. 24 hour showing notice. Occupied until the end of August. Preferred closing date September 9th or after. Please allow 48 hours for offer response.
Contact an agent
Home facts
- Listing ID #:202604333
- Added:3 day(s) ago
- Updated:July 20, 2026 at 12:45 AM
Rooms and interior
- Bedrooms:2
- Total bathrooms:1
- Full bathrooms:1
- Kitchen Description:Dishwasher, Electric Range, Microwave, Refrigerator, Stove/Cooktop
- Bedroom Description:Master Bedroom On Main Level
- Living area:1,072 sq. ft.
Heating and cooling
- Cooling:Central Air
- Heating:Forced Air, Natural Gas
- Central air:Yes
Structure and exterior
- Roof:Shingle
- Building area:1,072 sq. ft.
- Lot area:0.19 Acres
- Architectural Style:Ranch
- Construction Materials:Brick/Stone
- Exterior Features:Fenced Yard, Patio
Schools
- High school:District 205-RFD
- Middle school:District 205-RFD
- Elementary school:District 205-RFD
Utilities
- Water:City/Community
- Sewer:City/Community
Finances and disclosures
- Price:$175,000
- Price per sq. ft.:$163.25
Features and amenities
- Appliances:Dishwasher, Microwave, Refrigerator, Stove/Cooktop, Washer
- Laundry features:Dryer, Laundry 1St Floor, Washer
- Amenities:Fenced Yard, Gas Water Heater, Laundry 1St Floor
Parking
- Garage spaces:1
New listings near 4717 Highcrest Road
- Open Sun, 11am to 1pmNew
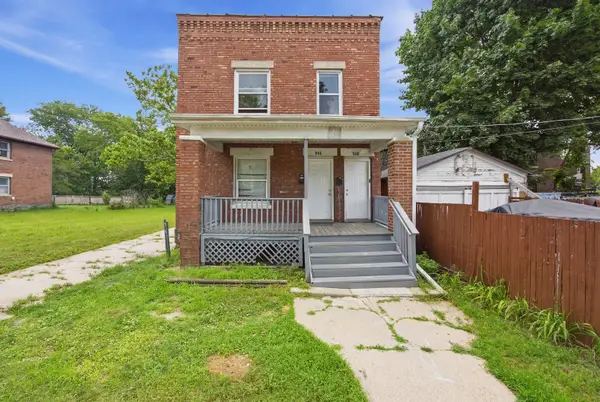 $189,999Active11 beds 2 baths
948 S 3rd Street, Rockford, IL 61104
MLS# 12709550Listed by: REALTY OF AMERICA, LLC - New
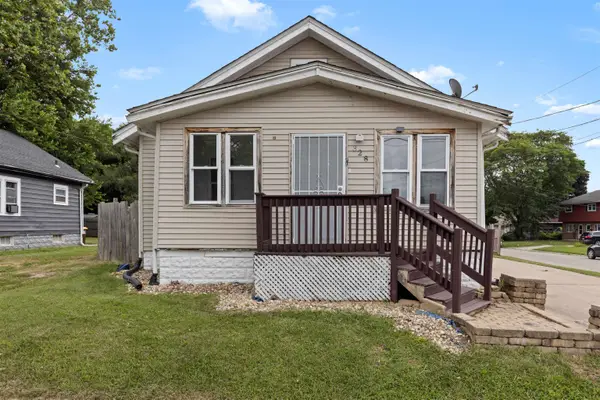 $87,900Active2 beds 2 baths962 sq. ft.
328 Walo Street, ROCKFORD, IL 61101
MLS# 202604424Listed by: KELLER WILLIAMS REALTY SIGNATURE - New
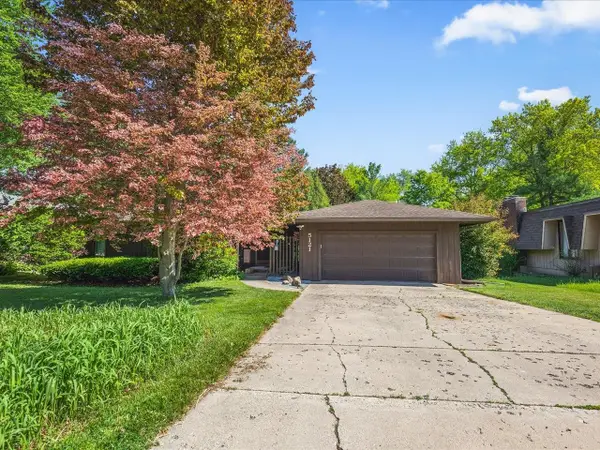 $290,000Active5 beds 3 baths2,477 sq. ft.
5121 Brookview Road, ROCKFORD, IL 61107
MLS# 202604419Listed by: KELLER WILLIAMS REALTY SIGNATURE - New
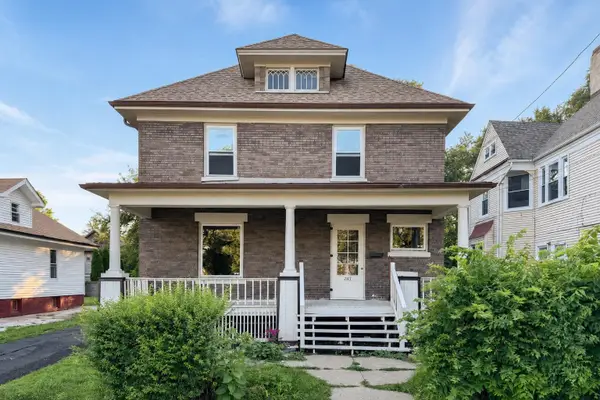 $219,900Active4 beds 2 baths2,030 sq. ft.
703 S 3rd Street, ROCKFORD, IL 61104
MLS# 202604420Listed by: KELLER WILLIAMS REALTY SIGNATURE - New
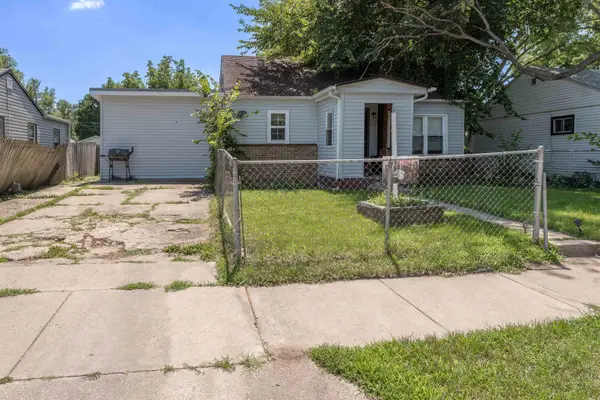 $115,000Active2 beds 2 baths1,116 sq. ft.
3518 Blackstone Avenue, ROCKFORD, IL 61101
MLS# 202604417Listed by: SMART HOME REALTY - New
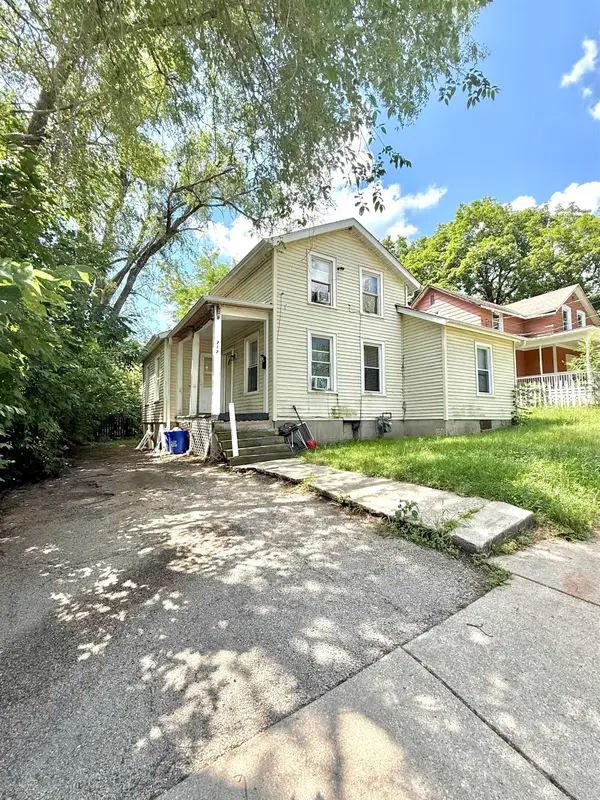 $105,000Active3 beds 1 baths1,272 sq. ft.
717 Kishwaukee Street, ROCKFORD, IL 61104
MLS# 202604418Listed by: SMART HOME REALTY - New
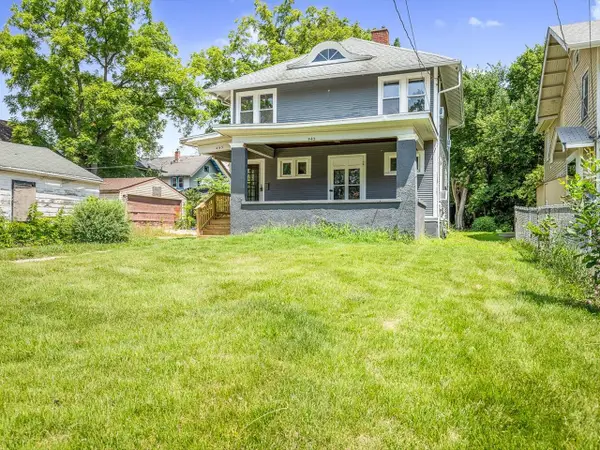 $127,500Active4 beds 1 baths1,472 sq. ft.
443 Hinkley Ave, ROCKFORD, IL 61101
MLS# 202604413Listed by: GAMBINO REALTORS - New
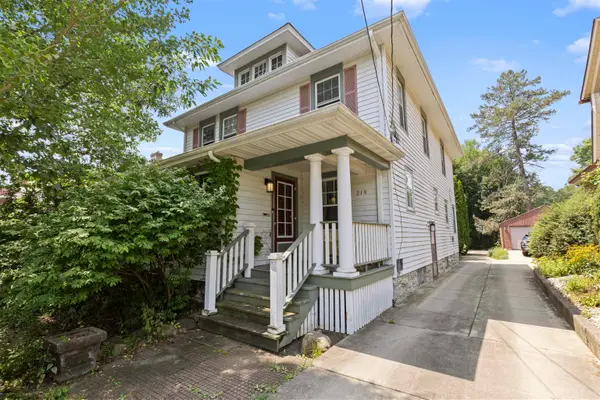 $209,900Active4 beds 2 baths2,438 sq. ft.
219 S HIGHLAND Avenue, ROCKFORD, IL 61104
MLS# 202604406Listed by: DICKERSON & NIEMAN - Open Thu, 12 to 4:30pmNew
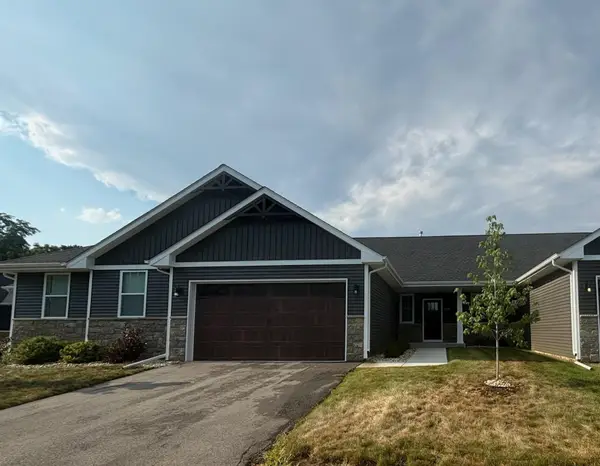 $319,900Active3 beds 2 baths1,446 sq. ft.
3456 N Bell School Road, ROCKFORD, IL 61114
MLS# 202604403Listed by: YOUSSI REAL ESTATE & DEVELOPMENT - New
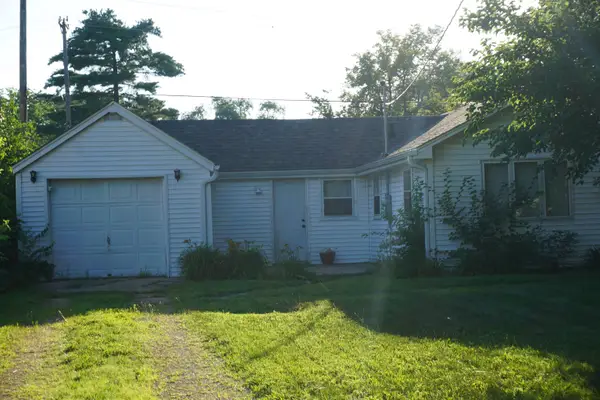 $153,000Active2 beds 1 baths783 sq. ft.
2841 10th Street, ROCKFORD, IL 61109
MLS# 202604398Listed by: BERKSHIRE HATHAWAY HOMESERVICES CROSBY STARCK RE


Protect your home and budget from life's surprises with an Assurant Home Warranty, backed by a partner that supports you through every step of homeownership. Explore Plans.
©2026 Century 21 Real Estate LLC. All rights reserved. CENTURY 21®, the CENTURY 21 Logo and C21® are service marks owned by Century 21 Real Estate LLC. Century 21 Real Estate LLC fully supports the principles of the Fair Housing Act and the Equal Opportunity Act. Each office is independently owned and operated. Listing information is deemed reliable but not guaranteed accurate.