
4762 Javelin Drive, Rockford, IL 61108
Local realty services provided by:CENTURY 21 Affiliated
4762 Javelin Drive,Rockford, IL 61108
$150,000
- 3 Beds
- 2 Baths
- 1,167 sq. ft.
- Single family
- Active
Listed by:
 Trisha Dunaway(815) 519 - 1842CENTURY 21 Affiliated
Office: century 21 affiliated - rockford
MLS#:12759416
Source:MLSNI
Price summary
- Price:$150,000
- Price per sq. ft.:$128.53
About this home
Welcome to this updated 3-bedroom, 1.5-bath attached home in Rockford, IL, offering a move-in-ready option for homeowners or a great addition to an investment portfolio. The home features a newly updated kitchen and bathrooms, plus a fenced yard with a patio and deck overlooking a tree-lined backdrop. Conveniently located near OSF, Rockford University, shopping, dining and everyday amenities, with Hard Rock Casino less than 10 minutes away. A low-maintenance property in a convenient Rockford location with plenty of possibilities!
Contact an agent
Home facts
- Year built:1973
- Listing ID #:12759416
- Updated:October 23, 2026 at 12:28 PM
Rooms and interior
- Bedrooms:3
- Total bathrooms:2
- Full bathrooms:1
- Half bathrooms:1
- Rooms Total:5
- Kitchen Description:Range, Refrigerator
- Basement Description:Full, Unfinished
- Living area:1,167 sq. ft.
Heating and cooling
- Cooling:Central Air
- Heating:Forced Air
- Central air:Yes
Structure and exterior
- Roof:Asphalt
- Year built:1973
- Building area:1,167 sq. ft.
Utilities
- Water:Public
- Sewer:Public Sewer
Finances and disclosures
- Price:$150,000
- Price per sq. ft.:$128.53
- Tax amount:$2,766 (2025)
Parking
- Total parking spaces:1
- Parking description:Attached Garage, Garage
- Garage:Yes
- Garage spaces:1
Copyright 2026 Midwest Real Estate Data LLC. All rights reserved. The data relating to real estate for sale on this web site comes in part from the Broker Reciprocity Program of the Midwest Real Estate Data LLC. Listing information is deemed reliable but not guaranteed. MLSNI Member Broker: David TryNew listings near 4762 Javelin Drive
- New
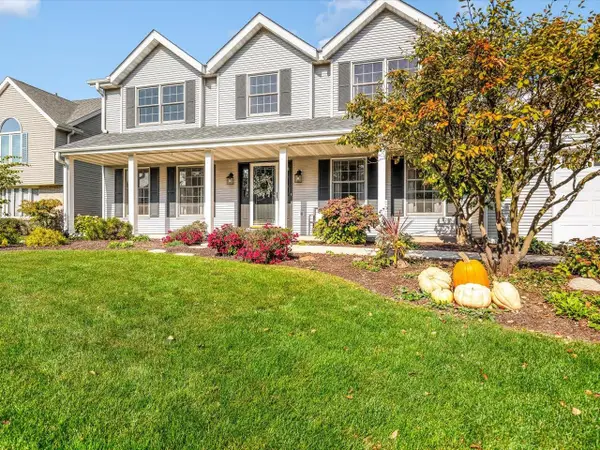 $414,900Active4 beds 3 baths2,899 sq. ft.
6378 MUIRFIELD Lane, ROCKFORD, IL 61114
MLS# 202606748Listed by: KELLER WILLIAMS REALTY SIGNATURE - New
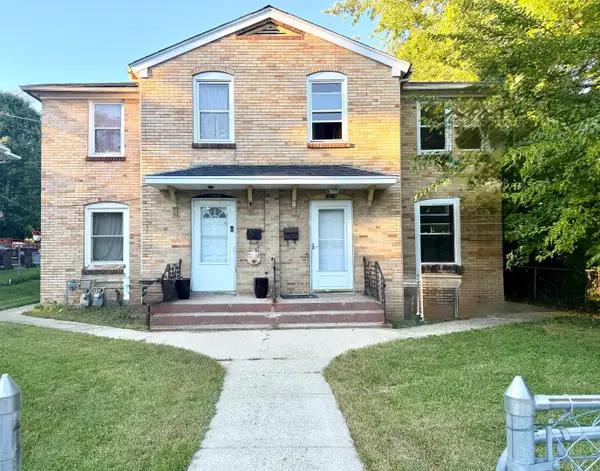 $249,900Active3 beds 1 baths2,200 sq. ft.
1613 Green Street, Rockford, IL 61102
MLS# 12772978Listed by: T.K. REALTY INC - New
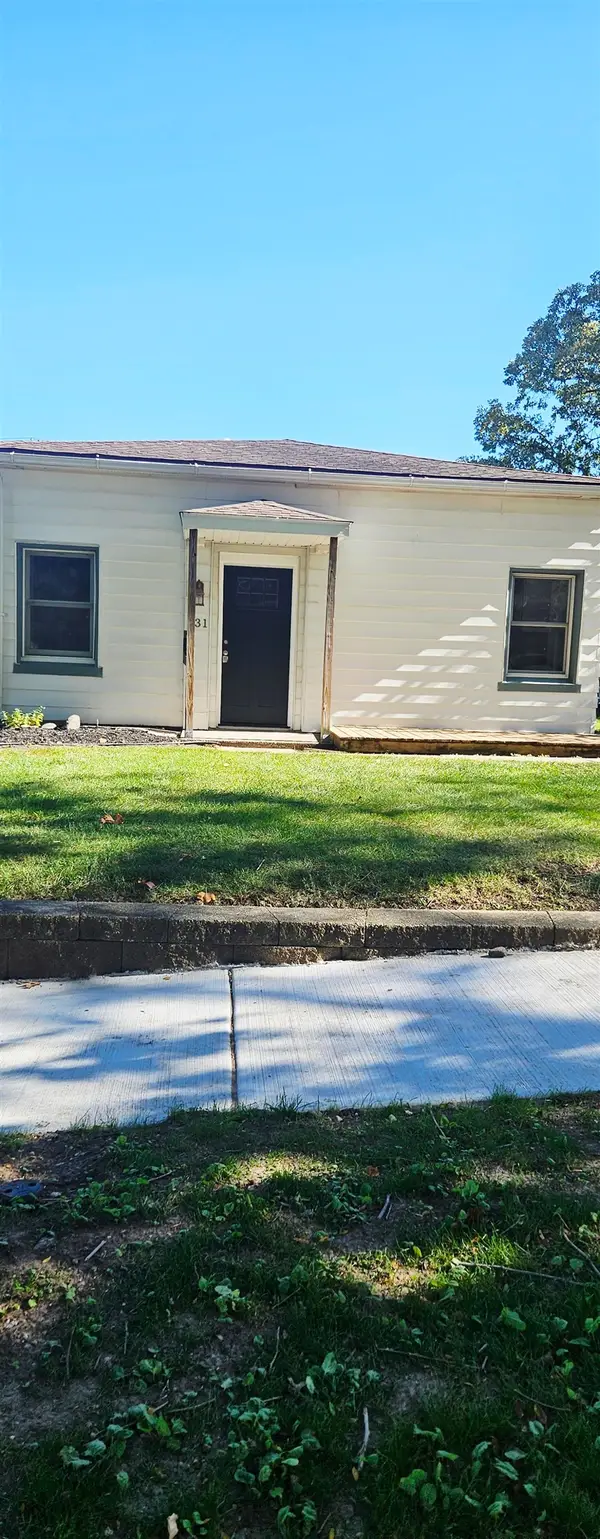 $165,000Active3 beds 1 baths1,475 sq. ft.
531 N Rockford Avenue, ROCKFORD, IL 61107
MLS# 202606745Listed by: BOTTI REALTY - New
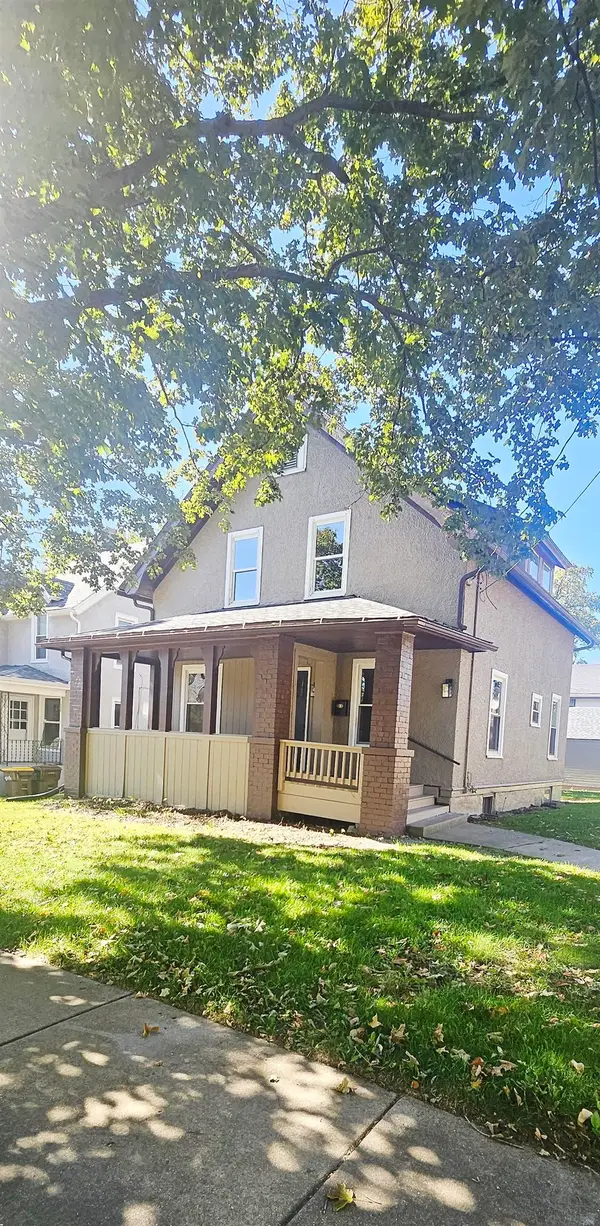 $185,000Active3 beds 2 baths1,346 sq. ft.
403 Washington Street, ROCKFORD, IL 61108
MLS# 202606746Listed by: BOTTI REALTY - New
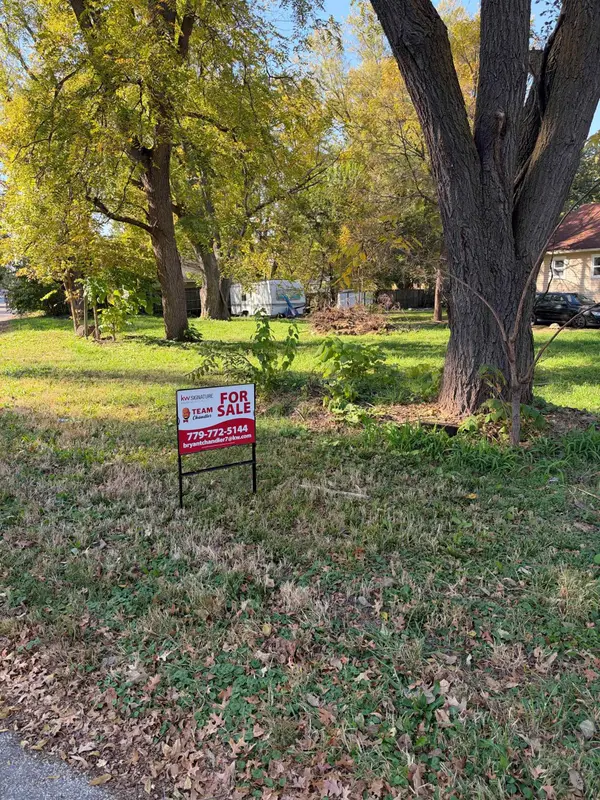 $13,000Active0.17 Acres
5311 Claremont Street, ROCKFORD, IL 61102
MLS# 202606744Listed by: KELLER WILLIAMS REALTY SIGNATURE - New
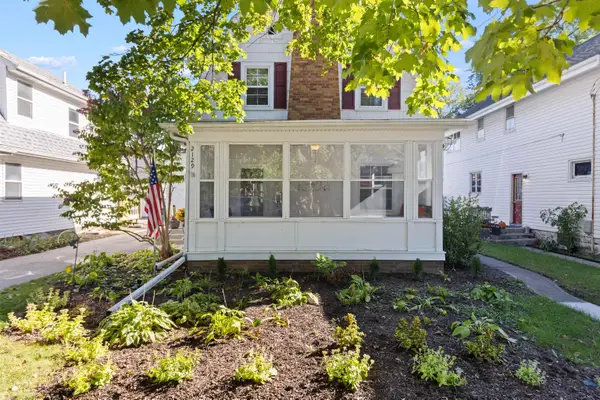 $189,900Active3 beds 1 baths1,083 sq. ft.
2129 Oxford Street, ROCKFORD, IL 61103
MLS# 202606740Listed by: GAMBINO REALTORS - Open Sat, 2 to 4pmNew
 $169,900Active2 beds 2 baths1,043 sq. ft.
1529 Chelsea Avenue, Rockford, IL 61107
MLS# 12791687Listed by: DICKERSON & NIEMAN REALTORS - ROCKFORD - New
 $125,000Active2 beds 1 baths1,344 sq. ft.
2611 S 6th Street, ROCKFORD, IL 61109
MLS# 202606730Listed by: EXP REALTY - New
 $255,000Active3 beds 3 baths2,381 sq. ft.
1152 Shingle Oak Lane, ROCKFORD, IL 61107
MLS# 202606726Listed by: REAL BROKER, LLC - Open Sun, 1 to 3pmNew
 $295,000Active3 beds 2 baths1,792 sq. ft.
5025 Wilderness Trail, Rockford, IL 61114
MLS# 12779492Listed by: KELLER WILLIAMS REALTY SIGNATURE


Protect your home and budget from life's surprises with an Assurant Home Warranty, backed by a partner that supports you through every step of homeownership. Explore Plans.
©2026 Century 21 Real Estate LLC. All rights reserved. CENTURY 21®, the CENTURY 21 Logo and C21® are service marks owned by Century 21 Real Estate LLC. Century 21 Real Estate LLC fully supports the principles of the Fair Housing Act and the Equal Opportunity Act. Each office is independently owned and operated. Listing information is deemed reliable but not guaranteed accurate.