
4975 Blackhawk Road, Rockford, IL 61109
Local realty services provided by:CENTURY 21 Affiliated
4975 Blackhawk Road,Rockford, IL 61109
$295,000
- 3 Beds
- 2 Baths
- 1,600 sq. ft.
- Single family
- Pending
Listed by: heather hall
Office: keller williams realty signature
MLS#:202604004
Source:IL_RAAR
Price summary
- Price:$295,000
- Price per sq. ft.:$184.38
About this home
Nestled on just under 2.5 acres and zoned agricultural, this 3-bedroom, 1.5-bath home is surrounded by mature trees, offering privacy, space, and endless potential. Inside, you’ll find freshly painted walls, a cozy wood-burning fireplace in the family room, a breakfast bar overlooking the kitchen, and an additional living room at the front of the home, providing plenty of space for relaxing or entertaining. The full, unfinished basement includes a washer and dryer, along with an additional shower, and offers endless possibilities to create the space you’ve been dreaming of—whether it’s a recreation room, home gym, workshop, or extra living area. Outside, relax on the covered front porch or spacious back deck, and take advantage of the barn, perfect for storage, hobbies, or equipment. With plenty of room for gardening, outdoor activities, or simply enjoying the peaceful surroundings, this property offers the best of country living, while still being close to town. Easy interstate access. New roof in 2022. All appliances stay. Don't miss out! Schedule your showing today!...
Contact an agent
Home facts
- Listing ID #:202604004
- Added:91 day(s) ago
- Updated:August 06, 2026 at 07:43 PM
Rooms and interior
- Bedrooms:3
- Total bathrooms:2
- Full bathrooms:1
- Half bathrooms:1
- Kitchen Description:Dishwasher, Gas Range, Refrigerator, Stove/Cooktop, Sump Pump
- Bedroom Description:Master Bedroom On Main Level
- Basement Description:Full
- Living area:1,600 sq. ft.
Heating and cooling
- Cooling:Central Air
- Heating:Natural Gas
- Central air:Yes
Structure and exterior
- Roof:Shingle
- Building area:1,600 sq. ft.
- Lot area:2.45 Acres
- Architectural Style:Ranch
- Construction Materials:Brick/Stone, Siding
- Exterior Features:Deck, Out Building(S)
Schools
- High school:Jefferson High
- Middle school:Bernard W Flinn Middle
- Elementary school:Cherry Valley Elementary
Utilities
- Water:Well
- Sewer:Septic
Finances and disclosures
- Price:$295,000
- Price per sq. ft.:$184.38
Features and amenities
- Appliances:Dishwasher, Refrigerator, Stove/Cooktop, Sump Pump, Washer
- Laundry features:Dryer, Laundry Basement, Washer
- Amenities:Deck, Gas Water Heater, Out Building(S)
Parking
- Garage spaces:2
New listings near 4975 Blackhawk Road
- New
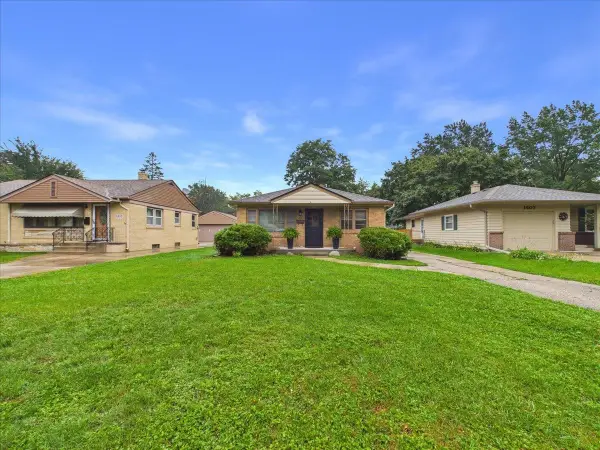 $165,000Active3 beds 1 baths1,363 sq. ft.
1411 Stratford Avenue, ROCKFORD, IL 61107
MLS# 202606236Listed by: KELLER WILLIAMS REALTY SIGNATURE - New
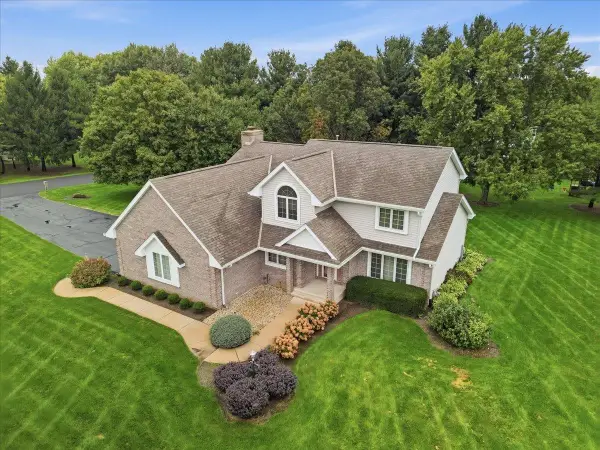 $475,000Active4 beds 4 baths4,095 sq. ft.
10373 Glen Abbey Close, ROCKFORD, IL 61107
MLS# 202606235Listed by: KELLER WILLIAMS REALTY SIGNATURE - New
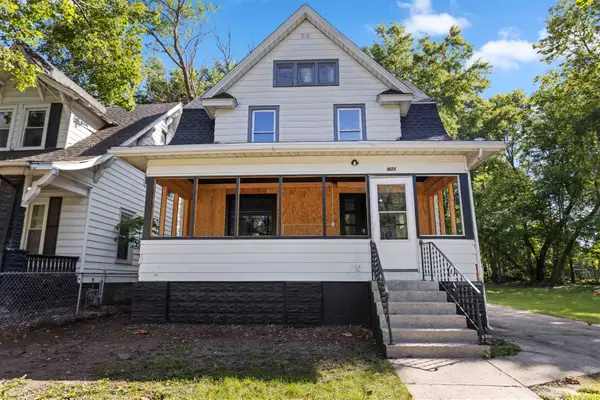 $145,000Active3 beds 2 baths1,631 sq. ft.
1023 N Winnebago Street, ROCKFORD, IL 61103
MLS# 202606234Listed by: REALTY OF AMERICA, LLC - New
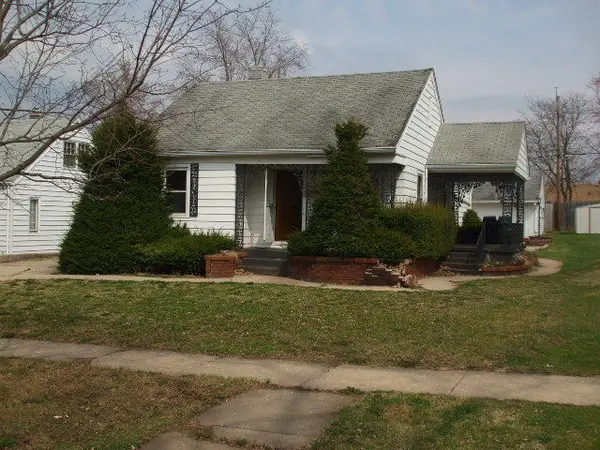 $109,900Active3 beds 2 baths1,159 sq. ft.
1016 S Independence Avenue, Rockford, IL 61102
MLS# 12775190Listed by: AFFORDABLE REAL ESTATE, INC.
- New
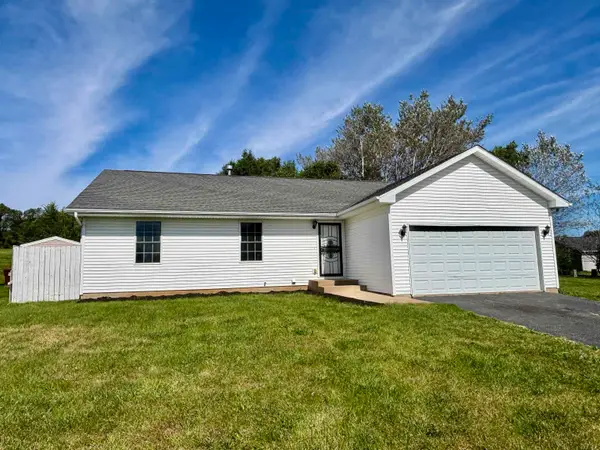 $235,000Active3 beds 3 baths2,680 sq. ft.
4016 Oliver Lane, ROCKFORD, IL 61102
MLS# 202606226Listed by: KELLER WILLIAMS REALTY SIGNATURE - New
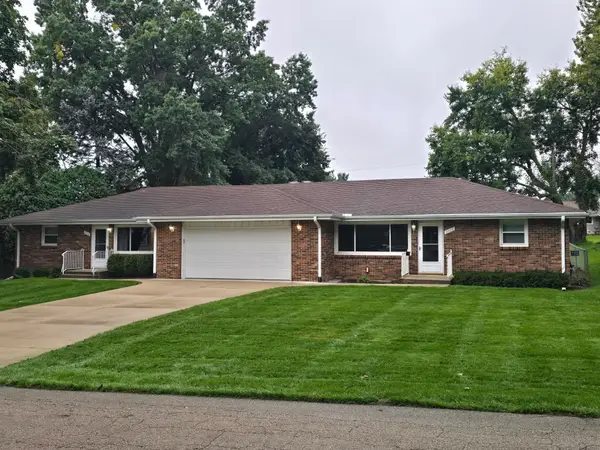 $240,000Active-- beds -- baths2,609 sq. ft.
3926 Elva Lane, ROCKFORD, IL 61101
MLS# 202606228Listed by: REAL BROKER, LLC - New
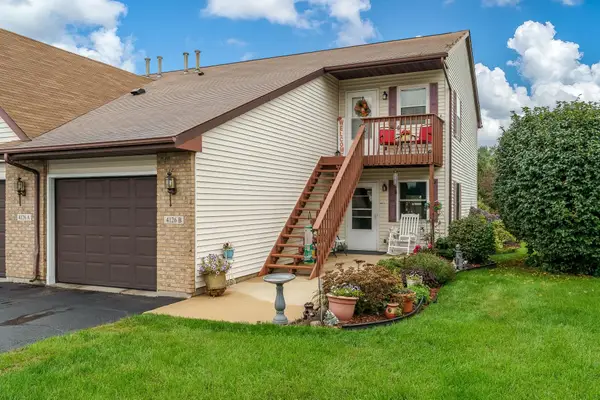 $138,000Active2 beds 2 baths1,216 sq. ft.
4126 Packard Parkway Unit B, ROCKFORD, IL 61101
MLS# 202606223Listed by: BERKSHIRE HATHAWAY HOMESERVICES CROSBY STARCK RE - New
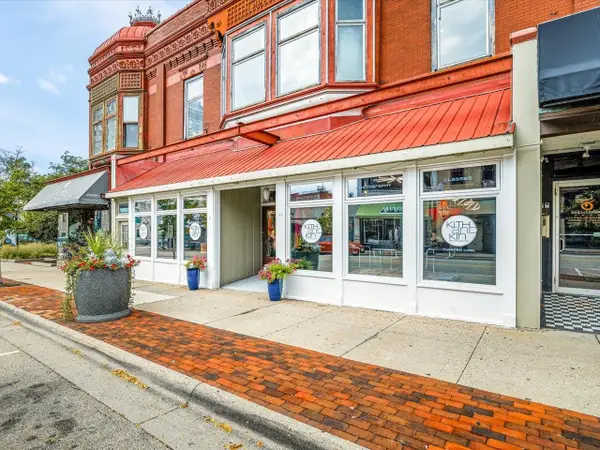 $685,000Active-- beds -- baths8,822 sq. ft.
510 E State Street, ROCKFORD, IL 61104
MLS# 202606222Listed by: KELLER WILLIAMS REALTY SIGNATURE - Open Sun, 11am to 1pmNew
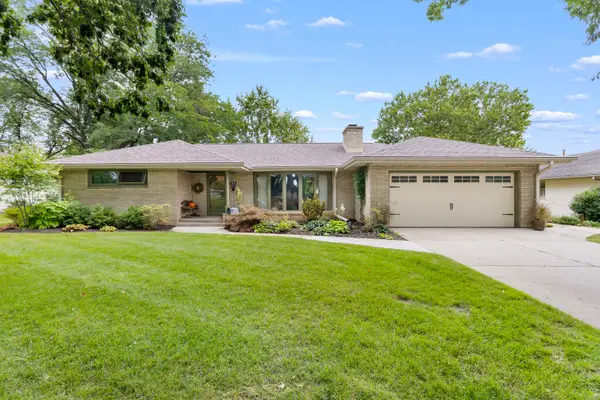 $245,000Active3 beds 2 baths2,065 sq. ft.
415 Hemlock Lane, Rockford, IL 61107
MLS# 12769949Listed by: BERKSHIRE HATHAWAY HOMESERVICE - New
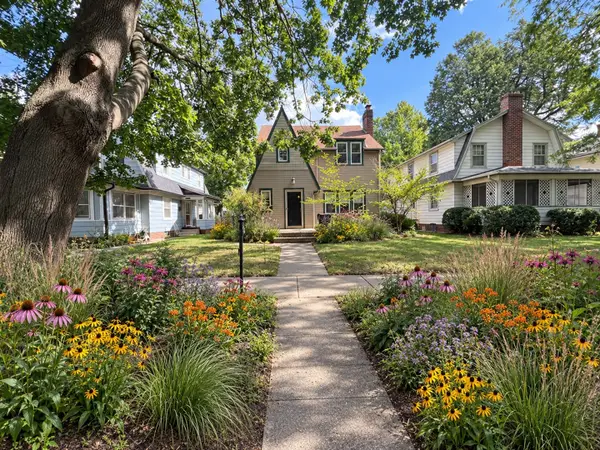 $199,900Active3 beds 1 baths1,903 sq. ft.
2129 Melrose Street, Rockford, IL 61103
MLS# 12774185Listed by: COMPASS


Protect your home and budget from life's surprises with an Assurant Home Warranty, backed by a partner that supports you through every step of homeownership. Explore Plans.
©2026 Century 21 Real Estate LLC. All rights reserved. CENTURY 21®, the CENTURY 21 Logo and C21® are service marks owned by Century 21 Real Estate LLC. Century 21 Real Estate LLC fully supports the principles of the Fair Housing Act and the Equal Opportunity Act. Each office is independently owned and operated. Listing information is deemed reliable but not guaranteed accurate.