
2129 Melrose Street, Rockford, IL 61103
Local realty services provided by:CENTURY 21 Circle
Upcoming open houses
- Sun, Oct 0402:00 pm - 04:00 pm
Listed by: kim keefe, katelyn keefe
Office: compass
MLS#:12774185
Source:MLSNI
Price summary
- Price:$199,900
- Price per sq. ft.:$105.04
About this home
Quintessential charm on a BRICK PAVED, tree-lined Street in the highly sought after Edgewater Neighborhood - one of Rockford's favorites! Lovingly maintained, this character-filled 1920 home has storybook curb appeal and opens to a warm interior where hardwood floors, graceful arched openings and a wood-burning fireplace bring timeless personality to the main living spaces. A unique Butler's PANTRY / Bar Area opens to both the Kitchen and the SUNROOM - use these spaces however your heart desires! Both the Dining Room and the Living Rooms are generous in size, with BUILT-IN Bookcases to show off your collection AND your art. Back porch is the perfect addition to this home - a great place to remove boots and stow your outside fun gear. All three bedrooms are upstairs - and who doesn't enjoy a WALKUP Attic??? The perfect place to store additional home goods or creatively finish into additional living space! The finished lower-level - a rarity in homes of this age, a full basement and plenty of room to store and work, too. Outside, enjoy the convenience of a FENCED YARD, Brick Paver Patio, raised garden beds and a spacious detached two-car garage. Classic architecture, welcoming spaces, central air and a sought-after Edgewater setting come together in a home that feels distinctive from the moment you arrive. Hop, skip to the Neighborhood Oxford Park with NEW playground equipment and loads of OPEN Space. Edgewater is one of the most walkable neighborhoods and enjoys bike path, walking trails along the river and community activities including the Luminary event, Easter Bunny visits and Christmas Party....
Contact an agent
Home facts
- Year built:1920
- Subdivision & Development:Edgewater
- Listing ID #:12774185
- Updated:October 03, 2026 at 05:07 PM
Rooms and interior
- Bedrooms:3
- Total bathrooms:1
- Full bathrooms:1
- Rooms Total:8
- Dining Description:Separate Dining Room
- Kitchen Description:Dishwasher, Microwave, Range, Refrigerator
- Basement Description:Finished, Full
- Living area:1,903 sq. ft.
Heating and cooling
- Cooling:Central Air
- Heating:Forced Air, Natural Gas
- Central air:Yes
Structure and exterior
- Roof:Asphalt
- Year built:1920
- Building area:1,903 sq. ft.
- Lot area:0.15 Acres
- Lot Features:Landscaped, Mature Trees
- Architectural Style:Cape Cod
- Foundation Description:Concrete Perimeter
- Levels:1.5 Story
Schools
- High school:Guilford High School
Utilities
- Water:Public
- Sewer:Public Sewer
Finances and disclosures
- Price:$199,900
- Price per sq. ft.:$105.04
- Tax amount:$3,935 (2025)
Features and amenities
- Laundry features:Dryer, Washer
- Amenities:CO Detectors, Ceiling Fan(s), Water-Softener Owned
Parking
- Total parking spaces:2
- Parking description:Asphalt, Detached Garage, Garage
- Garage:Yes
- Garage spaces:2
 Copyright 2026 Midwest Real Estate Data LLC. All rights reserved. The data relating to real estate for sale on this web site comes in part from the Broker Reciprocity Program of the Midwest Real Estate Data LLC. Listing information is deemed reliable but not guaranteed.
New listings near 2129 Melrose Street
- New
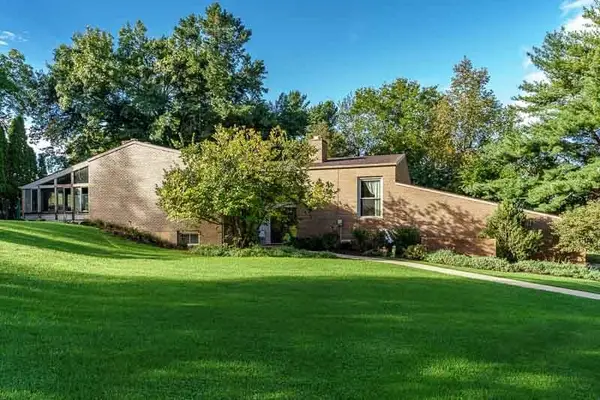 $429,900Active3 beds 4 baths4,960 sq. ft.
4843 SPRING CREEK Road, ROCKFORD, IL 61114
MLS# 202606273Listed by: DICKERSON & NIEMAN - New
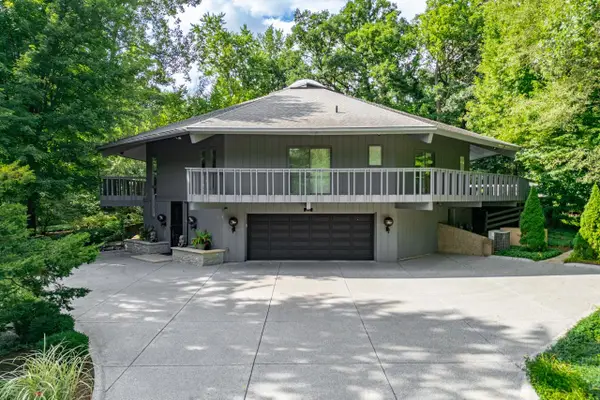 $449,900Active3 beds 4 baths3,788 sq. ft.
2610 SPRING CREEK Road, ROCKFORD, IL 61107
MLS# 202606274Listed by: DICKERSON & NIEMAN - New
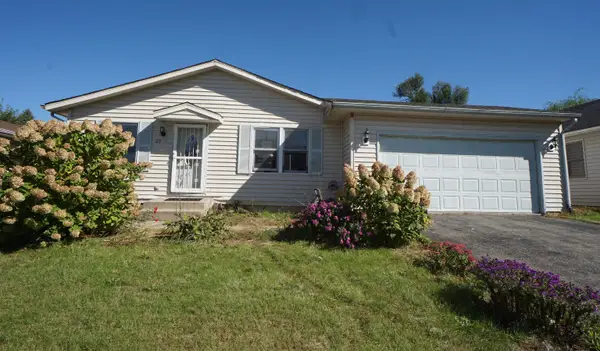 $165,000Active3 beds 2 baths1,970 sq. ft.
2958 17TH Street, ROCKFORD, IL 61109
MLS# 202606272Listed by: DICKERSON & NIEMAN - New
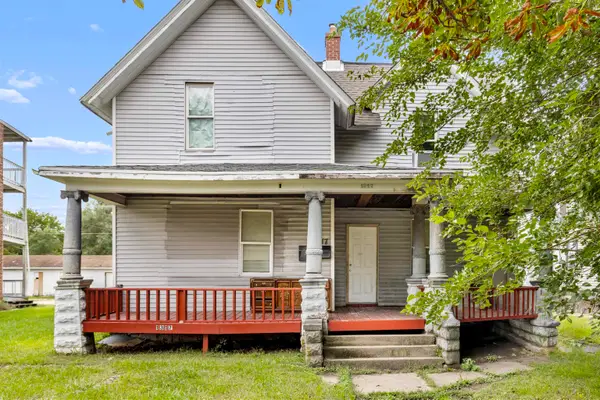 $165,000Active-- beds -- baths2,352 sq. ft.
1317 S 6th Street, ROCKFORD, IL 61104
MLS# 202606268Listed by: KELLER WILLIAMS REALTY SIGNATURE - New
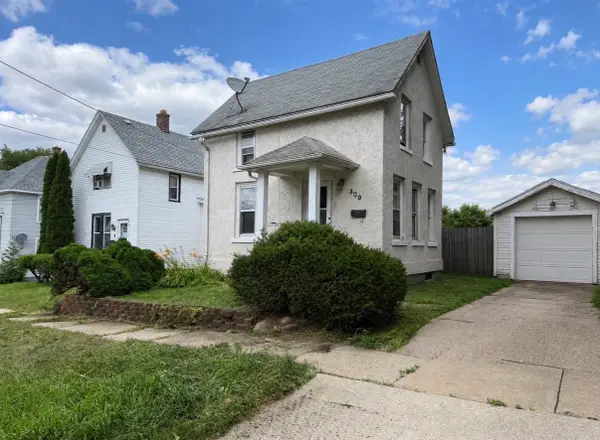 $96,000Active2 beds 1 baths1,308 sq. ft.
309 Adams Street, Rockford, IL 61107
MLS# 12773195Listed by: REAL PEOPLE REALTY - New
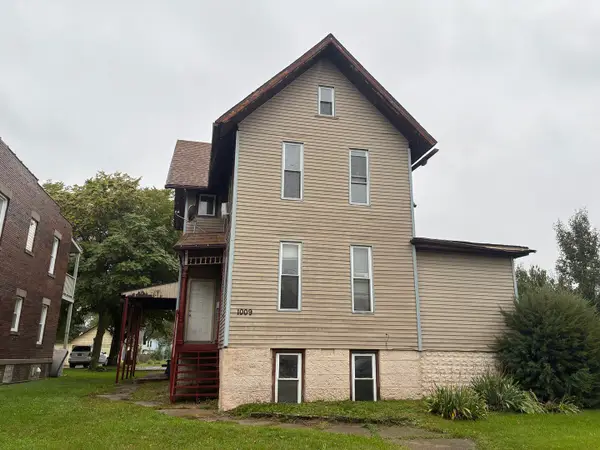 $165,000Active5 beds 3 baths
1009 7th Street, Rockford, IL 61104
MLS# 12776078Listed by: KELLER WILLIAMS REALTY SIGNATURE - Open Sun, 11am to 1pmNew
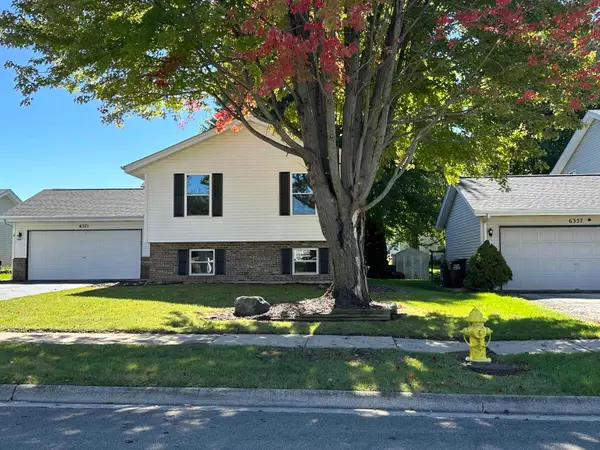 $298,000Active4 beds 2 baths1,936 sq. ft.
6371 Tramore Lane, ROCKFORD, IL 61107
MLS# 202606260Listed by: BERKSHIRE HATHAWAY HOMESERVICES CROSBY STARCK RE - New
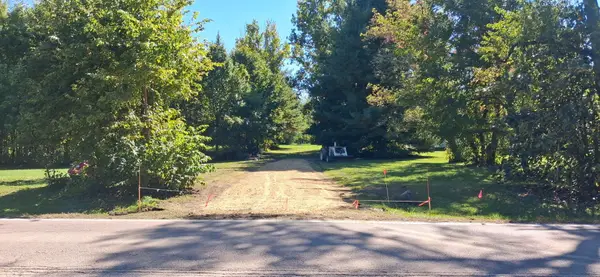 $150,000Active-- beds -- baths
8663 Rote Road, Rockford, IL 61107
MLS# 12775782Listed by: DICKERSON & NIEMAN REALTORS - ROCKFORD - New
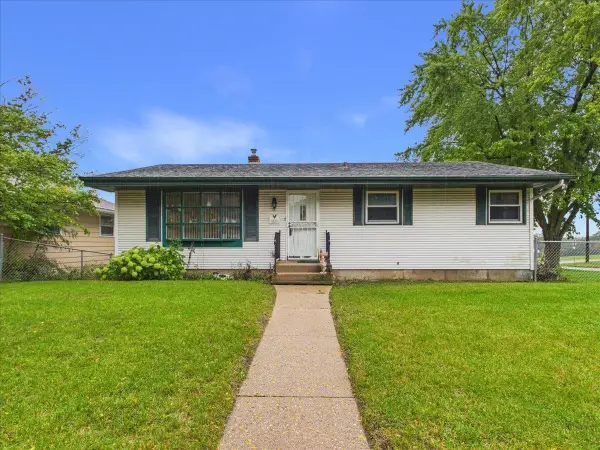 $99,000Active2 beds 2 baths960 sq. ft.
4115 Yale Drive, ROCKFORD, IL 61109
MLS# 202606258Listed by: KELLER WILLIAMS REALTY SIGNATURE - New
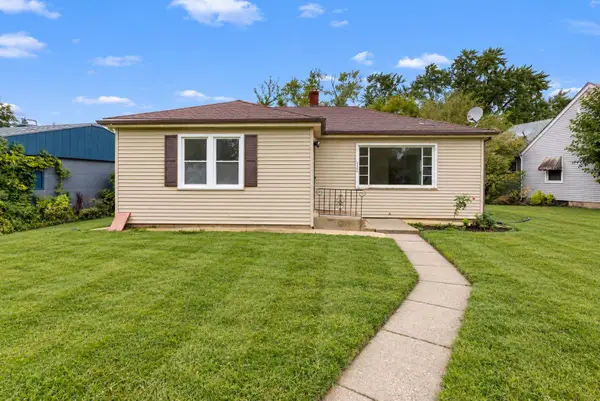 $160,000Active2 beds 1 baths972 sq. ft.
2922 Hillside Court, ROCKFORD, IL 61108
MLS# 202606247Listed by: REALTY OF AMERICA, LLC


Protect your home and budget from life's surprises with an Assurant Home Warranty, backed by a partner that supports you through every step of homeownership. Explore Plans.
©2026 Century 21 Real Estate LLC. All rights reserved. CENTURY 21®, the CENTURY 21 Logo and C21® are service marks owned by Century 21 Real Estate LLC. Century 21 Real Estate LLC fully supports the principles of the Fair Housing Act and the Equal Opportunity Act. Each office is independently owned and operated. Listing information is deemed reliable but not guaranteed accurate.