
5002 Spring Brook Road, Rockford, IL 61114
Local realty services provided by:CENTURY 21 Affiliated
5002 Spring Brook Road,Rockford, IL 61114
$575,000
- 4 Beds
- 4 Baths
- 4,555 sq. ft.
- Single family
- Active
Listed by: julie humpal
Office: re/max property source
MLS#:202606924
Source:IL_RAAR
Price summary
- Price:$575,000
- Price per sq. ft.:$126.23
About this home
Want almost 2 acres of privacy, secluded & sprawling yard with a creek running through the rear edge of the property but yet right in the heart of the city. Multi-level custom built home with many updates & upgrades throughout the entire home. Over 4,500 square feet of living space. Must see the Kitchen & the Master Bathroom, and and and... Kitchen features dacor double ovens, granite countertops, center island, hardwood floors, beverage fridge, cathedral ceiling in eating area, pantry. Mudroom, 1st & 2nd floor laundry rooms. Master Bedroom with a fireplace, hardwood flooring, cathedral ceiling, sliding doors to your own private balcony, adjacent room perfect for nursery or office. Master Bathroom with tile flooring, double vanity, huge walk-in shower with 4 shower heads, whirlpool tub, and walk-in closet. Family Room with fireplace surrounded by stone & gas started. Main Floor Office with sliding doors out to newly completed deck. Rec Room/Game Room, many rooms are "flex" space to use as you need & want. Newer air conditioner & split unit too. Newer sump pump & well pump. Newer iron curtain. Instant hot water in kitchen. Enjoy the peaceful nature-filled setting while being conveniently right in the city....
Contact an agent
Home facts
- Listing ID #:202606924
- Added:1 day(s) ago
- Updated:November 01, 2026 at 01:13 PM
Rooms and interior
- Bedrooms:4
- Total bathrooms:4
- Full bathrooms:3
- Half bathrooms:1
- Dining Description:On Main Level
- Kitchen Description:Dishwasher, Electric Range, Stove/Cooktop, Sump Pump, Wall Oven, Water Softener
- Bedroom Description:Master Bedroom On Upper Level
- Basement Description:Partial
- Living area:4,555 sq. ft.
Heating and cooling
- Cooling:Central Air, Zoned
- Heating:Forced Air, Natural Gas, Zoned
- Central air:Yes
Structure and exterior
- Roof:Shingle
- Building area:4,555 sq. ft.
- Lot area:1.7 Acres
- Construction Materials:Siding
- Exterior Features:Deck, Storage Shed
- Levels:2 Story
Schools
- High school:Guilford High
- Middle school:Eisenhower Middle
- Elementary school:Spring Creek Elementary
Utilities
- Water:Well
- Sewer:City/Community
Finances and disclosures
- Price:$575,000
- Price per sq. ft.:$126.23
Features and amenities
- Appliances:Dishwasher, Stove/Cooktop, Sump Pump, Wall Oven, Water Softener
- Laundry features:Laundry 1St Floor
- Amenities:Deck, Gas Water Heater, Laundry 1St Floor, Lower Level Finished Space, Skylight(S)
Parking
- Garage spaces:2.5
New listings near 5002 Spring Brook Road
- New
 $135,000Active-- beds -- baths2,736 sq. ft.
907 N Winnebago Street, ROCKFORD, IL 61103
MLS# 202606918Listed by: KELLER WILLIAMS REALTY SIGNATURE - New
 $217,000Active3 beds 2 baths1,800 sq. ft.
6025 Fox Basin Road, ROCKFORD, IL 61108
MLS# 202606904Listed by: BEST REALTY - New
 $150,000Active3 beds 2 baths1,718 sq. ft.
6879 Vesta Drive, ROCKFORD, IL 61109
MLS# 202606908Listed by: KELLER WILLIAMS REALTY SIGNATURE - New
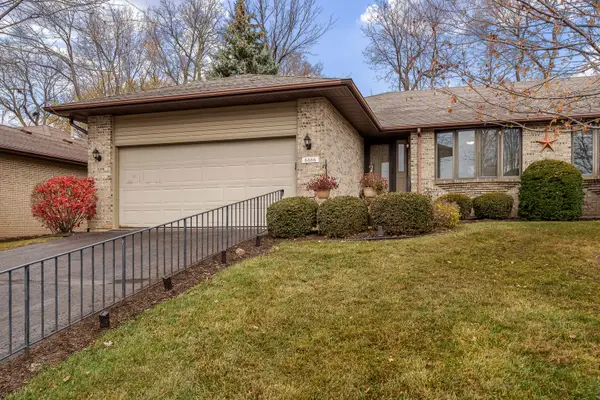 $279,900Active2 beds 3 baths1,476 sq. ft.
6666 Sandalwood Close #63A, Rockford, IL 61108
MLS# 12797867Listed by: BERKSHIRE HATHAWAY HOMESERVICES CROSBY STARCK REAL
- New
 $279,900Active2 beds 3 baths2,176 sq. ft.
6666 Sandalwood Close, ROCKFORD, IL 61108
MLS# 202606901Listed by: BERKSHIRE HATHAWAY HOMESERVICES CROSBY STARCK RE - New
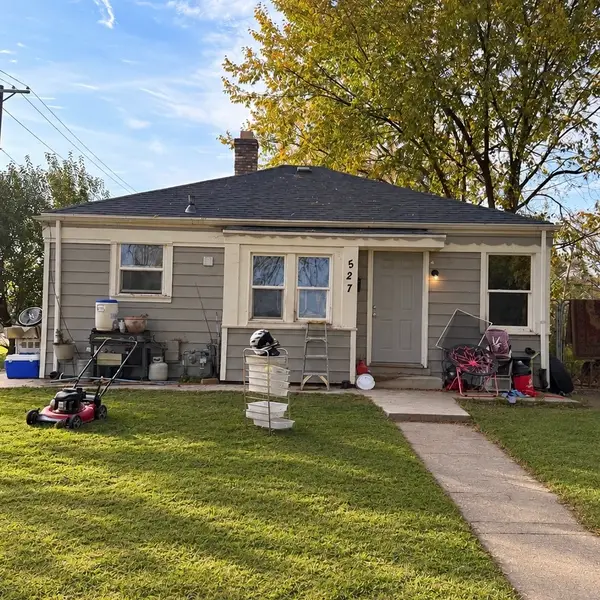 $85,000Active2 beds 1 baths736 sq. ft.
527 Webster Avenue, Rockford, IL 61102
MLS# 12797681Listed by: REALTY OF AMERICA, LLC - New
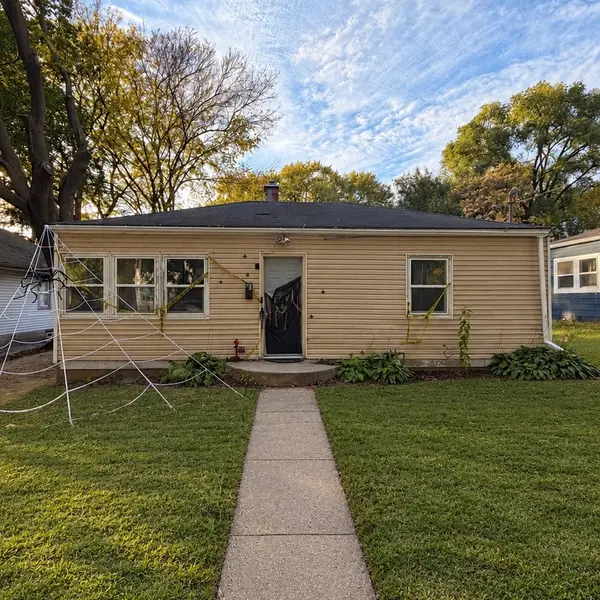 $85,000Active2 beds 1 baths759 sq. ft.
225 Foster Avenue, Rockford, IL 61102
MLS# 12797698Listed by: REALTY OF AMERICA, LLC - New
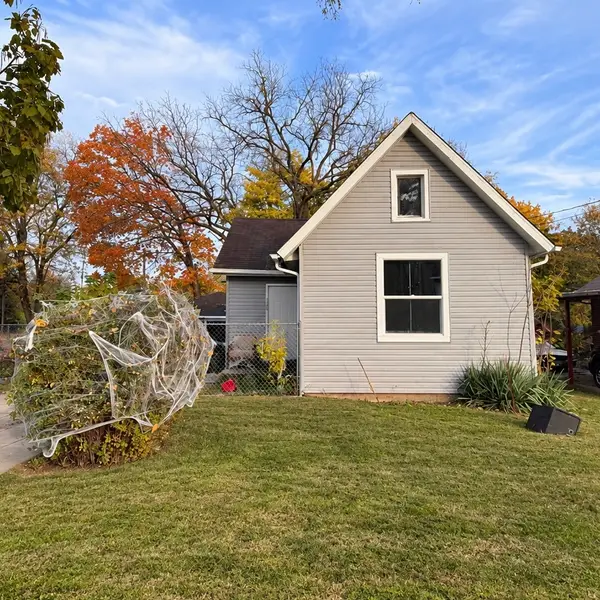 $95,000Active2 beds 1 baths840 sq. ft.
208 S Henrietta Avenue, Rockford, IL 61102
MLS# 12797719Listed by: REALTY OF AMERICA, LLC - New
 $95,000Active2 beds 1 baths672 sq. ft.
419 S Henrietta Avenue, Rockford, IL 61102
MLS# 12797743Listed by: REALTY OF AMERICA, LLC


Protect your home and budget from life's surprises with an Assurant Home Warranty, backed by a partner that supports you through every step of homeownership. Explore Plans.
©2026 Century 21 Real Estate LLC. All rights reserved. CENTURY 21®, the CENTURY 21 Logo and C21® are service marks owned by Century 21 Real Estate LLC. Century 21 Real Estate LLC fully supports the principles of the Fair Housing Act and the Equal Opportunity Act. Each office is independently owned and operated. Listing information is deemed reliable but not guaranteed accurate.