
5006 Diane Court, Rockford, IL 61108
Local realty services provided by:CENTURY 21 Affiliated
5006 Diane Court,Rockford, IL 61108
$150,000
- 2 Beds
- 2 Baths
- 1,341 sq. ft.
- Condominium
- Active
Listed by: heather carter
Office: gambino realtors
MLS#:202606345
Source:IL_RAAR
Price summary
- Price:$150,000
- Price per sq. ft.:$111.86
About this home
Easy living starts here! This 2 bedroom, 2 bath second floor end-unit condo offers 1,285 sq ft and a great layout with plenty of natural light throughout. The spacious living room features a fireplace and opens to a private deck, giving you a great spot to relax or enjoy your morning coffee. The kitchen has plenty of cabinet and counter space along with a peninsula for additional seating. The primary bedroom offers its own private bath and walk-in closet, while the second bedroom and full bath give you flexibility for guests or a home office. A large 12x8 laundry room with washer and dryer provides extra storage, and the 1 car garage is an added bonus. Enjoy low maintenance living with exterior maintenance, lawn care, snow removal, water, sewer and garbage included through the New Towne Condo Association. Roof 2015. No rentals allowed.
Contact an agent
Home facts
- Listing ID #:202606345
- Added:17 day(s) ago
- Updated:October 25, 2026 at 12:44 AM
Rooms and interior
- Bedrooms:2
- Total bathrooms:2
- Full bathrooms:2
- Dining Description:On Main Level
- Kitchen Description:Dishwasher, Gas Range, Microwave, Refrigerator, Stove/Cooktop
- Bedroom Description:Master Bedroom On Main Level
- Living area:1,341 sq. ft.
Heating and cooling
- Cooling:Central Air
- Heating:Natural Gas
Structure and exterior
- Roof:Shingle
- Building area:1,341 sq. ft.
- Architectural Style:Second Floor
- Construction Materials:Siding
Schools
- High school:Guilford High
- Middle school:Eisenhower Middle
- Elementary school:Gregory Elementary
Utilities
- Water:City/Community
- Sewer:City/Community
Finances and disclosures
- Price:$150,000
- Price per sq. ft.:$111.86
Features and amenities
- Laundry features:Laundry 2Nd Floor
- Amenities:Gas Water Heater, Laundry 2Nd Floor
Parking
- Garage spaces:1
New listings near 5006 Diane Court
- New
 $89,900Active3 beds 1 baths842 sq. ft.
615 Garver Avenue, Rockford, IL 61102
MLS# 12793556Listed by: RE/MAX PROPERTY SOURCE
- New
 $120,000Active2 beds 1 baths1,026 sq. ft.
610 Garver Avenue, Rockford, IL 61102
MLS# 12792010Listed by: SMART HOME REALTY - New
 $50,000Active4 beds 1 baths1,760 sq. ft.
1005 Haskell Avenue, ROCKFORD, IL 61103
MLS# 202606786Listed by: GAMBINO REALTORS - New
 $115,000Active3 beds 1 baths1,564 sq. ft.
1425 Auburn Street, ROCKFORD, IL 61103
MLS# 202606788Listed by: SMART HOME REALTY - New
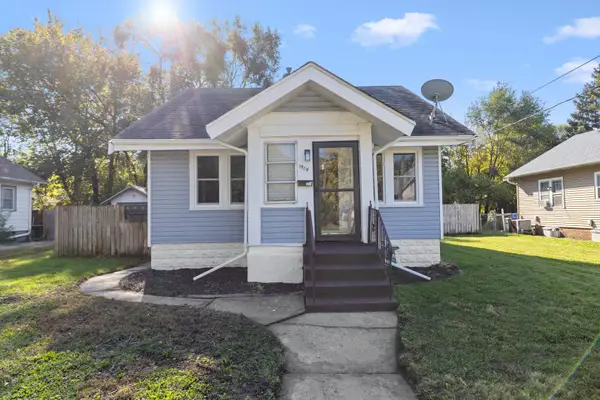 $150,000Active4 beds 2 baths1,322 sq. ft.
1919 15th Avenue, Rockford, IL 61104
MLS# 12793457Listed by: KELLER WILLIAMS REALTY SIGNATURE - New
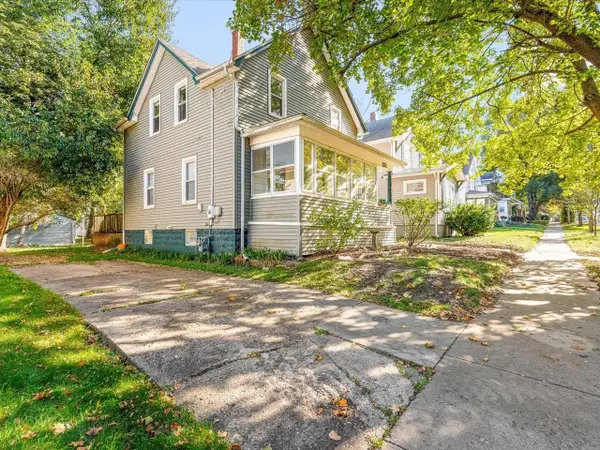 $150,000Active3 beds 2 baths1,296 sq. ft.
131 N Chicago, ROCKFORD, IL 61107
MLS# 202606783Listed by: KELLER WILLIAMS REALTY SIGNATURE - New
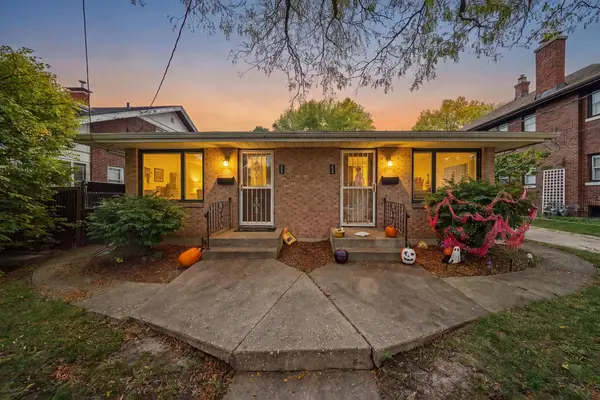 $210,000Active-- beds -- baths960 sq. ft.
224-226 Guard Street, ROCKFORD, IL 61103
MLS# 202606784Listed by: KELLER WILLIAMS REALTY SIGNATURE - New
 $119,900Active2 beds 1 baths1,218 sq. ft.
218 Euclid Avenue, Rockford, IL 61102
MLS# 12793363Listed by: KELLER WILLIAMS REALTY SIGNATURE - New
 $105,000Active3 beds 1 baths1,157 sq. ft.
918 S 3rd Street, Rockford, IL 61104
MLS# 12793052Listed by: KELLER WILLIAMS REALTY SIGNATURE - Open Sat, 11am to 1pmNew
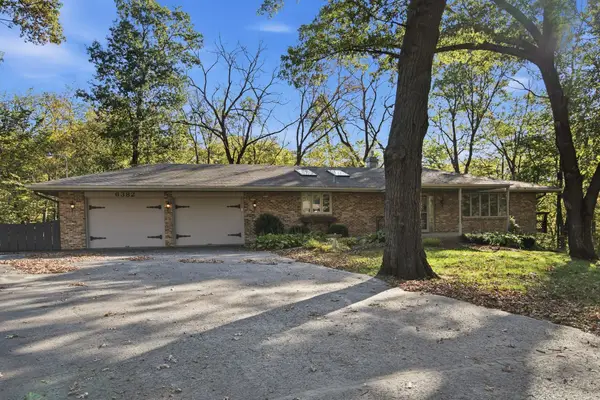 $319,900Active4 beds 3 baths3,824 sq. ft.
6382 Thorncrest Drive, ROCKFORD, IL 61109
MLS# 202606777Listed by: EXP REALTY


Protect your home and budget from life's surprises with an Assurant Home Warranty, backed by a partner that supports you through every step of homeownership. Explore Plans.
©2026 Century 21 Real Estate LLC. All rights reserved. CENTURY 21®, the CENTURY 21 Logo and C21® are service marks owned by Century 21 Real Estate LLC. Century 21 Real Estate LLC fully supports the principles of the Fair Housing Act and the Equal Opportunity Act. Each office is independently owned and operated. Listing information is deemed reliable but not guaranteed accurate.