
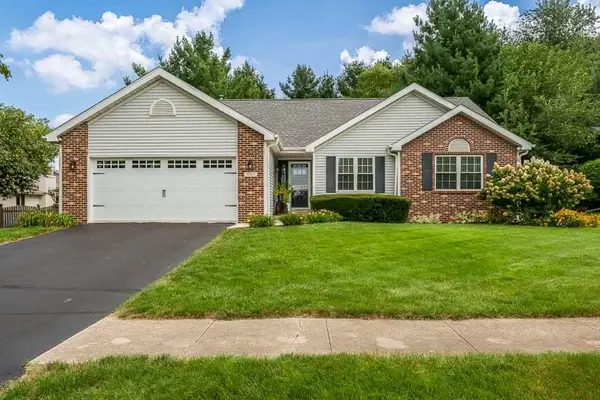
5075 Welsh Road, Rockford, IL 61107
Local realty services provided by:CENTURY 21 Circle
5075 Welsh Road,Rockford, IL 61107
$465,000
- 5 Beds
- 5 Baths
- 3,916 sq. ft.
- Single family
- Active
Listed by: kassey lang
Office: dickerson & nieman realtors - rockford
MLS#:12757609
Source:MLSNI
Price summary
- Price:$465,000
- Price per sq. ft.:$118.74
About this home
Modern luxury in the heart of Rockford's desirable Northeast location! Ultra-modern contemporary design and high-end, durable quartz, glass and large format porcelain finishes throughout characterize this sprawling 3,916 sf executive ranch. The moment you enter, your eyes are drawn to the floor-to-ceiling stone fireplace, an impressive architectural anchor for the open-concept living space. Soaring high ceilings and an abundance of natural light in the great room, with wet bar for entertaining, emphasize the scale of the home. The seamless flow leads you into a sun-drenched sunroom. Another bright and cheery wall of windows welcomes you to the gourmet kitchen, offering a sleek quartz countertop, tile finishes and modern cabinets, along with premium appliances and fixtures. This rare layout of 5 bedrooms and 5 bathrooms, complete with updated contemporary fixtures and finishes, is sure to please your family and guests. For more play, living and entertainment space, retreat to the spacious, fully finished basement with bath. A heated garage completes the long list of upgraded amenities this grand home offers. In a market of "refreshed" older homes, 5075 Welsh Road stands alone as a fully modernized estate. The designer finishes of this turnkey opportunity are for the buyer who demands a contemporary aesthetic without the wait of new construction....
Contact an agent
Home facts
- Year built:1965
- Listing ID #:12757609
- Updated:September 12, 2026 at 11:16 AM
Rooms and interior
- Bedrooms:5
- Total bathrooms:5
- Full bathrooms:5
- Rooms Total:10
- Dining Description:Eating Area
- Basement Description:Finished, Full
- Living area:3,916 sq. ft.
Heating and cooling
- Cooling:Central Air
- Heating:Forced Air, Natural Gas
- Central air:Yes
Structure and exterior
- Year built:1965
- Building area:3,916 sq. ft.
- Levels:1 Story
Finances and disclosures
- Price:$465,000
- Price per sq. ft.:$118.74
- Tax amount:$8,631 (2025)
Parking
- Total parking spaces:2
- Parking description:Attached Garage, Garage
- Garage:Yes
- Garage spaces:2.5
 Copyright 2026 Midwest Real Estate Data LLC. All rights reserved. The data relating to real estate for sale on this web site comes in part from the Broker Reciprocity Program of the Midwest Real Estate Data LLC. Listing information is deemed reliable but not guaranteed.
New listings near 5075 Welsh Road
- New
 $299,000Active3 beds 2 baths1,809 sq. ft.
7103 Mill Road, Rockford, IL 61108
MLS# 12757638Listed by: GAMBINO REALTORS HOME BUILDERS - New
 $38,000Active3 beds 1 baths1,414 sq. ft.
822 Winnebago Street, ROCKFORD, IL 61103
MLS# 202605788Listed by: REAL BROKER, LLC - Open Sun, 1 to 3pmNew
 $399,900Active3 beds 2 baths1,850 sq. ft.
8557 Blue River Road, ROCKFORD, IL 61107
MLS# 202605789Listed by: KELLER WILLIAMS REALTY SIGNATURE - Open Sun, 1 to 3pmNew
 $393,900Active3 beds 2 baths1,796 sq. ft.
8531 Blue River Road, ROCKFORD, IL 61107
MLS# 202605790Listed by: KELLER WILLIAMS REALTY SIGNATURE - New
 $270,000Active4 beds 1 baths3,899 sq. ft.
431 N London Avenue, ROCKFORD, IL 61107
MLS# 202605786Listed by: KELLER WILLIAMS REALTY SIGNATURE  $430,000Pending4 beds 5 baths3,118 sq. ft.
5421 Regents Park Road, ROCKFORD, IL 61107
MLS# 202605784Listed by: BERKSHIRE HATHAWAY HOMESERVICES CROSBY STARCK RE- New
 $254,900Active3 beds 2 baths1,825 sq. ft.
5343 Winding Creek Road, Rockford, IL 61114
MLS# 12757640Listed by: DICKERSON & NIEMAN REALTORS - ROCKFORD - New
 $230,000Active2 beds 1 baths1,440 sq. ft.
4944 FIELDING Road, ROCKFORD, IL 61102
MLS# 202605781Listed by: DICKERSON & NIEMAN - New
 $345,000Active4 beds 2 baths2,694 sq. ft.
3745 CALDERWOOD Drive, ROCKFORD, IL 61114
MLS# 202605782Listed by: DICKERSON & NIEMAN


Protect your home and budget from life's surprises with an Assurant Home Warranty, backed by a partner that supports you through every step of homeownership. Explore Plans.
©2026 Century 21 Real Estate LLC. All rights reserved. CENTURY 21®, the CENTURY 21 Logo and C21® are service marks owned by Century 21 Real Estate LLC. Century 21 Real Estate LLC fully supports the principles of the Fair Housing Act and the Equal Opportunity Act. Each office is independently owned and operated. Listing information is deemed reliable but not guaranteed accurate.