
5323 Regents Park Road, Rockford, IL 61107
Local realty services provided by:CENTURY 21 Affiliated
5323 Regents Park Road,Rockford, IL 61107
$525,000
- 4 Beds
- 4 Baths
- 4,518 sq. ft.
- Single family
- Active
Upcoming open houses
- Sat, Sep 1901:00 pm - 03:00 pm
- Sun, Sep 2001:00 pm - 03:00 pm
Listed by: rose munson
Office: best realty
MLS#:202605889
Source:IL_RAAR
Price summary
- Price:$525,000
- Price per sq. ft.:$116.2
About this home
Welcome home to 5323 Regents Park Rd! This beautifully maintained and thoughtfully updated home offers just over 4,500 square feet of beautifully finished living space, 4 generously sized bedrooms, 3 full bathrooms, and a convenient powder room on the main level. Located in a desirable, well-established neighborhood within the Guilford School District, this home offers an ideal combination of space, character, and modern updates, all while being conveniently located near shopping, dining, and everyday amenities. The main level welcomes you with beautiful hardwood floors, a spacious formal living room and dining room, and a beautifully updated kitchen featuring plenty of cabinetry, generous counter space, and updated appliances (2024). The kitchen opens to a comfortable family room highlighted by a gas fireplace and beautiful custom oak trim found throughout the home. First-floor laundry adds everyday convenience. Upstairs, you'll find all four bedrooms, including a spacious primary suite with a private full bathroom featuring both a tub and separate shower, along with a great-sized walk-in closet. One additional bedroom offers a balcony space overlooking the family room, creating a unique and inviting feature! The finished lower level provides even more living space with an impressive entertainment area complete with a wet bar, perfect for hosting friends and family, along with a newly renovated home office (2024). Outside, enjoy the deck and an expansive yard made even larger by the inclusion of the additional lot (PIN 12-21-326-015), bringing the total property to over half an acre. The beautiful brick exterior and oversized 3.5-car garage add to the home's curb appeal and functionality. Numerous updates provide peace of mind, including a new A/C (2026), water softener (2025), newer sump pump (2024), smart home system (2024), kitchen appliances, washer and dryer, sink, faucet and garbage disposal (2024), and new bedroom ceiling fans (2024). The furnace and water heater were replaced in 2021. With its spacious layout, timeless details, extensive finished space, and fantastic location, this gorgeous home is ready for its next proud owner!...
Contact an agent
Home facts
- Listing ID #:202605889
- Added:1 day(s) ago
- Updated:September 18, 2026 at 12:44 AM
Rooms and interior
- Bedrooms:4
- Total bathrooms:4
- Full bathrooms:3
- Half bathrooms:1
- Dining Description:On Main Level
- Kitchen Description:Dishwasher, Gas Range, Microwave, Refrigerator, Stove/Cooktop
- Bedroom Description:Master Bedroom On Upper Level
- Basement Description:Full
- Living area:4,518 sq. ft.
Heating and cooling
- Cooling:Central Air
- Heating:Forced Air, Natural Gas
- Central air:Yes
Structure and exterior
- Roof:Shingle
- Building area:4,518 sq. ft.
- Lot area:0.58 Acres
- Construction Materials:Brick/Stone
- Levels:2 Story
Schools
- High school:Guilford High
- Middle school:Eisenhower Middle
- Elementary school:Gregory Elementary
Utilities
- Water:City/Community
- Sewer:City/Community
Finances and disclosures
- Price:$525,000
- Price per sq. ft.:$116.2
Features and amenities
- Appliances:Dishwasher, Microwave, Refrigerator, Stove/Cooktop, Washer
- Laundry features:Dryer, Laundry 1St Floor, Washer
- Amenities:Gas Water Heater, Laundry 1St Floor
- Smart home:Yes
Parking
- Garage spaces:3.5
New listings near 5323 Regents Park Road
- New
 $214,900Active3 beds 2 baths1,892 sq. ft.
202 Dawson Avenue, Rockford, IL 61107
MLS# 12754317Listed by: KELLER WILLIAMS REALTY SIGNATURE
- New
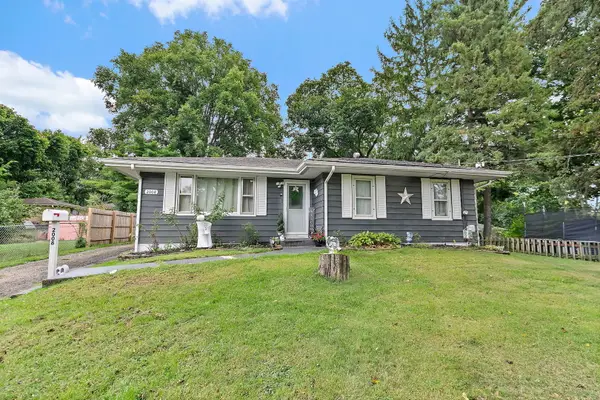 $190,000Active3 beds 2 baths1,728 sq. ft.
2008 Eastmoreland Avenue, Rockford, IL 61108
MLS# 12762995Listed by: BROKEROCITY - New
 $178,000Active3 beds 1 baths1,310 sq. ft.
415 CHICAGO Avenue, ROCKFORD, IL 61107
MLS# 202605899Listed by: DICKERSON & NIEMAN - New
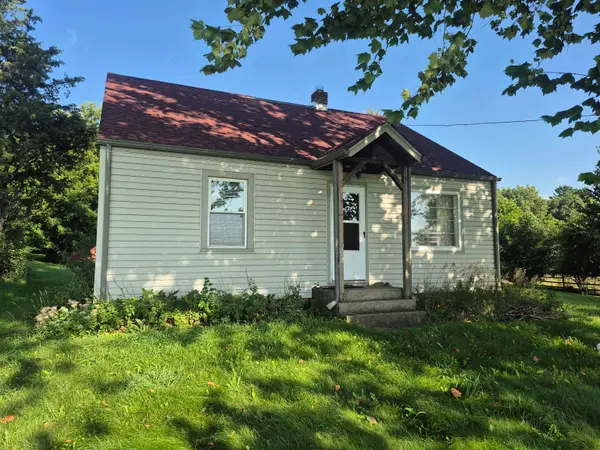 $225,000Active4 beds 1 baths1,440 sq. ft.
6725 N MAIN Street, ROCKFORD, IL 61103
MLS# 202605896Listed by: DICKERSON & NIEMAN - New
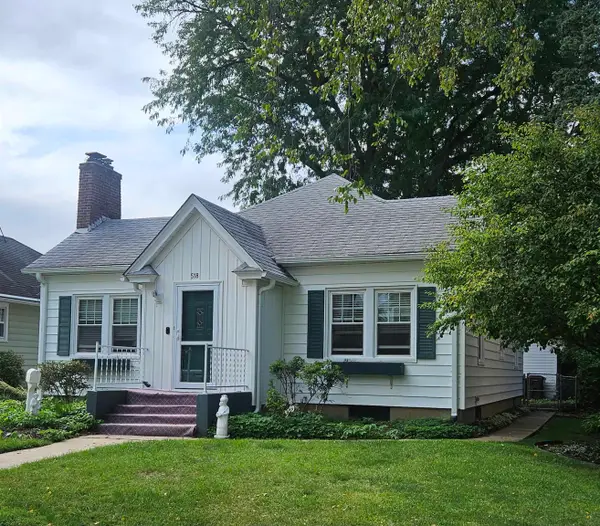 $179,000Active2 beds 2 baths1,118 sq. ft.
518 ROBERT Avenue, ROCKFORD, IL 61107
MLS# 202605897Listed by: DICKERSON & NIEMAN - New
 $330,000Active3 beds 2 baths2,280 sq. ft.
7762 Towermont Drive, ROCKFORD, IL 61102
MLS# 202605890Listed by: KELLER WILLIAMS REALTY SIGNATURE - New
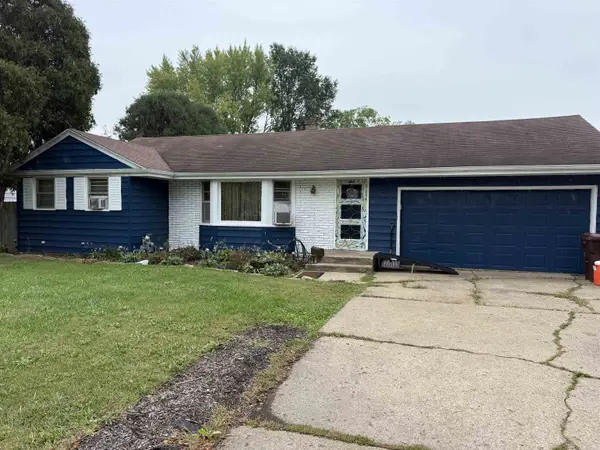 $149,900Active3 beds 2 baths1,735 sq. ft.
2611 E State Street, ROCKFORD, IL 61108
MLS# 202605891Listed by: GAMBINO REALTORS - Open Sat, 11am to 1pmNew
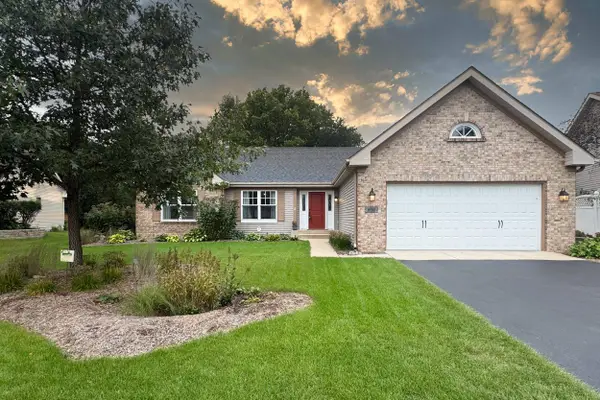 $325,000Active4 beds 2 baths2,894 sq. ft.
6541 Chartwell Drive, ROCKFORD, IL 61114
MLS# 202605892Listed by: KELLER WILLIAMS REALTY SIGNATURE - New
 $310,000Active3 beds 1 baths1,344 sq. ft.
1015 Arctic Circle, Rockford, IL 61108
MLS# 12762630Listed by: BROKEROCITY - New
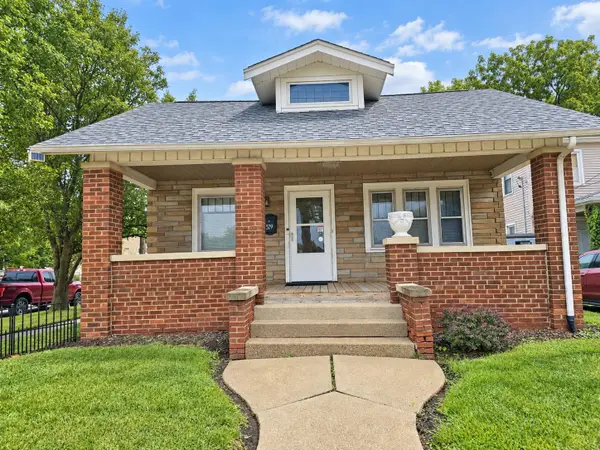 $129,900Active2 beds 1 baths1,210 sq. ft.
529 N Longwood Street, ROCKFORD, IL 61107
MLS# 202605886Listed by: GAMBINO REALTORS


Protect your home and budget from life's surprises with an Assurant Home Warranty, backed by a partner that supports you through every step of homeownership. Explore Plans.
©2026 Century 21 Real Estate LLC. All rights reserved. CENTURY 21®, the CENTURY 21 Logo and C21® are service marks owned by Century 21 Real Estate LLC. Century 21 Real Estate LLC fully supports the principles of the Fair Housing Act and the Equal Opportunity Act. Each office is independently owned and operated. Listing information is deemed reliable but not guaranteed accurate.