
5426 Dierks Drive, Rockford, IL 61108
Local realty services provided by:CENTURY 21 Affiliated
5426 Dierks Drive,Rockford, IL 61108
$187,000
- 2 Beds
- 2 Baths
- 1,341 sq. ft.
- Condominium
- Active
Listed by: helen schacht
Office: keller williams realty signature
MLS#:202605941
Source:IL_RAAR
Price summary
- Price:$187,000
- Price per sq. ft.:$139.45
About this home
Welcome to easy, low-maintenance living in this well-maintained second-floor condo, conveniently located off Harrison Ave and Mulford Rd, with shopping, dining, and everyday conveniences just minutes away. Step inside to a bright, open-concept great room filled with natural light, featuring a vaulted ceiling and cozy gas fireplace. The kitchen flows seamlessly into the living space with a spacious peninsula offering abundant counter space and room for casual seating—perfect for everyday living and entertaining. This 2-bedroom, 2-bath condo features a private primary suite with a walk-in closet. The second full bath adds a touch of luxury with a jetted tub and floor-to-ceiling tile. Fresh interior paint and LVP flooring throughout, including the stairs, create a clean, modern look that's also easy to maintain. Same-floor laundry and a generously sized storage room add everyday convenience, while TWO private decks give you plenty of space to relax and enjoy the outdoors. The HOA handles exterior maintenance, landscaping, and snow removal—perfect for buyers looking for a simpler, low-maintenance lifestyle. The roof and driveway have also been recently completed. Bright, clean, spacious, and move-in ready. Virtually staged Greate Room and Primary Bedroom....
Contact an agent
Home facts
- Listing ID #:202605941
- Added:1 day(s) ago
- Updated:September 21, 2026 at 01:01 AM
Rooms and interior
- Bedrooms:2
- Total bathrooms:2
- Full bathrooms:2
- Kitchen Description:Dishwasher, Gas Range, Refrigerator, Stove/Cooktop
- Bedroom Description:Master Bedroom On Main Level
- Living area:1,341 sq. ft.
Heating and cooling
- Cooling:Central Air
- Heating:Forced Air
Structure and exterior
- Roof:Shingle
- Building area:1,341 sq. ft.
- Architectural Style:Second Floor
- Construction Materials:Aluminum, Siding
- Exterior Features:Deck
Schools
- High school:District 205-RFD
- Middle school:District 205-RFD
- Elementary school:District 205-RFD
Utilities
- Water:City/Community
- Sewer:City/Community
Finances and disclosures
- Price:$187,000
- Price per sq. ft.:$139.45
Features and amenities
- Laundry features:Dryer, Washer
- Amenities:Deck, Gas Water Heater, Pet Friendly
Parking
- Garage spaces:1
New listings near 5426 Dierks Drive
- New
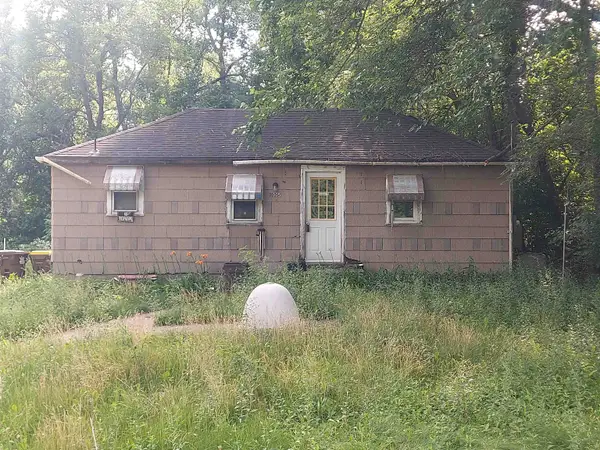 $25,000Active1 beds 1 baths1,056 sq. ft.
1005 Willard Avenue, ROCKFORD, IL 61101
MLS# 202605939Listed by: WEICHERT REALTORS - TOVAR PROPERTIES - New
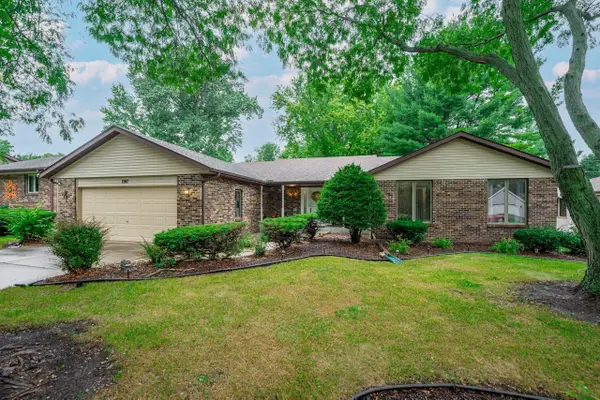 $274,900Active3 beds 3 baths3,536 sq. ft.
1747 Arnold Avenue, ROCKFORD, IL 61108
MLS# 202605937Listed by: BERKSHIRE HATHAWAY HOMESERVICES STARCK RE - New
 $245,000Active4 beds 2 baths1,938 sq. ft.
4007 Tonawanda Avenue, Rockford, IL 61108
MLS# 12763322Listed by: A & G REALTY INC.
- New
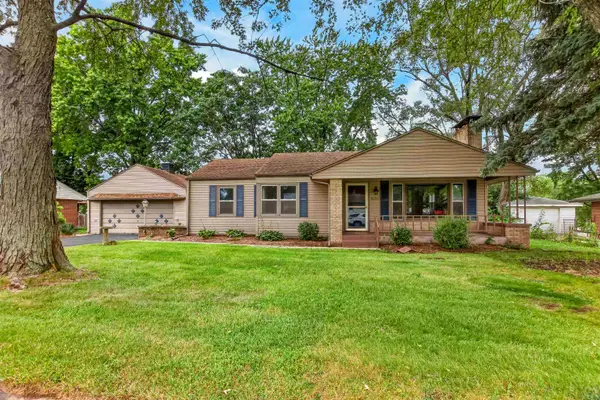 $259,900Active3 beds 2 baths1,760 sq. ft.
3104 Sunnyside Drive, ROCKFORD, IL 61114
MLS# 202605936Listed by: WEICHERT REALTORS - TOVAR PROPERTIES - New
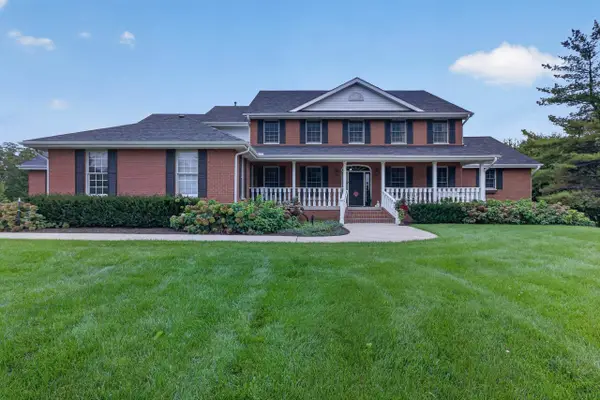 $1,500,000Active5 beds 6 baths7,603 sq. ft.
609 Spring Creek Road, ROCKFORD, IL 61114
MLS# 202605932Listed by: RE/MAX PROPERTY SOURCE - New
 $170,000Active2 beds 2 baths1,428 sq. ft.
7327 Colosseum Drive #22, Rockford, IL 61107
MLS# 12763727Listed by: KEY REALTY - ROCKFORD - New
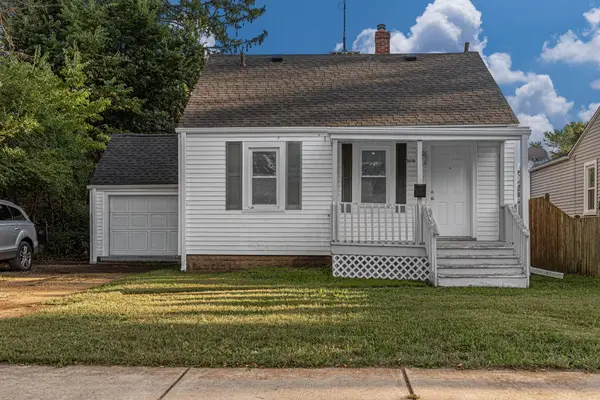 $129,900Active4 beds 1 baths1,026 sq. ft.
1616 Midway Drive, ROCKFORD, IL 61103
MLS# 202605916Listed by: SMART HOME REALTY - New
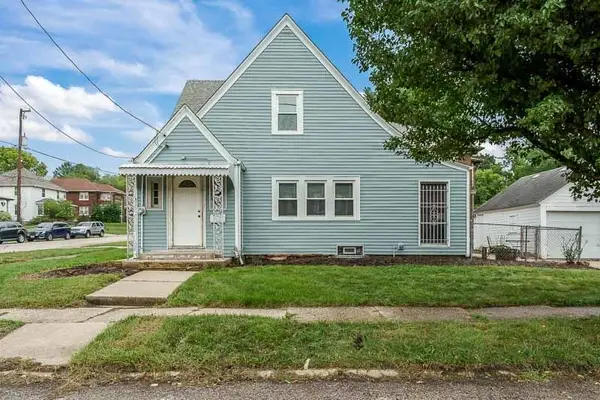 $110,000Active2 beds 1 baths1,458 sq. ft.
1404 18th Street, ROCKFORD, IL 61104
MLS# 202605917Listed by: GAMBINO REALTORS - New
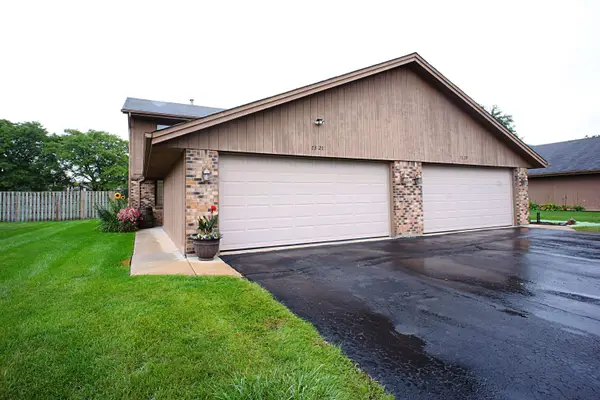 $170,000Active2 beds 2 baths1,428 sq. ft.
7327 Colosseum Drive, ROCKFORD, IL 61107
MLS# 202605919Listed by: KEY REALTY, INC


Protect your home and budget from life's surprises with an Assurant Home Warranty, backed by a partner that supports you through every step of homeownership. Explore Plans.
©2026 Century 21 Real Estate LLC. All rights reserved. CENTURY 21®, the CENTURY 21 Logo and C21® are service marks owned by Century 21 Real Estate LLC. Century 21 Real Estate LLC fully supports the principles of the Fair Housing Act and the Equal Opportunity Act. Each office is independently owned and operated. Listing information is deemed reliable but not guaranteed accurate.