
5443 Crestdale Drive, Rockford, IL 61114
Local realty services provided by:CENTURY 21 Affiliated
5443 Crestdale Drive,Rockford, IL 61114
$189,900
- 3 Beds
- 2 Baths
- 1,520 sq. ft.
- Single family
- Active
Listed by:
 Lori Reavis(815) 988 - 1764CENTURY 21 Affiliated
Office: century 21 affiliated
MLS#:202606360
Source:IL_RAAR
Price summary
- Price:$189,900
- Price per sq. ft.:$124.93
About this home
SHE’S NOT PERFECT… BUT SHE’S GOT POTENTIAL! If you’re looking for perfectly polished, keep scrolling. But if you’ve got vision, a little elbow grease, and an eye for opportunity, this Ranch might just be calling your name! First up: LOCATION, LOCATION, LOCATION! Nestled in a beautifully mature neighborhood near Guilford High School and just off Spring Creek Road, this home already has something you can’t renovate: A GREAT SPOT! And wait until you see the HUGE kitchen. Seriously, this is where everybody’s going to hang out. There’s room for a full dining table AND a cozy sitting area, plus a wood-burning retro fireplace, bay window and stainless steel appliances. Coffee by the fire? Yes, please. The Living Room flows into the Formal Dining Room and straight out to the deck and private fenced backyard where Mother Nature has already started the snack bar with red blackberries, wild strawberries and grapes, framed by endless Hostas and Ferns! The Primary Bedroom says, “Go ahead, bring the king-size bed,” and includes its own private bath. Downstairs, the unfinished basement is practically begging for an upgrade. Bonus: the pool table, ping-pong table and exercise station stay. Game room, anyone? Now… about that elephant, or perhaps kitty in the room... This house has been well-loved by cats, and the carpet has seen better days. Plan on replacing it. The central air is also currently not working, and the needed part is no longer available, so window A/C units are being used. There’s deferred maintenance here, and this house isn’t pretending otherwise. BUT… there are some nice big-ticket updates already in place: 1st Floor Laundry, Updated Electrical panel:2018. New Siding:2019. Generac generator:2021. Rented solar panels:2025. So yes, she needs some TLC. A little lipstick? Nope. More like a mini makeover. But with the right buyer, some sweat equity and a fresh vision, there’s plenty of potential waiting to be uncovered. Because remember: you can replace carpet, update finishes and fix an A/C…but you can’t renovate LOCATION. The seller is looking for a quick sale with a 60-day rent-back, so bring your ideas, bring your offer, and let’s see if we can make this a WIN-WIN for everyone! Some digital tidying helped minimize moving and packing items....
Contact an agent
Home facts
- Listing ID #:202606360
- Added:15 day(s) ago
- Updated:October 23, 2026 at 12:51 AM
Rooms and interior
- Bedrooms:3
- Total bathrooms:2
- Full bathrooms:2
- Dining Description:On Main Level
- Kitchen Description:Dishwasher, Gas Range, Refrigerator, Stove/Cooktop, Sump Pump, Water Softener
- Bedroom Description:Master Bedroom On Main Level
- Basement Description:Full
- Living area:1,520 sq. ft.
Heating and cooling
- Cooling:Central Air, Window Unit
- Heating:Forced Air, Natural Gas
- Central air:Yes
Structure and exterior
- Roof:Shingle
- Building area:1,520 sq. ft.
- Lot area:0.21 Acres
- Architectural Style:Ranch
- Construction Materials:Siding, Vinyl
- Exterior Features:Deck, Fenced Yard, Garden Shed, Storage Shed
Schools
- High school:Guilford High
- Middle school:Eisenhower Middle
- Elementary school:Spring Creek Elementary
Utilities
- Water:City/Community
- Sewer:City/Community
Finances and disclosures
- Price:$189,900
- Price per sq. ft.:$124.93
Features and amenities
- Appliances:Dishwasher, Refrigerator, Stove/Cooktop, Sump Pump, Water Softener
- Laundry features:Laundry 1St Floor
- Amenities:Deck, Fenced Yard, Garden Shed, Gas Water Heater, Generator, Laundry 1St Floor, Solar Panels
Parking
- Garage spaces:2
New listings near 5443 Crestdale Drive
- New
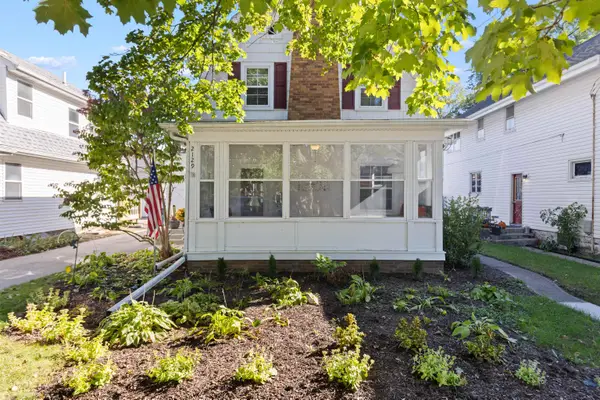 $189,900Active3 beds 1 baths1,083 sq. ft.
2129 Oxford Street, ROCKFORD, IL 61103
MLS# 202606740Listed by: GAMBINO REALTORS - Open Sat, 2 to 4pmNew
 $169,900Active2 beds 2 baths1,043 sq. ft.
1529 Chelsea Avenue, Rockford, IL 61107
MLS# 12791687Listed by: DICKERSON & NIEMAN REALTORS - ROCKFORD - New
 $125,000Active2 beds 1 baths1,344 sq. ft.
2611 S 6th Street, ROCKFORD, IL 61109
MLS# 202606730Listed by: EXP REALTY - New
 $255,000Active3 beds 3 baths2,381 sq. ft.
1152 Shingle Oak Lane, ROCKFORD, IL 61107
MLS# 202606726Listed by: REAL BROKER, LLC - New
 $185,000Active3 beds 1 baths1,420 sq. ft.
2337 17th Avenue, ROCKFORD, IL 61104
MLS# 202606727Listed by: KEY REALTY, INC - Open Sun, 1 to 3pmNew
 $295,000Active3 beds 2 baths1,792 sq. ft.
5025 Wilderness Trail, Rockford, IL 61114
MLS# 12779492Listed by: KELLER WILLIAMS REALTY SIGNATURE - New
 $149,900Active-- beds -- baths1,786 sq. ft.
2119 Sandy Hollow Road, ROCKFORD, IL 61109
MLS# 202606722Listed by: RE/MAX OF ROCK VALLEY - New
 $429,000Active4 beds 4 baths3,171 sq. ft.
10230 Heatherridge Lane, ROCKFORD, IL 61107
MLS# 202606715Listed by: BEST REALTY - Open Sun, 11am to 1pmNew
 $999,000Active4 beds 5 baths6,437 sq. ft.
6871 Montague Road, ROCKFORD, IL 61102
MLS# 202606716Listed by: REAL BROKER, LLC - New
 $200,000Active3 beds 1 baths1,996 sq. ft.
2114 Rural Street, Rockford, IL 61107
MLS# 12791132Listed by: RE/MAX OF ROCK VALLEY


Protect your home and budget from life's surprises with an Assurant Home Warranty, backed by a partner that supports you through every step of homeownership. Explore Plans.
©2026 Century 21 Real Estate LLC. All rights reserved. CENTURY 21®, the CENTURY 21 Logo and C21® are service marks owned by Century 21 Real Estate LLC. Century 21 Real Estate LLC fully supports the principles of the Fair Housing Act and the Equal Opportunity Act. Each office is independently owned and operated. Listing information is deemed reliable but not guaranteed accurate.