
5555 Roanoke Road, Rockford, IL 61107
Local realty services provided by:CENTURY 21 Circle
5555 Roanoke Road,Rockford, IL 61107
$339,900
- 4 Beds
- 4 Baths
- 2,500 sq. ft.
- Single family
- Active
Listed by: mark payne
Office: dickerson & nieman realtors - rockford
MLS#:12744527
Source:MLSNI
Price summary
- Price:$339,900
- Price per sq. ft.:$135.96
About this home
Welcome to the desirable Shaw Woods community! This spacious two-story home offers 4 bedrooms and 3.5 bathrooms, with an ideal layout designed for comfortable living and entertaining. The main level features beautiful maple wood flooring in the living and dining rooms, along with a nice eat-in kitchen featuring quartz countertops. Just off the kitchen is a convenient half bath. The inviting family room offers a cozy wood-burning fireplace, perfect for relaxing or gathering with family and friends. There are main-floor laundry hook-ups available. All four bedrooms are located upstairs, including a spacious primary suite with its own full bathroom, plus an additional full bath serving the remaining bedrooms. The partially finished lower level provides even more versatile space, including a finished recreation room with a wet bar, a finished office, and an additional bathroom. A separate workshop offers great space for hobbies, projects, or storage, with additional unfinished area providing flexibility for future use. Additional updates include a new driveway. With its spacious floor plan, desirable Shaw Woods location, finished lower-level spaces, and plenty of room to live, work, relax, and entertain, this home is ready for its next owner. Come see all that this wonderful home has to offer!...
Contact an agent
Home facts
- Year built:1977
- Listing ID #:12744527
- Updated:October 25, 2026 at 10:55 AM
Rooms and interior
- Bedrooms:4
- Total bathrooms:4
- Full bathrooms:3
- Half bathrooms:1
- Rooms Total:10
- Basement Description:Full, Partially Finished
- Living area:2,500 sq. ft.
Heating and cooling
- Cooling:Central Air
- Heating:Natural Gas
- Central air:Yes
Structure and exterior
- Year built:1977
- Building area:2,500 sq. ft.
- Lot area:0.31 Acres
- Levels:2 Story
Utilities
- Water:Public
- Sewer:Public Sewer
Finances and disclosures
- Price:$339,900
- Price per sq. ft.:$135.96
- Tax amount:$7,723 (2025)
Parking
- Total parking spaces:2
- Parking description:Attached Garage, Garage
- Garage:Yes
- Garage spaces:2
 Copyright 2026 Midwest Real Estate Data LLC. All rights reserved. The data relating to real estate for sale on this web site comes in part from the Broker Reciprocity Program of the Midwest Real Estate Data LLC. Listing information is deemed reliable but not guaranteed.
New listings near 5555 Roanoke Road
- New
 $89,900Active3 beds 1 baths842 sq. ft.
615 Garver Avenue, Rockford, IL 61102
MLS# 12793556Listed by: RE/MAX PROPERTY SOURCE - New
 $120,000Active2 beds 1 baths1,026 sq. ft.
610 Garver Avenue, Rockford, IL 61102
MLS# 12792010Listed by: SMART HOME REALTY - New
 $50,000Active4 beds 1 baths1,760 sq. ft.
1005 Haskell Avenue, ROCKFORD, IL 61103
MLS# 202606786Listed by: GAMBINO REALTORS - New
 $115,000Active3 beds 1 baths1,564 sq. ft.
1425 Auburn Street, ROCKFORD, IL 61103
MLS# 202606788Listed by: SMART HOME REALTY - New
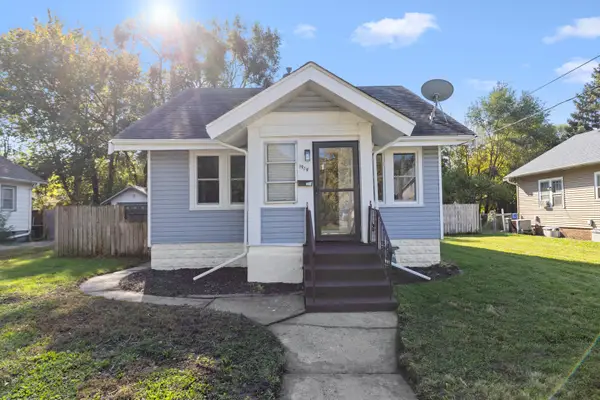 $150,000Active4 beds 2 baths1,322 sq. ft.
1919 15th Avenue, Rockford, IL 61104
MLS# 12793457Listed by: KELLER WILLIAMS REALTY SIGNATURE - New
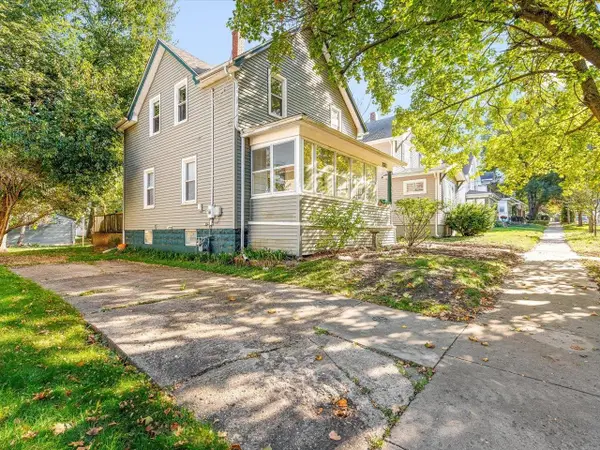 $150,000Active3 beds 2 baths1,296 sq. ft.
131 N Chicago, ROCKFORD, IL 61107
MLS# 202606783Listed by: KELLER WILLIAMS REALTY SIGNATURE - New
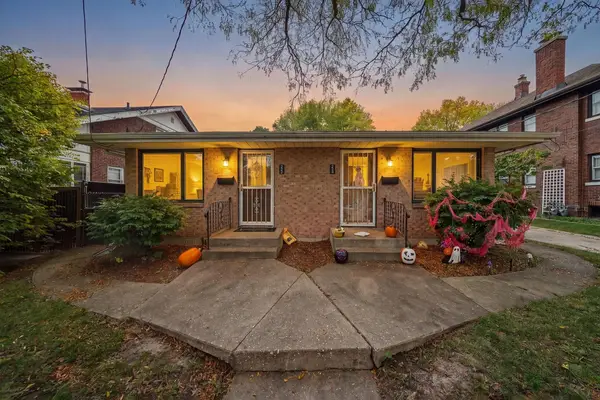 $210,000Active-- beds -- baths960 sq. ft.
224-226 Guard Street, ROCKFORD, IL 61103
MLS# 202606784Listed by: KELLER WILLIAMS REALTY SIGNATURE - New
 $119,900Active2 beds 1 baths1,218 sq. ft.
218 Euclid Avenue, Rockford, IL 61102
MLS# 12793363Listed by: KELLER WILLIAMS REALTY SIGNATURE - New
 $105,000Active3 beds 1 baths1,157 sq. ft.
918 S 3rd Street, Rockford, IL 61104
MLS# 12793052Listed by: KELLER WILLIAMS REALTY SIGNATURE - Open Sat, 11am to 1pmNew
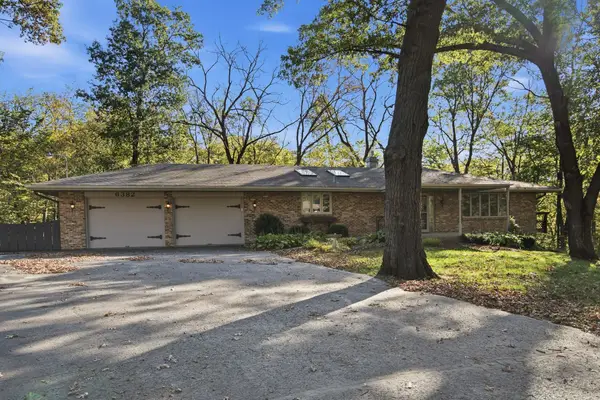 $319,900Active4 beds 3 baths3,824 sq. ft.
6382 Thorncrest Drive, ROCKFORD, IL 61109
MLS# 202606777Listed by: EXP REALTY


Protect your home and budget from life's surprises with an Assurant Home Warranty, backed by a partner that supports you through every step of homeownership. Explore Plans.
©2026 Century 21 Real Estate LLC. All rights reserved. CENTURY 21®, the CENTURY 21 Logo and C21® are service marks owned by Century 21 Real Estate LLC. Century 21 Real Estate LLC fully supports the principles of the Fair Housing Act and the Equal Opportunity Act. Each office is independently owned and operated. Listing information is deemed reliable but not guaranteed accurate.