
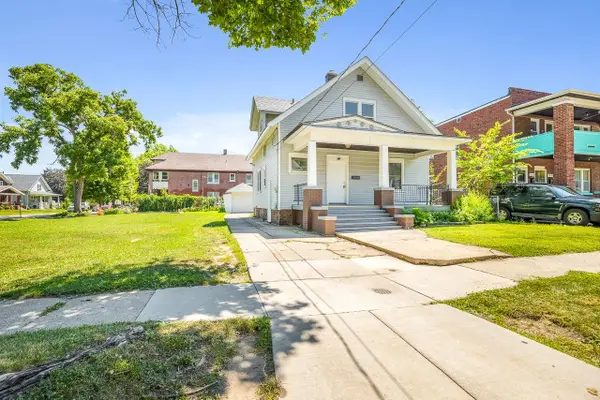
613 Napoleon Street, Rockford, IL 61103
Local realty services provided by:CENTURY 21 Affiliated
613 Napoleon Street,Rockford, IL 61103
$139,000
- 2 Beds
- 1 Baths
- 1,000 sq. ft.
- Single family
- Active
Listed by: mark fiorello
Office: gambino realtors
MLS#:202604385
Source:IL_RAAR
Price summary
- Price:$139,000
- Price per sq. ft.:$139
About this home
Move right into this charming 2 bedroom, 1 bath home conveniently located just minutes from downtown Rockford. Fresh updates throughout make this home truly move-in ready, including new carpeting on the main floor, luxury vinyl plank flooring in both bedrooms, fresh interior paint, and beautifully restored original woodwork that adds warmth and character. The kitchen comes complete with new appliances, making meal preparation a breeze. Outside enjoy the private, fenced patio perfect for relaxing, entertaining, or gardening. Whether you're a first-time homebuyer, looking to downsize, or seeking an investment opportunity, this well maintained home offers comfort, style, and a convenient location close to shopping, dining, parks, and entertainment.
Contact an agent
Home facts
- Listing ID #:202604385
- Added:1 day(s) ago
- Updated:July 19, 2026 at 02:40 AM
Rooms and interior
- Bedrooms:2
- Total bathrooms:1
- Full bathrooms:1
- Dining Description:On Main Level
- Kitchen Description:Gas Range, Refrigerator, Stove/Cooktop
- Bedroom Description:Master Bedroom On Upper Level
- Basement Description:Basement Entrance, Full
- Living area:1,000 sq. ft.
Heating and cooling
- Heating:Forced Air, Natural Gas
Structure and exterior
- Roof:Shingle
- Building area:1,000 sq. ft.
- Lot area:0.07 Acres
- Construction Materials:Wood
- Exterior Features:Patio
- Levels:2 Story
Schools
- High school:Auburn High
- Middle school:West Middle
- Elementary school:Ellis Arts Academy
Utilities
- Water:City/Community
- Sewer:City/Community
Finances and disclosures
- Price:$139,000
- Price per sq. ft.:$139
Features and amenities
- Appliances:Refrigerator, Stove/Cooktop, Washer
- Laundry features:Dryer, Laundry Basement, Washer
- Amenities:Basement Entrance, Gas Water Heater
Parking
- Garage spaces:1
New listings near 613 Napoleon Street
- New
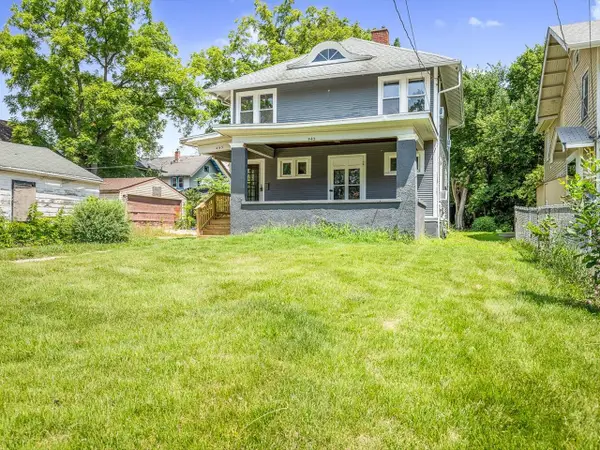 $127,500Active4 beds 1 baths1,472 sq. ft.
443 Hinkley Ave, ROCKFORD, IL 61101
MLS# 202604413Listed by: GAMBINO REALTORS - New
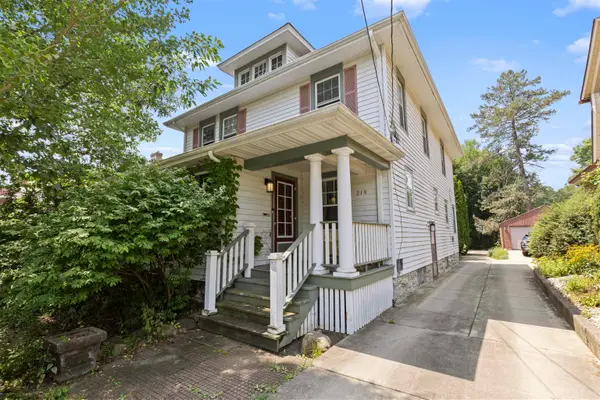 $209,900Active4 beds 2 baths2,438 sq. ft.
219 S HIGHLAND Avenue, ROCKFORD, IL 61104
MLS# 202604406Listed by: DICKERSON & NIEMAN - Open Thu, 12 to 4:30pmNew
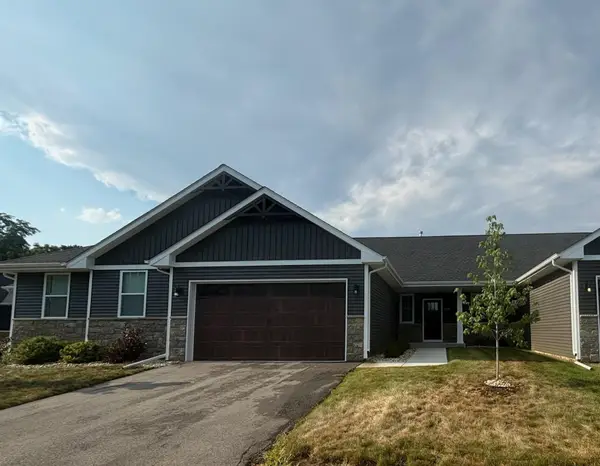 $319,900Active3 beds 2 baths1,446 sq. ft.
3456 N Bell School Road, ROCKFORD, IL 61114
MLS# 202604403Listed by: YOUSSI REAL ESTATE & DEVELOPMENT - New
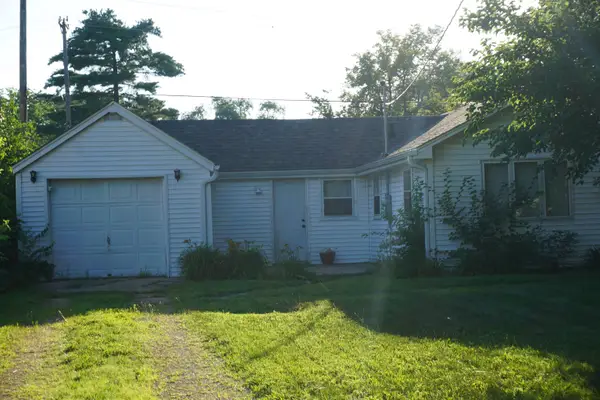 $153,000Active2 beds 1 baths783 sq. ft.
2841 10th Street, ROCKFORD, IL 61109
MLS# 202604398Listed by: BERKSHIRE HATHAWAY HOMESERVICES CROSBY STARCK RE - New
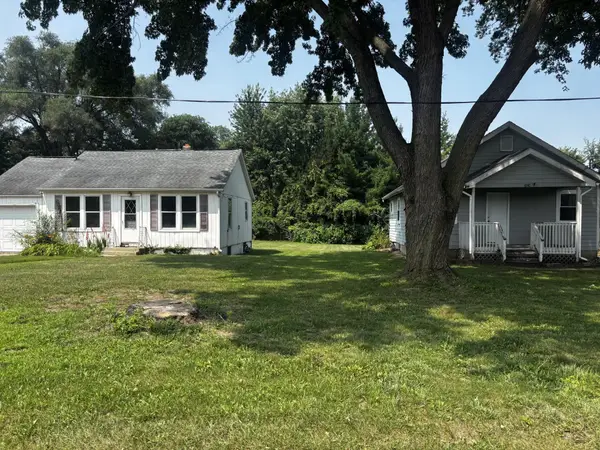 $250,000Active-- beds -- baths1,080 sq. ft.
3820-3824 Sandy Hollow Road, ROCKFORD, IL 61109
MLS# 202604400Listed by: STATELINE REAL ESTATE LLC 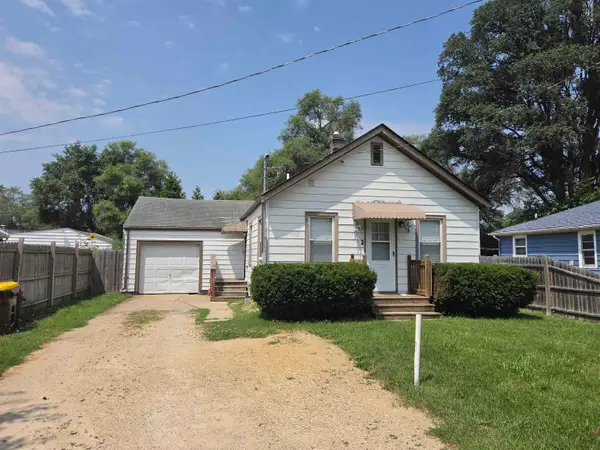 $120,000Pending2 beds 1 baths2,000 sq. ft.
2733 KINSEY Street, ROCKFORD, IL 61109
MLS# 202604397Listed by: KNODLE REALTY GROUP, LLC- New
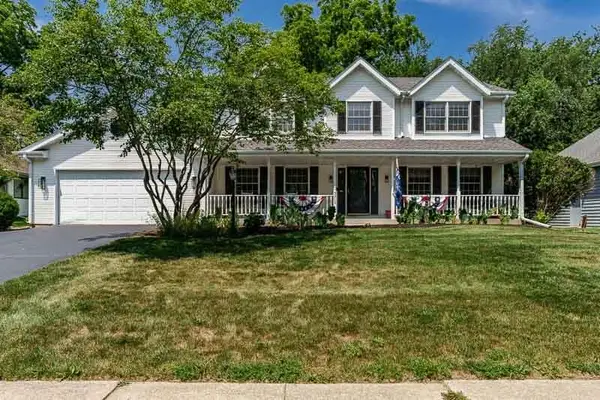 $399,900Active4 beds 3 baths2,641 sq. ft.
5316 Regents Park Road, ROCKFORD, IL 61107
MLS# 202604387Listed by: GAMBINO REALTORS - New
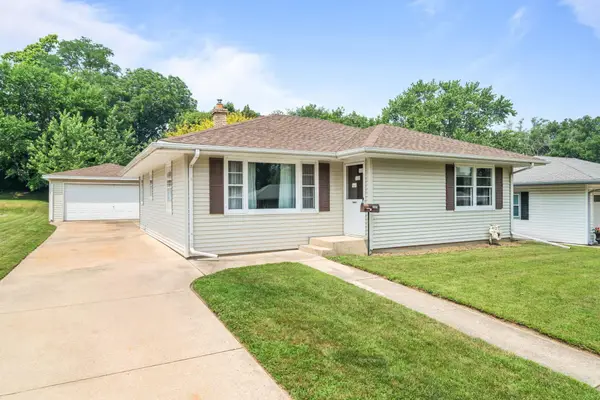 $180,000Active3 beds 2 baths1,108 sq. ft.
2327 Wisconsin Road, ROCKFORD, IL 61108
MLS# 202604391Listed by: RE/MAX OF ROCK VALLEY - New
 $129,900Active3 beds 2 baths1,389 sq. ft.
1706 8th Street, ROCKFORD, IL 61104
MLS# 202604394Listed by: KEY REALTY, INC


Protect your home and budget from life's surprises with an Assurant Home Warranty, backed by a partner that supports you through every step of homeownership. Explore Plans.
©2026 Century 21 Real Estate LLC. All rights reserved. CENTURY 21®, the CENTURY 21 Logo and C21® are service marks owned by Century 21 Real Estate LLC. Century 21 Real Estate LLC fully supports the principles of the Fair Housing Act and the Equal Opportunity Act. Each office is independently owned and operated. Listing information is deemed reliable but not guaranteed accurate.