
626 Smith Avenue, Rockford, IL 61107
Local realty services provided by:CENTURY 21 All Pro Real Estate
626 Smith Avenue,Rockford, IL 61107
$154,000
- 2 Beds
- 1 Baths
- - sq. ft.
- Single family
- Sold
Listed by: gabriella johnson
Office: dickerson & nieman realtors - rockford
MLS#:12714761
Source:MLSNI
Sorry, we are unable to map this address
Price summary
- Price:$154,000
About this home
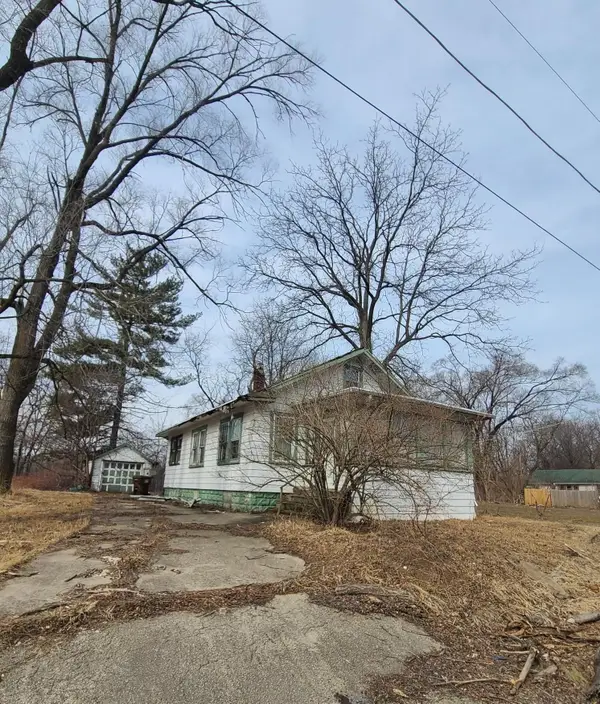
Charming and full of character, this classic brick bungalow offers timeless appeal with beautiful hardwood floors and natural woodwork throughout. The inviting floor plan features two bedrooms, one full bath, a spacious living room, and a formal dining room that's perfect for everyday living or entertaining. Cozy kitchen with eating area. A walk-up attic provides excellent potential to create additional finished living space, whether you're dreaming of a home office, primary suite, or bonus room. Relax on the welcoming screened front porch, and enjoy the convenience of a one car garage. Ideally located near the bike path, parks, recreational amenities, and just minutes from downtown Rockford, this home offers the perfect blend of charm, location, and opportunity. Don't miss your chance to make this classic bungalow your own!
Contact an agent
Home facts
- Year built:1931
- Listing ID #:12714761
- Updated:September 03, 2026 at 07:34 AM
Rooms and interior
- Bedrooms:2
- Total bathrooms:1
- Full bathrooms:1
- Rooms Total:5
- Basement Description:Full, Unfinished
Heating and cooling
- Cooling:Central Air
- Heating:Natural Gas
- Central air:Yes
Structure and exterior
- Year built:1931
- Levels:1 Story
Utilities
- Water:Public
- Sewer:Public Sewer
Finances and disclosures
- Price:$154,000
- Tax amount:$1,481 (2025)
Parking
- Total parking spaces:1
- Parking description:Detached Garage, Garage
- Garage:Yes
- Garage spaces:1.5
 Copyright 2026 Midwest Real Estate Data LLC. All rights reserved. The data relating to real estate for sale on this web site comes in part from the Broker Reciprocity Program of the Midwest Real Estate Data LLC. Listing information is deemed reliable but not guaranteed. MLSNI Member Broker: Lisa McKinney
New listings near 626 Smith Avenue
- New
 $175,000Active3 beds 2 baths1,726 sq. ft.
1407 Gorham Place, Rockford, IL 61107
MLS# 12630696Listed by: PAYNE REALTY - New
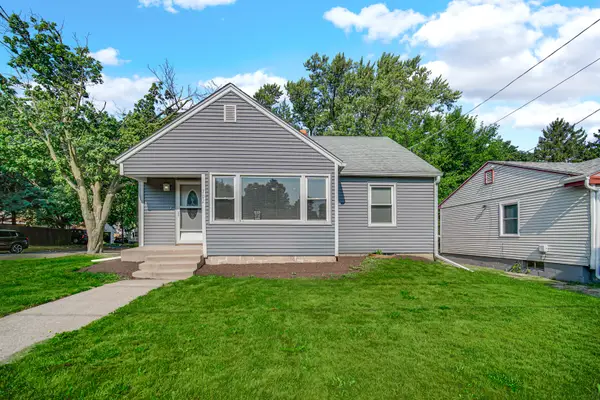 $185,000Active3 beds 1 baths823 sq. ft.
702 N Independence Avenue, Rockford, IL 61101
MLS# 12747782Listed by: SMART HOME REALTY - New
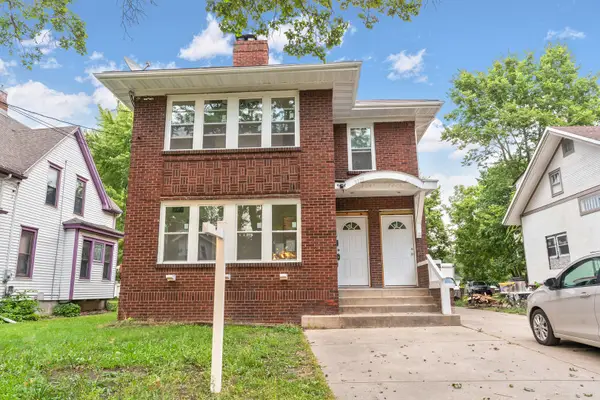 $280,000Active4 beds 2 baths
2230 10th Street, Rockford, IL 61104
MLS# 12749301Listed by: EXP REALTY - New
 $240,000Active4 beds 2 baths2,218 sq. ft.
2807 18TH Avenue, ROCKFORD, IL 61108
MLS# 202605561Listed by: DICKERSON & NIEMAN 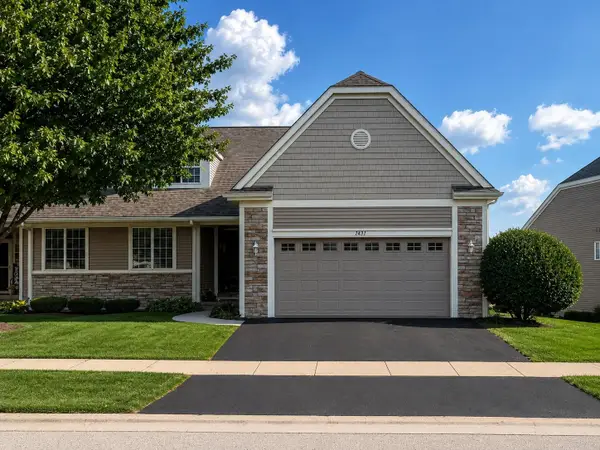 $439,900Pending4 beds 3 baths3,361 sq. ft.
7431 Bell Harbour Drive, ROCKFORD, IL 61114
MLS# 202605533Listed by: RE/MAX PROPERTY SOURCE- New
 $140,000Active2 beds 1 baths676 sq. ft.
2305 Logan Street, ROCKFORD, IL 61103
MLS# 202605528Listed by: BERKSHIRE HATHAWAY HOMESERVICES CROSBY STARCK RE - New
 $99,900Active3 beds 1 baths1,148 sq. ft.
219 Adams Street, ROCKFORD, IL 61107
MLS# 202605520Listed by: SMART HOME REALTY - New
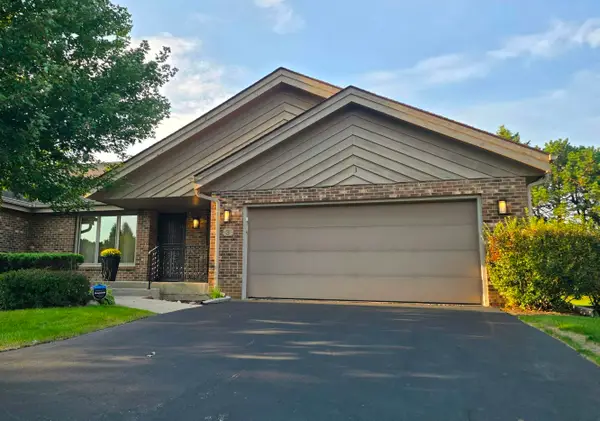 $249,800Active2 beds 2 baths1,519 sq. ft.
2264 Churchview Drive, ROCKFORD, IL 61107
MLS# 202605522Listed by: REAL BROKER, LLC - New
 $47,500Active2 beds 1 baths1,300 sq. ft.
609 vista Terrace, ROCKFORD, IL 61102
MLS# 202605524Listed by: THE CHICAGOLAND REAL ESTATE AUCTION CO - New
 $249,800Active2 beds 2 baths1,519 sq. ft.
2264 Churchview Drive #3, Rockford, IL 61107
MLS# 12747463Listed by: REAL BROKER LLC


Protect your home and budget from life's surprises with an Assurant Home Warranty, backed by a partner that supports you through every step of homeownership. Explore Plans.
©2026 Century 21 Real Estate LLC. All rights reserved. CENTURY 21®, the CENTURY 21 Logo and C21® are service marks owned by Century 21 Real Estate LLC. Century 21 Real Estate LLC fully supports the principles of the Fair Housing Act and the Equal Opportunity Act. Each office is independently owned and operated. Listing information is deemed reliable but not guaranteed accurate.