
2264 Churchview #3 Drive, Rockford, IL 61107
Local realty services provided by:CENTURY 21 Affiliated
2264 Churchview #3 Drive,Rockford, IL 61107
$249,800
- 2 Beds
- 2 Baths
- 1,519 sq. ft.
- Condominium
- Pending
Listed by: christine smith
Office: real broker, llc.
MLS#:202605522
Source:IL_RAAR
Price summary
- Price:$249,800
- Price per sq. ft.:$164.45
About this home
Highly sought-after Churchview location! This well-maintained 2-bedroom brick condo is tucked away on a quiet cul-de-sac and offers a super convenient location with an inviting covered front patio perfect for enjoy your favorite beverage and an attached garage. Neutral palette throughout provides the perfect opportunity to make it your own. Bright, eat in kitchen features updated cabinets, pantry and pass-through opening to the spacious dining/living room combination. Cozy corner gas fireplace and sliders lead to a peaceful back deck with a rear privacy fence. Unfinished lower level offers great storage and plenty of potential for additional living space. Newer water heater, water softener and sump pump. Solid, well-cared-for condo with a great layout, desirable location and tons of potential!
Contact an agent
Home facts
- Listing ID #:202605522
- Added:18 day(s) ago
- Updated:September 20, 2026 at 12:28 PM
Rooms and interior
- Bedrooms:2
- Total bathrooms:2
- Full bathrooms:2
- Dining Description:On Main Level
- Kitchen Description:Dishwasher, Disposal, Electric Range, Refrigerator, Stove/Cooktop, Water Softener
- Bedroom Description:Master Bedroom On Main Level
- Basement Description:Full
- Living area:1,519 sq. ft.
Heating and cooling
- Cooling:Central Air
- Heating:Forced Air
Structure and exterior
- Roof:Shingle
- Building area:1,519 sq. ft.
- Architectural Style:Ranch Style
- Construction Materials:Brick/Stone
- Exterior Features:Deck
Schools
- High school:Guilford High
- Middle school:Eisenhower Middle
- Elementary school:Brookview Elementary
Utilities
- Water:City/Community
- Sewer:City/Community
Finances and disclosures
- Price:$249,800
- Price per sq. ft.:$164.45
Features and amenities
- Laundry features:Dryer, Laundry 1St Floor, Washer
- Amenities:Deck, Gas Water Heater, Great Room, Laundry 1St Floor, Pet Friendly
Parking
- Garage spaces:2
New listings near 2264 Churchview #3 Drive
- New
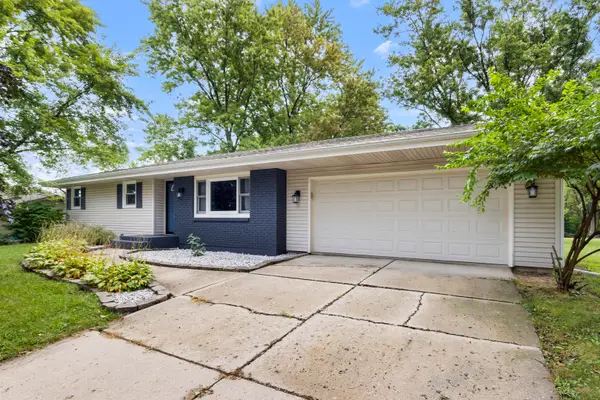 $232,500Active3 beds 1 baths1,107 sq. ft.
6128 Bristlecone Lane, Rockford, IL 61109
MLS# 12764519Listed by: KELLER WILLIAMS REALTY SIGNATURE
- New
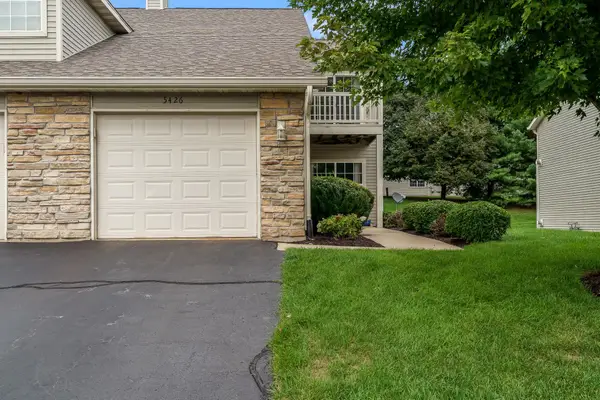 $187,000Active2 beds 2 baths1,341 sq. ft.
5426 Dierks Drive, ROCKFORD, IL 61108
MLS# 202605941Listed by: KELLER WILLIAMS REALTY SIGNATURE - New
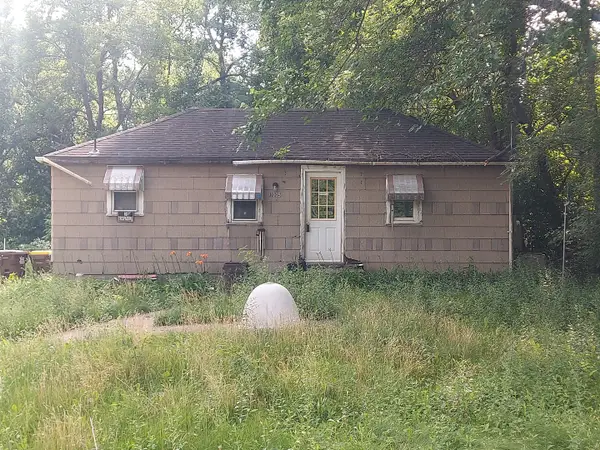 $25,000Active1 beds 1 baths528 sq. ft.
1005 Willard Avenue, Rockford, IL 61101
MLS# 12764371Listed by: WEICHERT REALTORS - TOVAR PROP - New
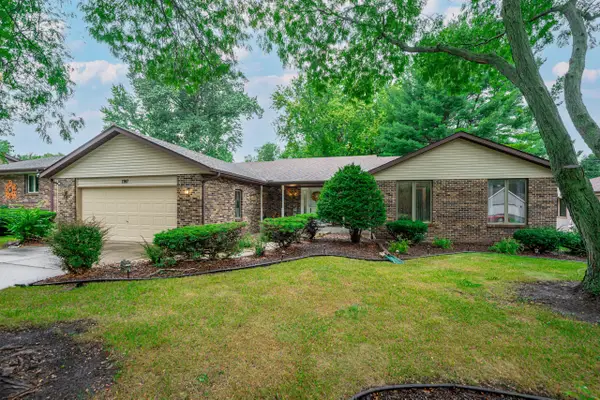 $274,900Active3 beds 3 baths1,768 sq. ft.
1747 Arnold Avenue, Rockford, IL 61108
MLS# 12762741Listed by: BERKSHIRE HATHAWAY HOMESERVICES STARCK REAL ESTATE - New
 $245,000Active4 beds 2 baths1,338 sq. ft.
4007 Tonawanda Avenue, Rockford, IL 61108
MLS# 12763322Listed by: A & G REALTY INC. - New
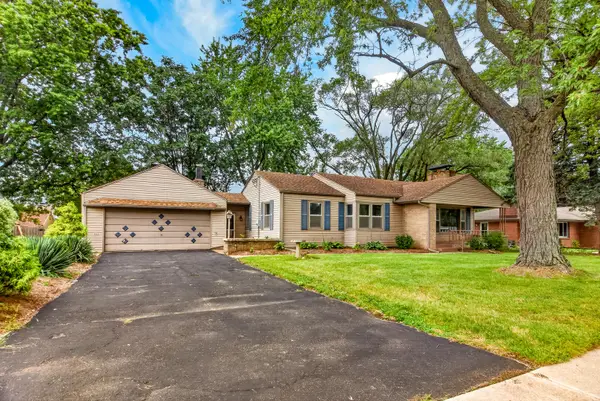 $259,900Active3 beds 2 baths1,760 sq. ft.
3104 Sunnyside Drive, Rockford, IL 61114
MLS# 12763385Listed by: WEICHERT REALTORS - TOVAR PROP - New
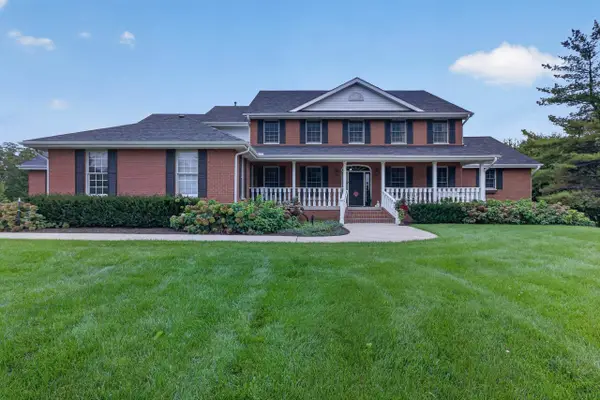 $1,500,000Active5 beds 6 baths7,603 sq. ft.
609 Spring Creek Road, ROCKFORD, IL 61114
MLS# 202605932Listed by: RE/MAX PROPERTY SOURCE - New
 $170,000Active2 beds 2 baths1,428 sq. ft.
7327 Colosseum Drive #22, Rockford, IL 61107
MLS# 12763727Listed by: KEY REALTY - ROCKFORD - New
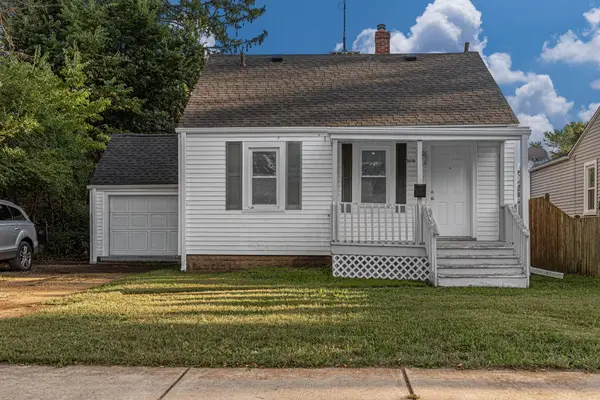 $129,900Active4 beds 1 baths1,026 sq. ft.
1616 Midway Drive, ROCKFORD, IL 61103
MLS# 202605916Listed by: SMART HOME REALTY - New
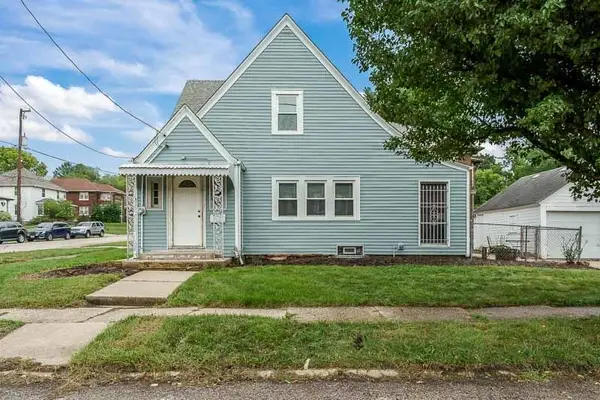 $110,000Active2 beds 1 baths1,458 sq. ft.
1404 18th Street, ROCKFORD, IL 61104
MLS# 202605917Listed by: GAMBINO REALTORS


Protect your home and budget from life's surprises with an Assurant Home Warranty, backed by a partner that supports you through every step of homeownership. Explore Plans.
©2026 Century 21 Real Estate LLC. All rights reserved. CENTURY 21®, the CENTURY 21 Logo and C21® are service marks owned by Century 21 Real Estate LLC. Century 21 Real Estate LLC fully supports the principles of the Fair Housing Act and the Equal Opportunity Act. Each office is independently owned and operated. Listing information is deemed reliable but not guaranteed accurate.