
6531 Shadow Ridge Road, Rockford, IL 61107
Local realty services provided by:CENTURY 21 Affiliated
6531 Shadow Ridge Road,Rockford, IL 61107
$425,000
- 5 Beds
- 4 Baths
- 4,153 sq. ft.
- Single family
- Pending
Listed by: amanda clark, tina tendall
Office: gambino realtors
MLS#:202605610
Source:IL_RAAR
Price summary
- Price:$425,000
- Price per sq. ft.:$102.34
About this home
A rare combination of space, quality and amenities! This sprawling brick ranch offers 5 bedrooms, 3.5 baths and over 4,000 sq. ft. of finished living space, including more than 2,650 sq. ft. on the main level and approximately 1,500 finished sq. ft. in the walkout lower level. The dynamic gourmet kitchen is the heart of the home, featuring granite countertops, an oversized center island, abundant cabinetry and stainless steel appliances. The open design flows into a spacious gathering area with fireplace, creating the perfect setting for everyday living and entertaining. A formal dining room accented by beautiful arched doorways, main-floor office and convenient first-floor laundry complete the versatile main level. The finished walkout lower level provides a 2nd kitchen with appliances, 2 additional bedrooms, the 3rd full bathroom and approximately 1,500 finished sq. ft., offering even more room to spread out, along with a second fireplace. Outside is where this property truly stands apart. Enjoy your own in-ground pool, fenced backyard, large deck and expansive nearly one-acre lot an incredible setting for entertaining, recreation or simply relaxing at home. Solar panels add energy efficiency, while the attached 3 car garage provides plenty of additional space. Situated on a cul-de-sac, this impressive .96 acre property delivers the space you are looking for both inside and out 5 bedrooms, 3.5 baths, 4,000+ finished sq. ft., two fireplaces, an in-ground pool, solar, 3+/- car garage and nearly an acre!...
Contact an agent
Home facts
- Listing ID #:202605610
- Added:50 day(s) ago
- Updated:October 22, 2026 at 04:47 AM
Rooms and interior
- Bedrooms:5
- Total bathrooms:4
- Full bathrooms:3
- Half bathrooms:1
- Dining Description:On Main Level
- Kitchen Description:Dishwasher, Electric Range, Microwave, Refrigerator, Stove/Cooktop, Wall Oven
- Bedroom Description:Master Bedroom On Main Level
- Basement Description:Basement Entrance, Full
- Living area:4,153 sq. ft.
Heating and cooling
- Cooling:Central Air
- Heating:Forced Air
- Central air:Yes
Structure and exterior
- Roof:Shingle
- Building area:4,153 sq. ft.
- Lot area:0.96 Acres
- Architectural Style:Ranch
- Construction Materials:Brick/Stone
- Exterior Features:Deck, Fenced Yard, Full Exposure, Patio, Storage Shed
Schools
- High school:Guilford High
- Middle school:Eisenhower Middle
- Elementary school:Brookview Elementary
Utilities
- Water:City/Community
- Sewer:Septic
Finances and disclosures
- Price:$425,000
- Price per sq. ft.:$102.34
Features and amenities
- Appliances:Dishwasher, Microwave, Refrigerator, Stove/Cooktop, Wall Oven, Washer
- Laundry features:Dryer, Laundry 1St Floor, Washer
- Amenities:Basement Entrance, Deck, Fenced Yard, Full Exposure, Gas Water Heater, Hot Tub Or Sauna, Laundry 1St Floor, Lower Level Finished Space, Solar Panels
- Pool features:In Ground Pool
Parking
- Garage spaces:3.5
New listings near 6531 Shadow Ridge Road
- New
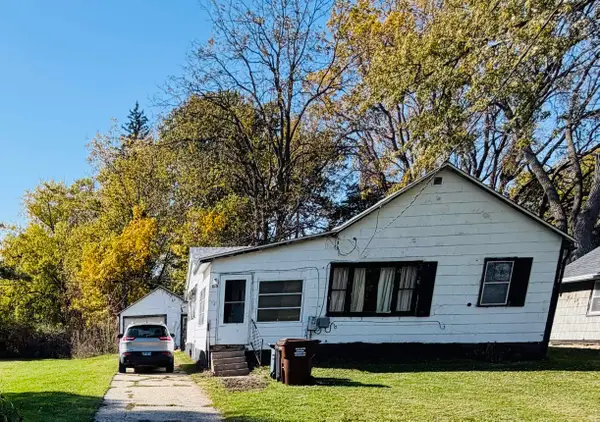 $89,900Active3 beds 1 baths842 sq. ft.
615 Garver Avenue, ROCKFORD, IL 61102
MLS# 202606790Listed by: RE/MAX PROPERTY SOURCE - New
 $120,000Active2 beds 1 baths1,026 sq. ft.
610 Garver Avenue, Rockford, IL 61102
MLS# 12792010Listed by: SMART HOME REALTY
- New
 $50,000Active4 beds 1 baths1,760 sq. ft.
1005 Haskell Avenue, ROCKFORD, IL 61103
MLS# 202606786Listed by: GAMBINO REALTORS - New
 $115,000Active3 beds 1 baths1,564 sq. ft.
1425 Auburn Street, ROCKFORD, IL 61103
MLS# 202606788Listed by: SMART HOME REALTY - New
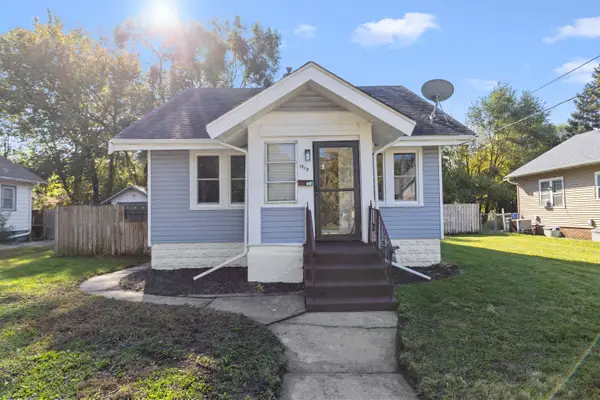 $150,000Active4 beds 2 baths1,572 sq. ft.
1919 15th Avenue, ROCKFORD, IL 61104
MLS# 202606789Listed by: KELLER WILLIAMS REALTY SIGNATURE - New
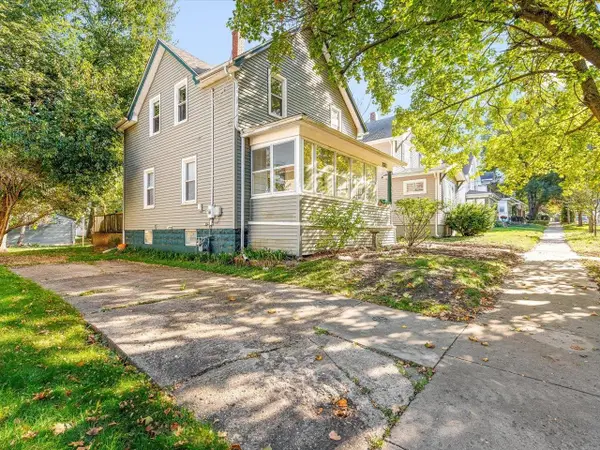 $150,000Active3 beds 2 baths1,296 sq. ft.
131 N Chicago, ROCKFORD, IL 61107
MLS# 202606783Listed by: KELLER WILLIAMS REALTY SIGNATURE - New
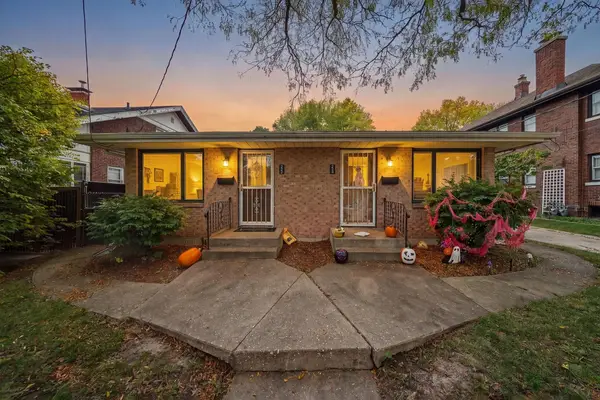 $210,000Active-- beds -- baths960 sq. ft.
224-226 Guard Street, ROCKFORD, IL 61103
MLS# 202606784Listed by: KELLER WILLIAMS REALTY SIGNATURE - New
 $119,900Active2 beds 1 baths1,218 sq. ft.
218 Euclid Avenue, ROCKFORD, IL 61102
MLS# 202606782Listed by: KELLER WILLIAMS REALTY SIGNATURE - New
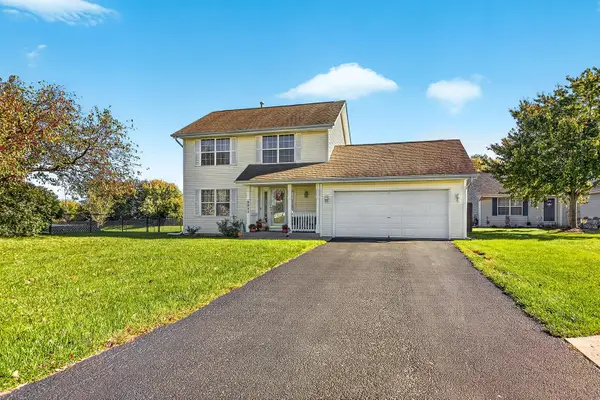 $249,000Active3 beds 2 baths2,028 sq. ft.
5033 Elmgate Drive, ROCKFORD, IL 61101
MLS# 202606775Listed by: BLACK CASTLE PROPERTIES - Open Sat, 11am to 1pmNew
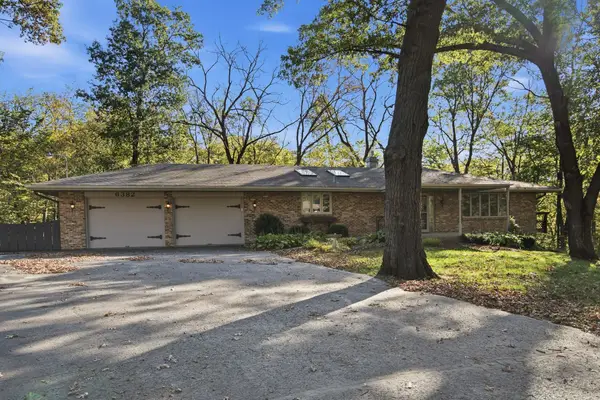 $319,900Active4 beds 3 baths3,824 sq. ft.
6382 Thorncrest Drive, ROCKFORD, IL 61109
MLS# 202606777Listed by: EXP REALTY


Protect your home and budget from life's surprises with an Assurant Home Warranty, backed by a partner that supports you through every step of homeownership. Explore Plans.
©2026 Century 21 Real Estate LLC. All rights reserved. CENTURY 21®, the CENTURY 21 Logo and C21® are service marks owned by Century 21 Real Estate LLC. Century 21 Real Estate LLC fully supports the principles of the Fair Housing Act and the Equal Opportunity Act. Each office is independently owned and operated. Listing information is deemed reliable but not guaranteed accurate.