6611 Halverson Drive, Rockford, IL 61109
Local realty services provided by:CENTURY 21 Affiliated
Listed by: bradley thompson
Office: keller williams realty signature
MLS#:202606796
Source:IL_RAAR
Price summary
- Price:$627,500
- Price per sq. ft.:$135.56
About this home
You'll be Wow'd the Moment You Enter the Private Drive & Walk In the Front Door of this Custom Built VR2 Home Featuring Soaring 12' Ceilings, Walls of Windows & Open Concept. There’s 4 Bedrooms, 2.5 Baths, 8 Car Garage on 2.5 Secluded Acres. Spacious Kitchen with Breakfast Bar, Granite Countertops, Dream Pantry, SS Appliances & Recessed Lighting. Primary Bedroom has Private En Suite Bathroom with Double Vanity, Soaker Tub, Standup Shower & Large Walk-In Closet. 1st Floor Laundry/Mud Room with Utility Sink & Storage Cabinets as you come in from the Finished 4 Car Attached (Tandem) Garage that is Insulated & Heated. The Finished Lower-Level with Full-Exposure Features a Large Rec Room with Wall of Windows, Large Bedroom #3 with Walk-In Closet, a 4th Bedroom/Office with French Doors, Workout Room, a Full Bath & 2 Storage Rooms. The Quality Built 4 Car Detached Garage has Inside Dimensions of 45' Deep x 25' Wide x 10.8' Tall Ceiling, 8' Tall Door, 2x6 Walls & Fiber Reinforced Concrete Designed to hold Car Lift. Relaxing Covered Back Porch is Screened-In. 2-Teir Trex Deck with Kidney Shaped Hot-Tub. New Roof, Furnace & A/C in 2020. New Power-Vent Water Heater in 2026. Driveway Resealed in 2026. Andersen Windows & Doors. Gutter Guards. Cozy Firepit Area. Covered Front Porch. LED Light-Bulbs, Lots of Dimmer Switches & Accent Lighting. Alarm System. Central Vac. 200 Amp Service. Storage Room Under Back Porch. Exterior Soffit Lights & Landscaping Lighting. All Appliances Stay. Low 2025 County Tax Rate @ 7.0771%. Rural Ag Zoning. Just Move-In & Enjoy this Meticulously Maintained Home!...
Contact an agent
Home facts
- Listing ID #:202606796
- Added:1 day(s) ago
- Updated:October 28, 2026 at 12:46 AM
Rooms and interior
- Bedrooms:4
- Total bathrooms:3
- Full bathrooms:2
- Half bathrooms:1
- Dining Description:On Main Level
- Kitchen Description:Dishwasher, Electric Range, Microwave, Refrigerator, Stove/Cooktop, Sump Pump, Water Softener
- Bedroom Description:Master Bedroom On Main Level
- Basement Description:Basement Entrance, Full
- Living area:4,629 sq. ft.
Heating and cooling
- Cooling:Central Air
- Heating:Forced Air, Natural Gas
- Central air:Yes
Structure and exterior
- Roof:Shingle
- Building area:4,629 sq. ft.
- Lot area:2.5 Acres
- Architectural Style:Ranch
- Construction Materials:Vinyl
- Exterior Features:Deck, Out Building(S), Porch Covered, Porch Screened
Schools
- High school:Jefferson High
- Middle school:Bernard W Flinn Middle
- Elementary school:Arthur Froberg Elementary
Utilities
- Water:Well
- Sewer:Septic
Finances and disclosures
- Price:$627,500
- Price per sq. ft.:$135.56
Features and amenities
- Appliances:Dishwasher, Microwave, Refrigerator, Stove/Cooktop, Sump Pump, Washer, Water Softener
- Laundry features:Dryer, Laundry 1St Floor, Washer
- Amenities:Basement Entrance, Central Vac., County Taxes, Deck, Fire-Pit/Fireplace, Gas Water Heater, Laundry 1St Floor, Lower Level Finished Space, Out Building(S)
Parking
- Garage spaces:8
New listings near 6611 Halverson Drive
- New

 $239,900Active3 beds 2 baths1,817 sq. ft.
2004 Greenfield Lane, ROCKFORD, IL 61107
MLS# 202606844Listed by: CENTURY 21 AFFILIATED - New
 $250,000Active2 beds 3 baths1,588 sq. ft.
3414 N Bell School Road, ROCKFORD, IL 61114
MLS# 202606840Listed by: KELLER WILLIAMS REALTY SIGNATURE - New
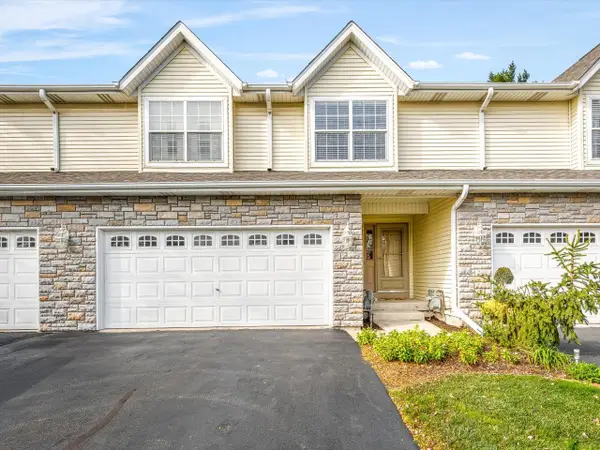 $250,000Active2 beds 3 baths1,588 sq. ft.
3414 N Bell School Road #4, Rockford, IL 61114
MLS# 12795575Listed by: KELLER WILLIAMS REALTY SIGNATURE
 $90,000Pending4 beds 2 baths1,568 sq. ft.
1217 16th Avenue, ROCKFORD, IL 61104
MLS# 202606839Listed by: KELLER WILLIAMS REALTY SIGNATURE- New
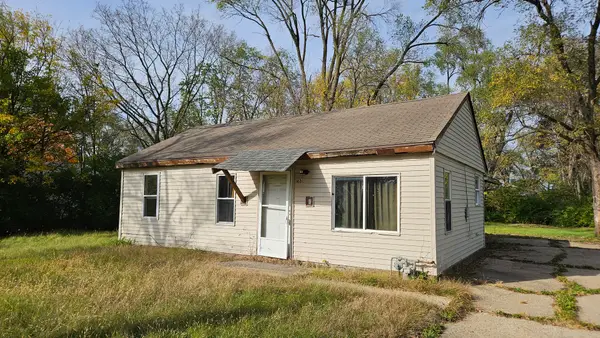 $70,000Active3 beds 1 baths829 sq. ft.
514 South Avenue, Rockford, IL 61109
MLS# 12794595Listed by: BERKSHIRE HATHAWAY HOMESERVICES CROSBY STARCK REAL - New
 $139,900Active2 beds 1 baths1,350 sq. ft.
2411 17th Avenue, ROCKFORD, IL 61108
MLS# 202606830Listed by: CENTURY 21 AFFILIATED - New
 $180,000Active3 beds 1 baths1,176 sq. ft.
314 Morningside Drive, ROCKFORD, IL 61108
MLS# 202606828Listed by: GAMBINO REALTORS - New
 $220,000Active4 beds 2 baths1,060 sq. ft.
4486 S Bend Road, Rockford, IL 61109
MLS# 12794701Listed by: BERKSHIRE HATHAWAY HOMESERVICE - New
 $189,000Active3 beds 1 baths1,644 sq. ft.
2359 Wisconsin Road, ROCKFORD, IL 61108
MLS# 202606823Listed by: GAMBINO REALTORS - New
 $98,500Active3 beds 1 baths1,376 sq. ft.
2209 PARMELE Street, ROCKFORD, IL 61104
MLS# 202606824Listed by: DICKERSON & NIEMAN


Protect your home and budget from life's surprises with an Assurant Home Warranty, backed by a partner that supports you through every step of homeownership. Explore Plans.
©2026 Century 21 Real Estate LLC. All rights reserved. CENTURY 21®, the CENTURY 21 Logo and C21® are service marks owned by Century 21 Real Estate LLC. Century 21 Real Estate LLC fully supports the principles of the Fair Housing Act and the Equal Opportunity Act. Each office is independently owned and operated. Listing information is deemed reliable but not guaranteed accurate.