
6925 REDANSA Drive, Rockford, IL 61108
Local realty services provided by:CENTURY 21 Affiliated
6925 REDANSA Drive,Rockford, IL 61108
$240,000
- 2 Beds
- 3 Baths
- 2,101 sq. ft.
- Condominium
- Pending
Listed by: ryan hoernecke
Office: dickerson & nieman
MLS#:202604735
Source:IL_RAAR
Price summary
- Price:$240,000
- Price per sq. ft.:$114.23
About this home
Come see this brick 2 bedroom, 3 bath condo in the Forest Vale neighborhood. This condo features a beautiful kitchen that has stainless steel appliances, updated flooring, and a breakfast nook. The main floor primary suite offers a private bath and walk-in closet, along with a second bedroom, full bath. The lower level features a large rec room as well as an additional room that has a full bath next to it. Forest Vale Estates HOA covers insurance, lawn care and snow removal. Major updates include both the furnace and A/C in 2023.
Contact an agent
Home facts
- Listing ID #:202604735
- Added:36 day(s) ago
- Updated:September 06, 2026 at 12:54 AM
Rooms and interior
- Bedrooms:2
- Total bathrooms:3
- Full bathrooms:3
- Dining Description:On Main Level
- Kitchen Description:Electric Range, Microwave, Refrigerator, Stove/Cooktop
- Bedroom Description:Master Bedroom On Main Level
- Basement Description:Full
- Living area:2,101 sq. ft.
Heating and cooling
- Cooling:Central Air
- Heating:Natural Gas
Structure and exterior
- Roof:Shingle
- Building area:2,101 sq. ft.
- Architectural Style:Ranch Style
- Construction Materials:Brick/Stone
Schools
- High school:Guilford High
- Middle school:Eisenhower Middle
- Elementary school:Gregory Elementary
Utilities
- Water:City/Community
- Sewer:City/Community
Finances and disclosures
- Price:$240,000
- Price per sq. ft.:$114.23
Features and amenities
- Laundry features:Dryer, Laundry 1St Floor, Washer
- Amenities:Gas Water Heater, Laundry 1St Floor
Parking
- Garage spaces:2
New listings near 6925 REDANSA Drive
- New
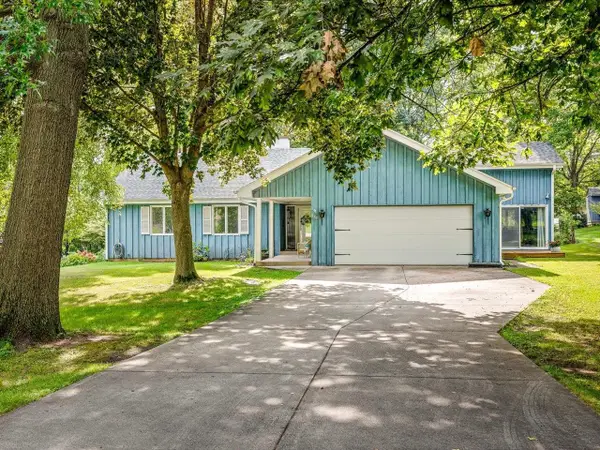 $250,000Active3 beds 3 baths2,327 sq. ft.
650 Coolidge Place, ROCKFORD, IL 61107
MLS# 202605652Listed by: KELLER WILLIAMS REALTY SIGNATURE - New
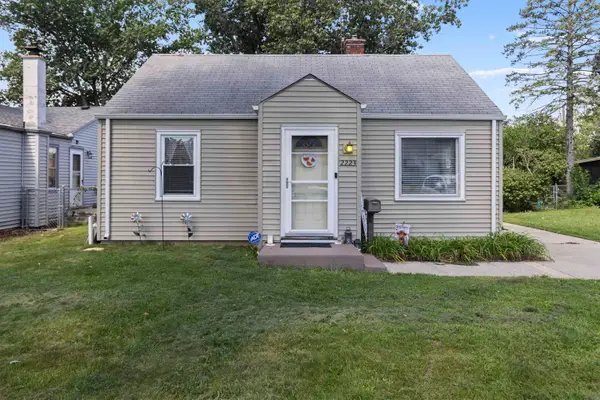 $129,900Active2 beds 1 baths1,010 sq. ft.
2223 Van Wie Avenue, ROCKFORD, IL 61103
MLS# 202605654Listed by: KELLER WILLIAMS REALTY SIGNATURE - New
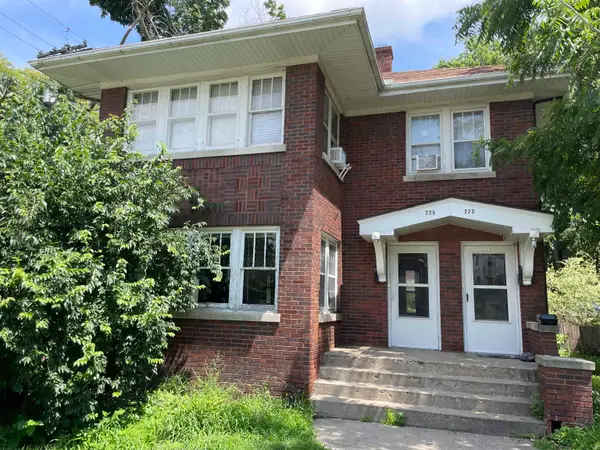 $1,300Active-- beds -- baths2,912 sq. ft.
225 Regan Street, ROCKFORD, IL 61107
MLS# 202605650Listed by: RE/MAX PROPERTY SOURCE - New
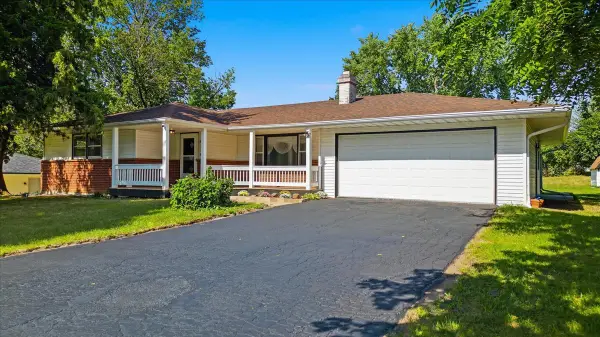 $269,900Active3 beds 2 baths3,018 sq. ft.
2656 Sierra Drive, Rockford, IL 61109
MLS# 12750951Listed by: RE/MAX OF ROCK VALLEY
- New
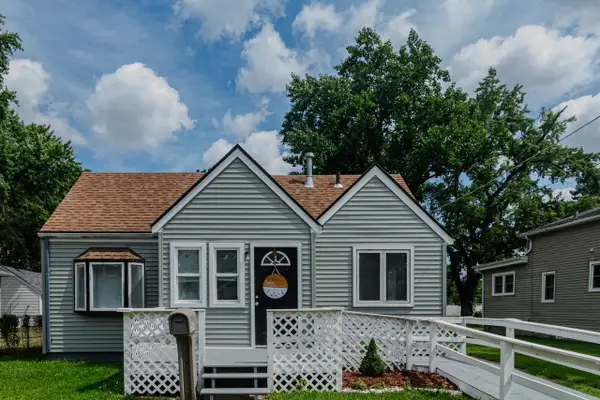 $87,500Active2 beds 1 baths820 sq. ft.
2642 Hanson Street, Rockford, IL 61109
MLS# 12752271Listed by: RE/MAX LIBERTY - New
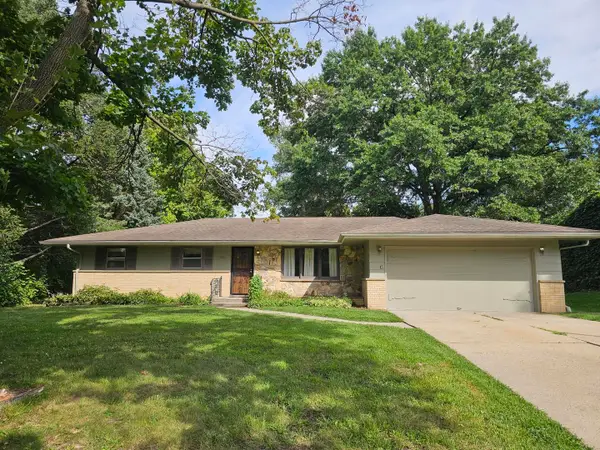 $224,500Active3 beds 4 baths2,256 sq. ft.
131 Dawn Avenue, Rockford, IL 61107
MLS# 12665872Listed by: GAMBINO REALTORS - New
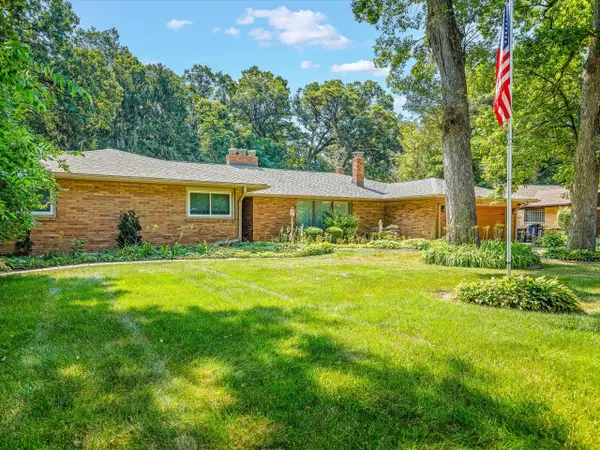 $399,900Active4 beds 5 baths4,946 sq. ft.
4007 Landstrom Road, Rockford, IL 61114
MLS# 12742715Listed by: GAMBINO REALTORS - New
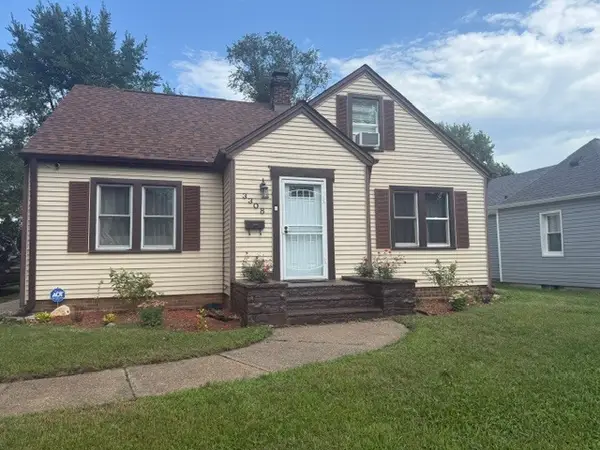 $195,000Active3 beds 1 baths1,691 sq. ft.
3308 California Road, Rockford, IL 61108
MLS# 12752198Listed by: WEICHERT REALTORS - TOVAR PROP - New
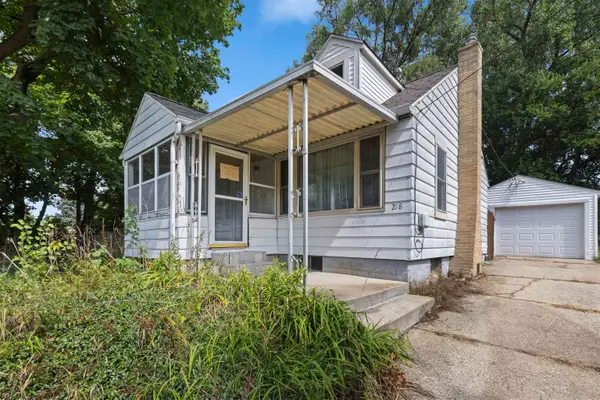 $130,000Active2 beds 1 baths1,218 sq. ft.
218 Euclid Avenue, ROCKFORD, IL 61102
MLS# 202605638Listed by: KELLER WILLIAMS REALTY SIGNATURE - New
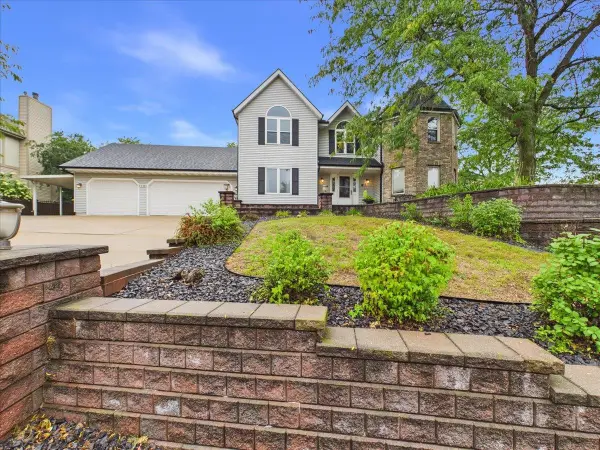 $390,000Active4 beds 4 baths3,799 sq. ft.
3686 Stubai Trail, ROCKFORD, IL 61114
MLS# 202605639Listed by: KELLER WILLIAMS REALTY SIGNATURE


Protect your home and budget from life's surprises with an Assurant Home Warranty, backed by a partner that supports you through every step of homeownership. Explore Plans.
©2026 Century 21 Real Estate LLC. All rights reserved. CENTURY 21®, the CENTURY 21 Logo and C21® are service marks owned by Century 21 Real Estate LLC. Century 21 Real Estate LLC fully supports the principles of the Fair Housing Act and the Equal Opportunity Act. Each office is independently owned and operated. Listing information is deemed reliable but not guaranteed accurate.