
703 S 3rd Street, Rockford, IL 61104
Local realty services provided by:CENTURY 21 Affiliated
703 S 3rd Street,Rockford, IL 61104
$189,900
- 4 Beds
- 2 Baths
- 2,030 sq. ft.
- Single family
- Active
Listed by: olga kampmeier
Office: keller williams realty signature
MLS#:202604420
Source:IL_RAAR
Price summary
- Price:$189,900
- Price per sq. ft.:$93.55
About this home
Spacious and updated all-brick 2-story home with 4 bedrooms, 2 full bathrooms and a detached 2-car garage! This charming home blends classic character with modern updates, featuring brand new vinyl plank flooring and carpet, beautiful dark wood trim, column accents and a wood-burning stove. The main floor offers a light and bright living room, separate dining room, updated full bathroom and a new kitchen with white shaker cabinets, quartz countertops, tile backsplash, stainless steel appliances and added main floor laundry hookups. Upstairs are four bedrooms with refinished hardwood flooring, and all but one bedroom includes a walk-in closet. The new 2nd floor bathroom features a new vanity, toilet and a tub/shower with tile surround. Additional updates include brand new windows throughout, updated sewer line, fresh paint, brand new water heater, and some updated plumbing and electrical. The unfinished attic offers great potential for future living space, a studio, office or bonus room. Conveniently located within walking distance to the elementary school and just minutes from Downtown Rockford and the Rock River!...
Contact an agent
Home facts
- Listing ID #:202604420
- Added:34 day(s) ago
- Updated:August 23, 2026 at 01:41 AM
Rooms and interior
- Bedrooms:4
- Total bathrooms:2
- Full bathrooms:2
- Dining Description:On Main Level
- Kitchen Description:Dishwasher, Gas Range, Microwave, Refrigerator, Stove/Cooktop
- Bedroom Description:Master Bedroom On Upper Level
- Basement Description:Full
- Living area:2,030 sq. ft.
Heating and cooling
- Heating:Forced Air
Structure and exterior
- Roof:Shingle
- Building area:2,030 sq. ft.
- Lot area:0.15 Acres
- Construction Materials:Brick/Stone
- Levels:2 Story
Schools
- High school:Rockford East High
- Middle school:Abraham Lincoln Middle
- Elementary school:Constance Lane Elementary School
Utilities
- Water:City/Community
- Sewer:City/Community
Finances and disclosures
- Price:$189,900
- Price per sq. ft.:$93.55
Features and amenities
- Appliances:Dishwasher, Microwave, Refrigerator, Stove/Cooktop, Washer
- Laundry features:Dryer, Laundry 1St Floor, Washer
- Amenities:Electric Water Heater, Laundry 1St Floor
Parking
- Garage spaces:2
New listings near 703 S 3rd Street
- New
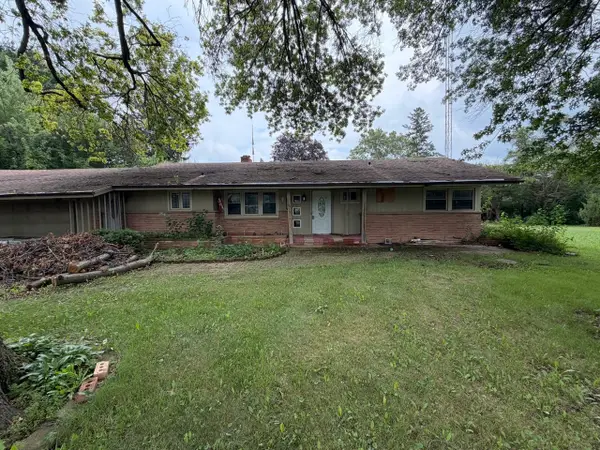 $150,000Active3 beds 2 baths2,109 sq. ft.
2848 Woodside Drive, Rockford, IL 61109
MLS# 12740387Listed by: KELLER WILLIAMS REALTY SIGNATURE
- New
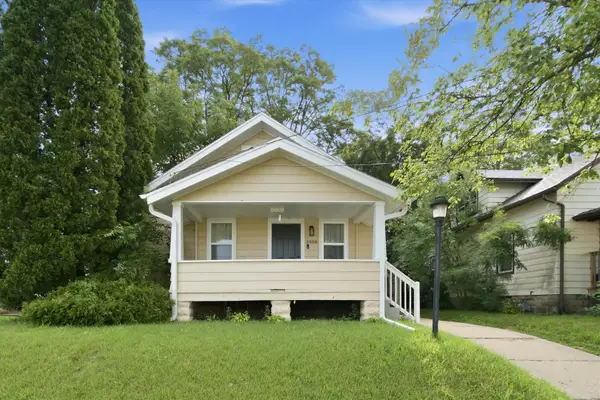 $195,000Active3 beds 2 baths1,120 sq. ft.
1408 22nd Street, Rockford, IL 61108
MLS# 12740391Listed by: A&O DREAM KEY REAL ESTATE - New
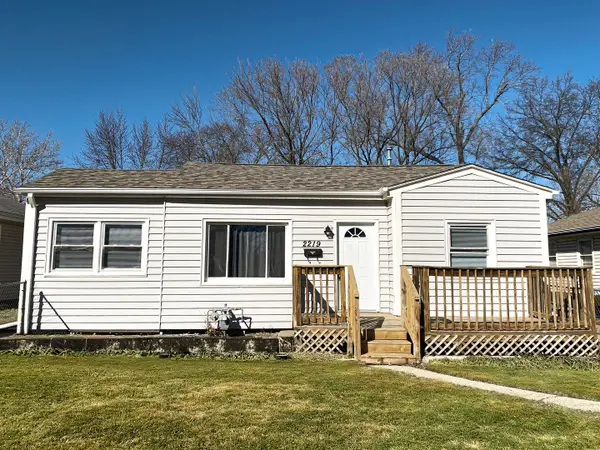 $119,000Active2 beds 1 baths768 sq. ft.
2219 Barton Boulevard, Rockford, IL 61103
MLS# 12740284Listed by: REALTA REAL ESTATE - New
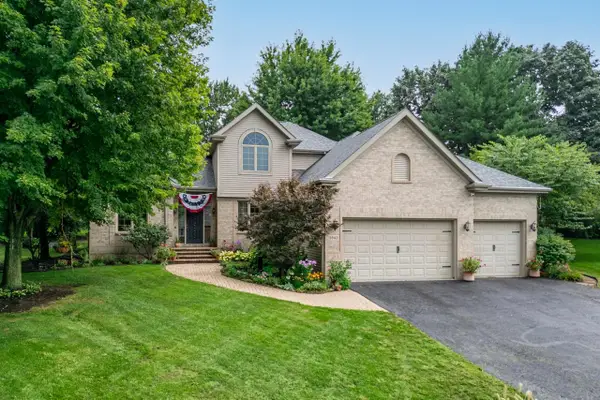 $515,000Active4 beds 4 baths3,402 sq. ft.
2843 APPLEWOOD Lane, ROCKFORD, IL 61114
MLS# 202605292Listed by: DICKERSON & NIEMAN - New
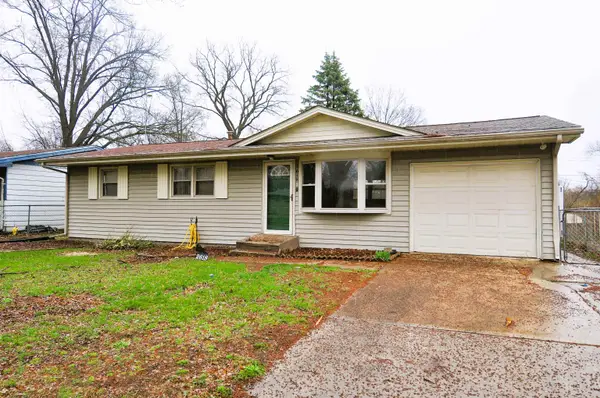 $79,900Active3 beds 2 baths912 sq. ft.
2618 FORSYTHIA Drive, ROCKFORD, IL 61102
MLS# 202605288Listed by: DICKERSON & NIEMAN - New
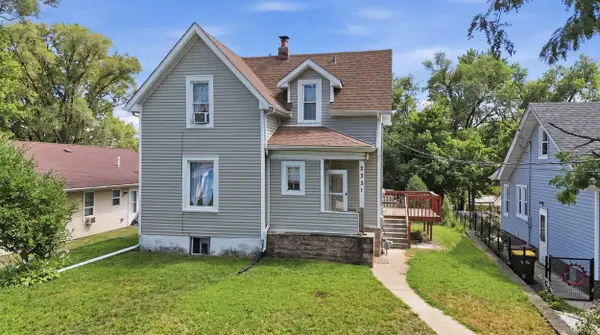 $145,000Active3 beds 1 baths1,872 sq. ft.
2331 18th Avenue, ROCKFORD, IL 61104
MLS# 202605290Listed by: REALTY OF AMERICA, LLC - New
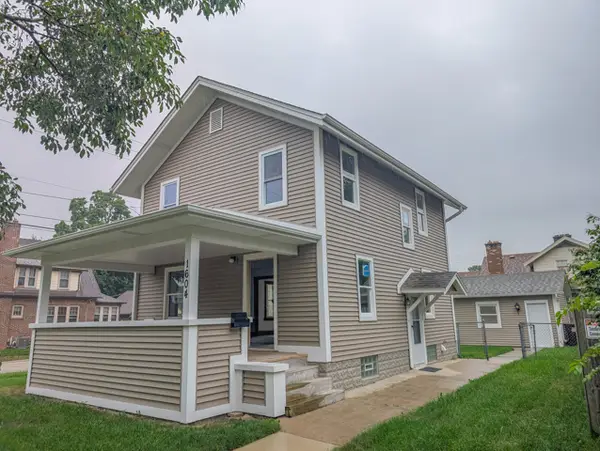 $235,000Active3 beds 2 baths1,732 sq. ft.
1604 Grant Avenue, Rockford, IL 61103
MLS# 12738454Listed by: RE/MAX OF ROCK VALLEY - New
 $30,000Active3 beds 2 baths1,850 sq. ft.
1628 S 5th Street, ROCKFORD, IL 61104
MLS# 202605286Listed by: KELLER WILLIAMS REALTY SIGNATURE - New
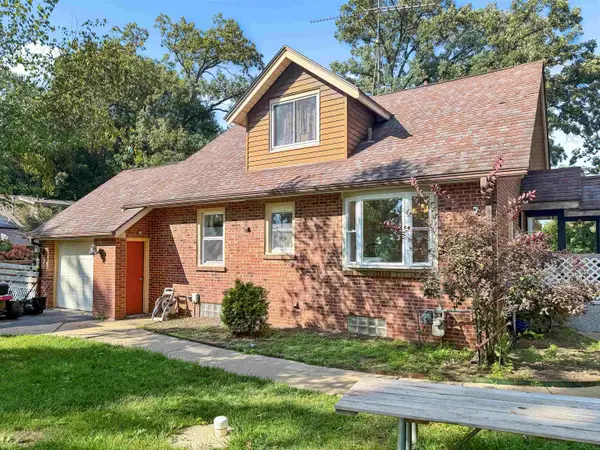 $265,000Active3 beds 3 baths2,131 sq. ft.
4097 Oaklane Road, ROCKFORD, IL 61109
MLS# 202605285Listed by: KELLER WILLIAMS REALTY SIGNATURE - New
 $18,900Active0 Acres
3975 Biltmore Chase, Rockford, IL 61109
MLS# 12739929Listed by: ALL REALTY GROUP, INC


Protect your home and budget from life's surprises with an Assurant Home Warranty, backed by a partner that supports you through every step of homeownership. Explore Plans.
©2026 Century 21 Real Estate LLC. All rights reserved. CENTURY 21®, the CENTURY 21 Logo and C21® are service marks owned by Century 21 Real Estate LLC. Century 21 Real Estate LLC fully supports the principles of the Fair Housing Act and the Equal Opportunity Act. Each office is independently owned and operated. Listing information is deemed reliable but not guaranteed accurate.