
2848 Woodside Drive, Rockford, IL 61109
Local realty services provided by:CENTURY 21 Affiliated
2848 Woodside Drive,Rockford, IL 61109
$150,000
- - Beds
- 2 Baths
- 2,109 sq. ft.
- Single family
- Active
Listed by: olga kampmeier
Office: keller williams realty signature
MLS#:202605297
Source:IL_RAAR
Price summary
- Price:$150,000
- Price per sq. ft.:$71.12
About this home
Attention investors and rehabbers! Spacious 2,109 sq. ft. ranch home situated on a .51-acre lot and offering plenty of potential for a complete renovation. The property features both an attached 2-car garage and a detached 2-car garage, providing exceptional space for vehicles, storage, a workshop or future projects. The home needs extensive repairs and renovation throughout, making this a great opportunity for an experienced investor or buyer looking to bring a property back to life. Mature trees and a generous yard add to the property's possibilities. Property is in significant disrepair and will require substantial work. Sold as-is, cash only. Hold harmless needs to be signed prior to confirmation.
Contact an agent
Home facts
- Listing ID #:202605297
- Added:8 day(s) ago
- Updated:August 31, 2026 at 12:44 AM
Rooms and interior
- Total bathrooms:2
- Full bathrooms:1
- Half bathrooms:1
- Basement Description:Partial
- Living area:2,109 sq. ft.
Heating and cooling
- Cooling:Central Air
- Central air:Yes
Structure and exterior
- Roof:Shingle
- Building area:2,109 sq. ft.
- Lot area:0.51 Acres
- Architectural Style:Ranch
- Construction Materials:Brick/Stone, Wood
Schools
- High school:Rockford East High
- Middle school:Bernard W Flinn Middle
- Elementary school:Cherry Valley Elementary
Utilities
- Water:Well
- Sewer:City/Community
Finances and disclosures
- Price:$150,000
- Price per sq. ft.:$71.12
Parking
- Garage spaces:4
New listings near 2848 Woodside Drive
- New
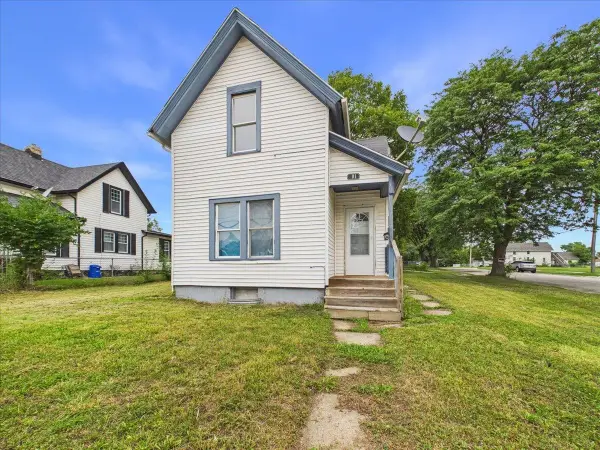 $110,000Active3 beds 1 baths1,345 sq. ft.
701 Montague Street, ROCKFORD, IL 61102
MLS# 202605498Listed by: GAMBINO REALTORS - New
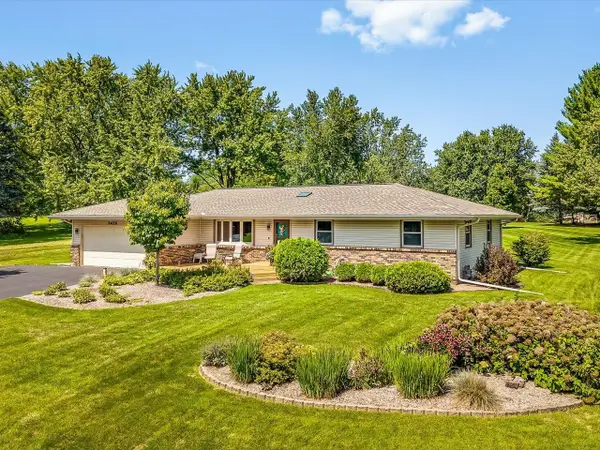 $290,000Active3 beds 2 baths2,678 sq. ft.
3426 Big Foot Trail, ROCKFORD, IL 61109
MLS# 202605504Listed by: GAMBINO REALTORS - New
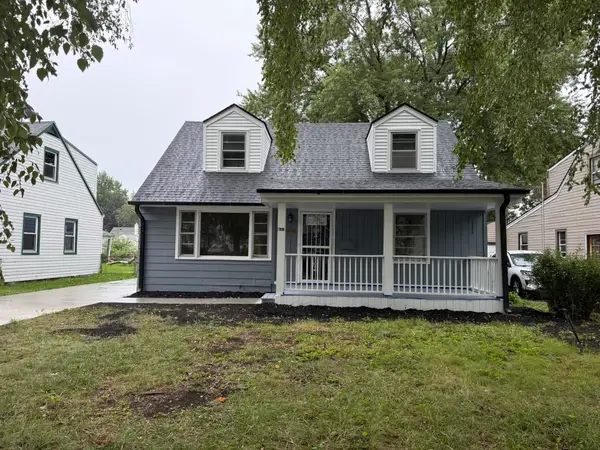 $189,900Active3 beds 2 baths1,456 sq. ft.
1908 W Pearl Avenue, ROCKFORD, IL 61103
MLS# 202605505Listed by: KEY REALTY, INC - New
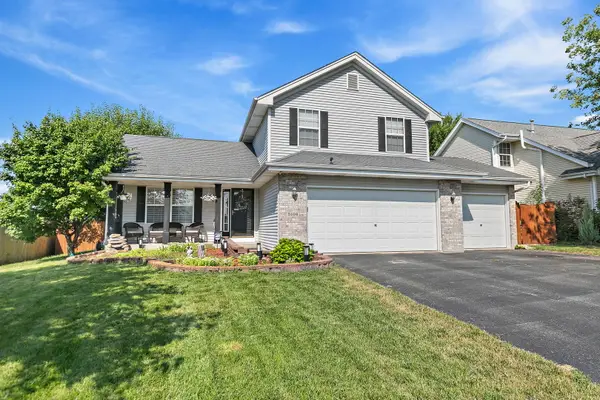 $249,900Active3 beds 3 baths1,462 sq. ft.
5106 Didier Avenue, Rockford, IL 61101
MLS# 12746619Listed by: BERKSHIRE HATHAWAY HOMESERVICES STARCK REAL ESTATE
- New
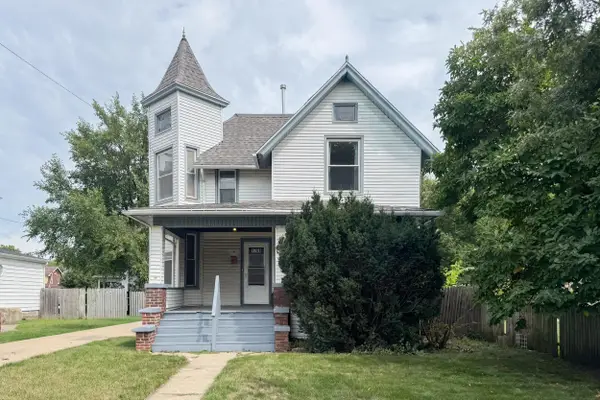 $89,900Active-- beds -- baths1,810 sq. ft.
1708 9th Street, ROCKFORD, IL 61104
MLS# 202605496Listed by: KELLER WILLIAMS REALTY SIGNATURE - New
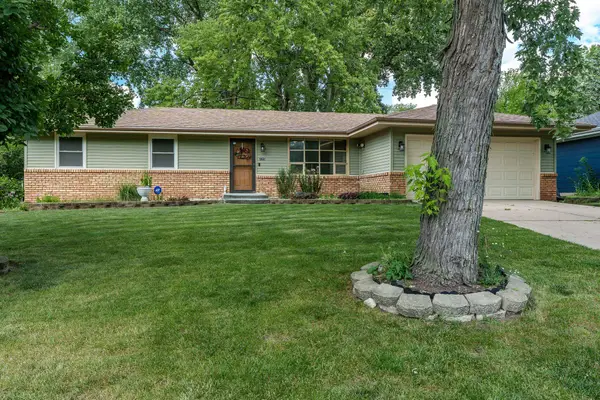 $220,000Active3 beds 3 baths1,948 sq. ft.
3916 TOFT Street, ROCKFORD, IL 61114
MLS# 202605491Listed by: DICKERSON & NIEMAN - New
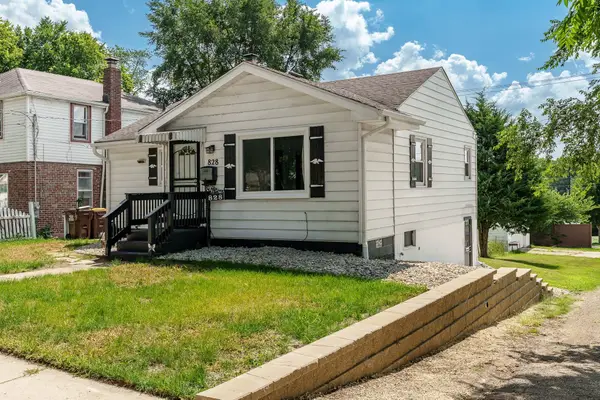 $159,000Active3 beds 2 baths1,188 sq. ft.
828 Indiana Avenue, ROCKFORD, IL 61102
MLS# 202605494Listed by: BERKSHIRE HATHAWAY HOMESERVICES CROSBY STARCK RE - New
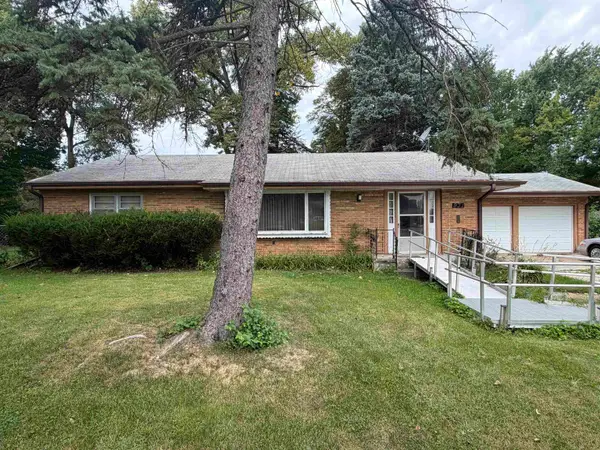 $155,000Active3 beds 2 baths1,610 sq. ft.
931 Hawthorne Avenue, ROCKFORD, IL 61108
MLS# 202605495Listed by: GAMBINO REALTORS - New
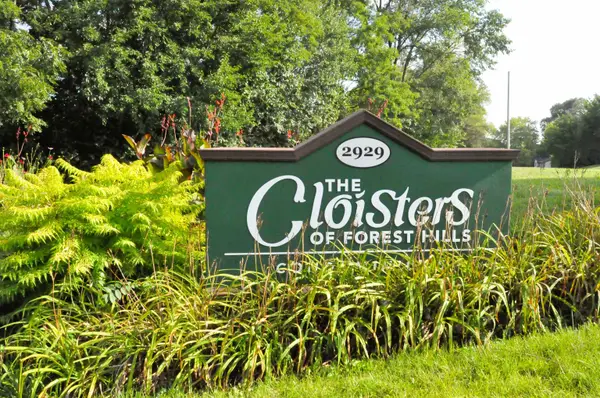 $129,900Active2 beds 2 baths1,044 sq. ft.
2929 SUNNYSIDE DR #360D, ROCKFORD, IL 61114
MLS# 202605487Listed by: DICKERSON & NIEMAN - New
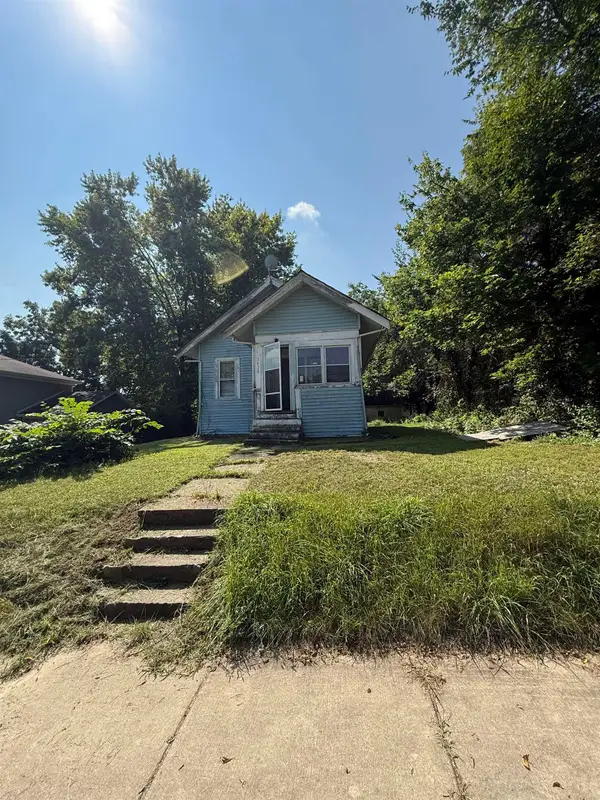 $54,000Active3 beds 1 baths1,058 sq. ft.
3420 Preston Street, ROCKFORD, IL 61102
MLS# 202605485Listed by: BLACK CASTLE PROPERTIES


Protect your home and budget from life's surprises with an Assurant Home Warranty, backed by a partner that supports you through every step of homeownership. Explore Plans.
©2026 Century 21 Real Estate LLC. All rights reserved. CENTURY 21®, the CENTURY 21 Logo and C21® are service marks owned by Century 21 Real Estate LLC. Century 21 Real Estate LLC fully supports the principles of the Fair Housing Act and the Equal Opportunity Act. Each office is independently owned and operated. Listing information is deemed reliable but not guaranteed accurate.