
7586 Blairmore Dr, Rockford, IL 61107
Local realty services provided by:CENTURY 21 Affiliated
7586 Blairmore Dr,Rockford, IL 61107
$285,000
- 3 Beds
- 3 Baths
- 2,360 sq. ft.
- Condominium
- Active
Listed by: verity graham
Office: keller williams realty signature
MLS#:202605081
Source:IL_RAAR
Price summary
- Price:$285,000
- Price per sq. ft.:$120.76
About this home
Welcome to this modern and stylish condo, with open plan on the upper level and with a private driveway. Decking from the primary bedroom and a finished lower level with egress and large lounge area, bedroom and full bathroom. Lots of storage space, with walk in closets and closets, also an unfinished area of the basement currently used as a gym. Floors and carpets (pet friendly) were done in 2022, new furnace in 2025. Roof is covered by the HOA as is the driveway, landscaping, window cleaning and snow removal. This condo is move in ready.
Contact an agent
Home facts
- Listing ID #:202605081
- Added:5 day(s) ago
- Updated:August 20, 2026 at 12:54 AM
Rooms and interior
- Bedrooms:3
- Total bathrooms:3
- Full bathrooms:3
- Kitchen Description:Dishwasher, Disposal, Electric Range, Microwave, Stove/Cooktop, Sump Pump, Water Softener
- Bedroom Description:Master Bedroom On Main Level
- Basement Description:Full
- Living area:2,360 sq. ft.
Heating and cooling
- Cooling:Central Air
- Heating:Forced Air
Structure and exterior
- Roof:Shingle
- Building area:2,360 sq. ft.
- Architectural Style:Ranch Style
- Construction Materials:Brick/Stone, Siding
- Exterior Features:Full Exposure
Schools
- High school:District 205-RFD
- Middle school:District 205-RFD
- Elementary school:District 205-RFD
Utilities
- Water:City/Community
- Sewer:City/Community
Finances and disclosures
- Price:$285,000
- Price per sq. ft.:$120.76
Features and amenities
- Laundry features:Dryer, Washer
- Amenities:Full Exposure, Gas Water Heater
Parking
- Garage spaces:2
New listings near 7586 Blairmore Dr
- New
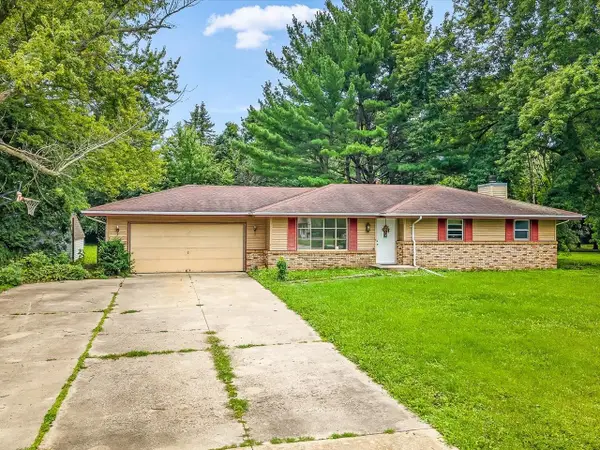 $249,000Active3 beds 2 baths2,039 sq. ft.
3919 Falling Leaf Drive, ROCKFORD, IL 61109
MLS# 202605173Listed by: BEST REALTY - New
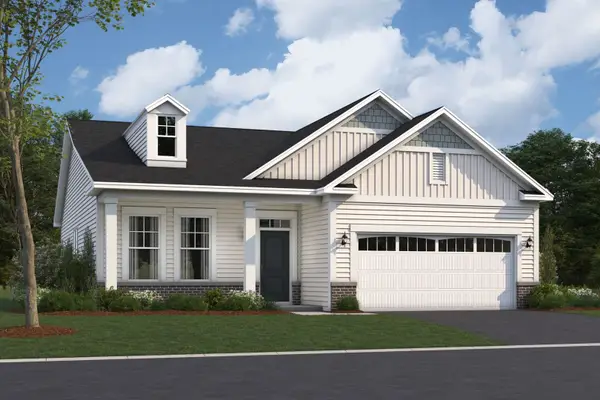 $366,350Active3 beds 2 baths1,573 sq. ft.
755 Alberta Avenue, Oswego, IL 60543
MLS# 12736221Listed by: LITTLE REALTY
- New
 $130,000Active4 beds 1 baths1,350 sq. ft.
2402 Rockwell Street, ROCKFORD, IL 61102
MLS# 202605160Listed by: REALTY ONE GROUP STRATEGIES - New
 $239,900Active3 beds 2 baths1,956 sq. ft.
1623 Jackson Street, ROCKFORD, IL 61107
MLS# 202605155Listed by: KELLER WILLIAMS REALTY SIGNATURE - New
 $50,000Active4 beds 1 baths1,313 sq. ft.
212 Laclede Avenue, ROCKFORD, IL 61102
MLS# 202605149Listed by: KELLER WILLIAMS REALTY SIGNATURE 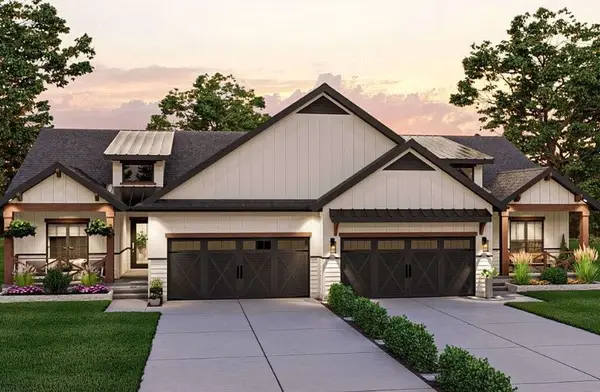 $280,000Pending2 beds 2 baths1,258 sq. ft.
4167 Redington Chase, Rockford, IL 61101
MLS# 12736493Listed by: KELLER WILLIAMS REALTY SIGNATURE- New
 $239,900Active3 beds 2 baths2,478 sq. ft.
1007 Luther Avenue, ROCKFORD, IL 61107
MLS# 202605145Listed by: REAL BROKER, LLC - New
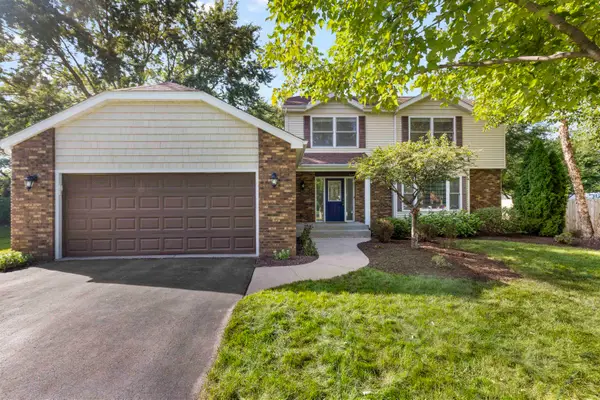 $360,000Active3 beds 3 baths3,128 sq. ft.
5166 WILDERNESS Trail, ROCKFORD, IL 61114
MLS# 202605147Listed by: DICKERSON & NIEMAN 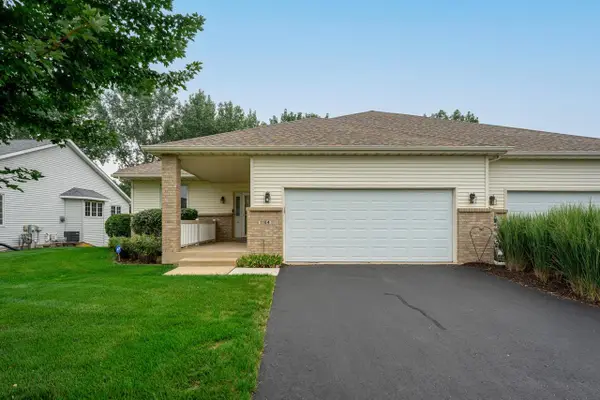 $285,000Pending3 beds 3 baths2,213 sq. ft.
1164 Tebala Boulevard, ROCKFORD, IL 61108
MLS# 202605141Listed by: DICKERSON & NIEMAN- New
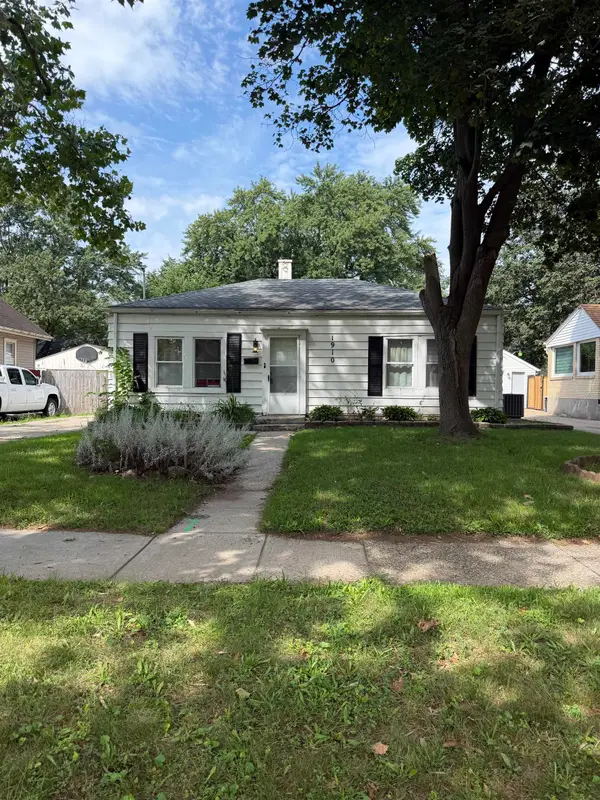 $85,000Active2 beds 1 baths759 sq. ft.
1910 Carney Avenue, ROCKFORD, IL 61103
MLS# 202605143Listed by: BERKSHIRE HATHAWAY HOMESERVICES CROSBY STARCK RE


Protect your home and budget from life's surprises with an Assurant Home Warranty, backed by a partner that supports you through every step of homeownership. Explore Plans.
©2026 Century 21 Real Estate LLC. All rights reserved. CENTURY 21®, the CENTURY 21 Logo and C21® are service marks owned by Century 21 Real Estate LLC. Century 21 Real Estate LLC fully supports the principles of the Fair Housing Act and the Equal Opportunity Act. Each office is independently owned and operated. Listing information is deemed reliable but not guaranteed accurate.