
7625 Quiet Close, Rockford, IL 61114
Local realty services provided by:CENTURY 21 Affiliated
7625 Quiet Close,Rockford, IL 61114
$329,900
- 3 Beds
- 3 Baths
- 2,677 sq. ft.
- Single family
- Active
Listed by: john sweeney
Office: gambino realtors
MLS#:202604510
Source:IL_RAAR
Price summary
- Price:$329,900
- Price per sq. ft.:$123.23
About this home
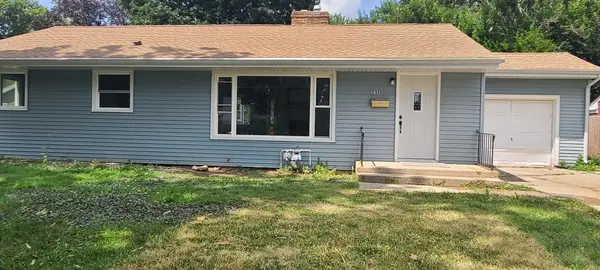
Welcome to this beautifully updated home offering a spacious, sprawling layout designed for comfortable living and entertaining. Nestled on a quiet cul-de-sac, this 3 bedroom, 2.5 bath home sits on a scenic 0.69 acre lot featuring a stunning multi-level deck system perfect for outdoor gatherings or relaxing while enjoying the peaceful surroundings. The enclosed porch provides a comfortable retreat for year-round enjoyment, extending your living space in every season. Inside, you will find generous storage throughout the home, along with a functional floor plan that offers plenty of room to spread out. Car enthusiasts, hobbyists, or those needing extra workspace will appreciate the exceptional 4.5 car garage capacity with both attached and detached garages. Combining privacy, outdoor beauty, abundant storage, and impressive garage space, this property is a rare opportunity in a desirable cul-de-sac location.
Contact an agent
Home facts
- Listing ID #:202604510
- Added:1 day(s) ago
- Updated:July 23, 2026 at 12:38 AM
Rooms and interior
- Bedrooms:3
- Total bathrooms:3
- Full bathrooms:2
- Half bathrooms:1
- Dining Description:On Upper Level
- Kitchen Description:Dishwasher, Gas Range, Microwave, Refrigerator, Stove/Cooktop
- Bedroom Description:Master Bedroom On Upper Level
- Basement Description:Basement Entrance, Full
- Living area:2,677 sq. ft.
Heating and cooling
- Cooling:Central Air
- Heating:Forced Air
- Central air:Yes
Structure and exterior
- Roof:Shingle
- Building area:2,677 sq. ft.
- Lot area:0.69 Acres
- Architectural Style:Bi-Level
- Construction Materials:Vinyl
- Exterior Features:Deck, Fenced Yard, Patio, Patio-Brick Paver, Porch Enclosed
- Levels:Bi-Level
Schools
- High school:Guilford High
- Middle school:Eisenhower Middle
- Elementary school:Spring Creek Elementary
Utilities
- Water:Well
- Sewer:Septic
Finances and disclosures
- Price:$329,900
- Price per sq. ft.:$123.23
Features and amenities
- Appliances:Dishwasher, Microwave, Refrigerator, Stove/Cooktop, Washer
- Laundry features:Dryer, Laundry 1St Floor, Washer
- Amenities:Basement Entrance, County Taxes, Deck, Fenced Yard, Fire-Pit/Fireplace, Gas Water Heater, Laundry 1St Floor, Lower Level Finished Space
Parking
- Garage spaces:4.5
New listings near 7625 Quiet Close
- New
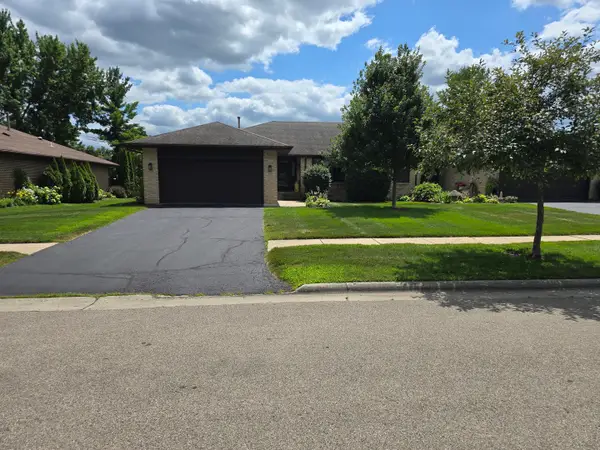 $290,000Active3 beds 3 baths1,492 sq. ft.
6667 Sandalwood, Rockford, IL 61108
MLS# 12713038Listed by: DICKERSON & NIEMAN REALTORS - ROCKFORD
- New
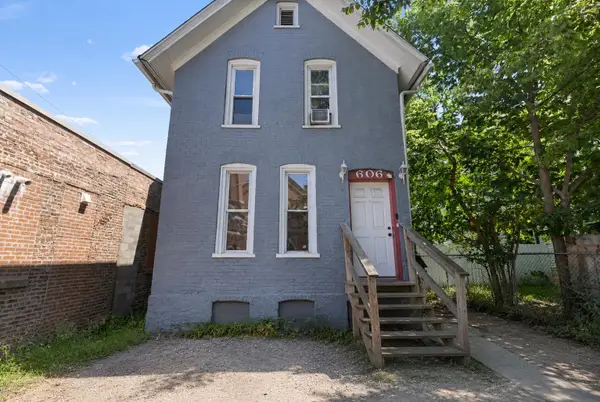 $165,000Active-- beds -- baths1,776 sq. ft.
606 S 6th Street, ROCKFORD, IL 61104
MLS# 202604513Listed by: KELLER WILLIAMS REALTY SIGNATURE - New
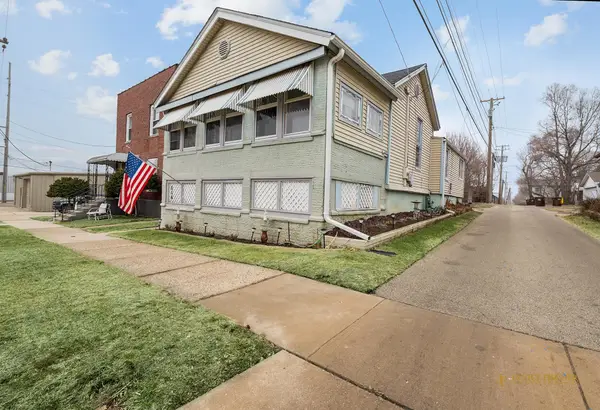 $110,000Active2 beds 2 baths1,312 sq. ft.
314 Olive Street, ROCKFORD, IL 61107
MLS# 202604505Listed by: COLDWELL BANKER REAL ESTATE GROUP - New
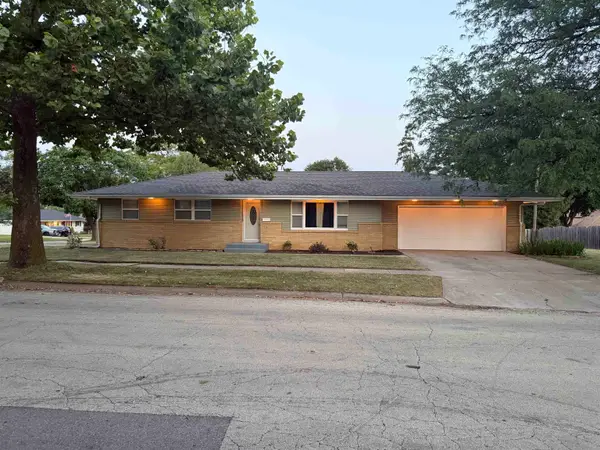 $305,000Active3 beds 3 baths1,910 sq. ft.
2205 Wyoming Drive, ROCKFORD, IL 61108
MLS# 202604502Listed by: GAMBINO REALTORS - New
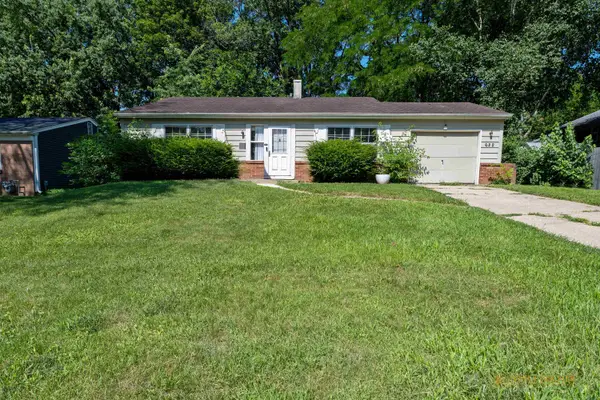 $150,000Active3 beds 1 baths1,275 sq. ft.
622 Warren Avenue, ROCKFORD, IL 61107
MLS# 202604501Listed by: COLDWELL BANKER REAL ESTATE GROUP - New
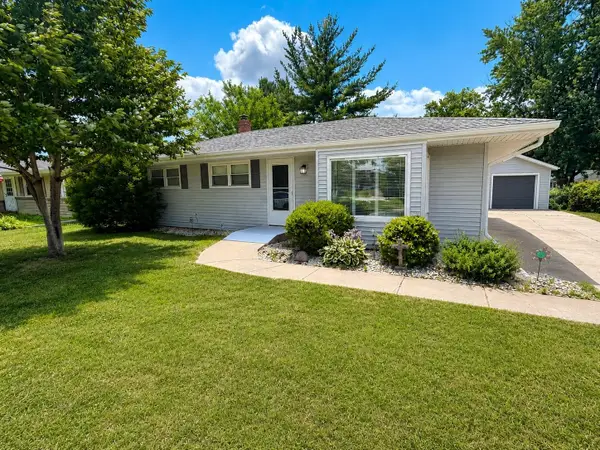 $215,000Active3 beds 2 baths1,682 sq. ft.
5005 Carol Court, ROCKFORD, IL 61108
MLS# 202604496Listed by: KELLER WILLIAMS REALTY SIGNATURE - New
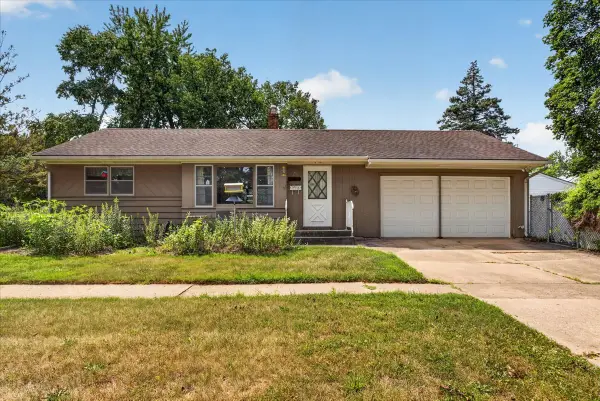 $124,900Active3 beds 1 baths921 sq. ft.
2804 N Winnebago Street, Rockford, IL 61103
MLS# 12712258Listed by: KELLER WILLIAMS REALTY SIGNATURE - New
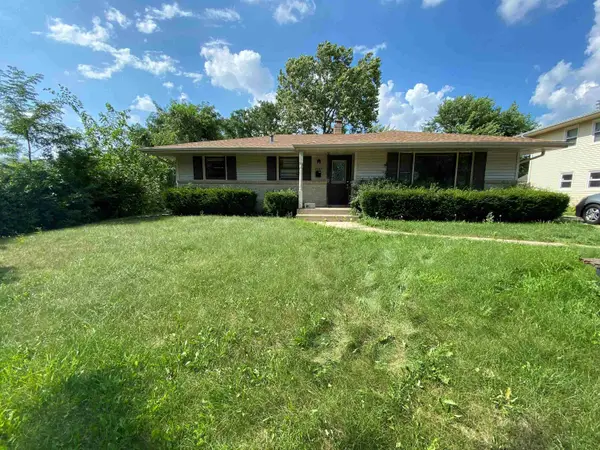 $170,000Active3 beds 2 baths1,414 sq. ft.
3708 Tennessee Drive, ROCKFORD, IL 61108
MLS# 202604483Listed by: KELLER WILLIAMS REALTY SIGNATURE - New
 $225,000Active3 beds 2 baths1,542 sq. ft.
2310 N Winnebago Street, Rockford, IL 61103
MLS# 12712043Listed by: EXECUTIVE REALTY GROUP LLC


Protect your home and budget from life's surprises with an Assurant Home Warranty, backed by a partner that supports you through every step of homeownership. Explore Plans.
©2026 Century 21 Real Estate LLC. All rights reserved. CENTURY 21®, the CENTURY 21 Logo and C21® are service marks owned by Century 21 Real Estate LLC. Century 21 Real Estate LLC fully supports the principles of the Fair Housing Act and the Equal Opportunity Act. Each office is independently owned and operated. Listing information is deemed reliable but not guaranteed accurate.