5005 Carol Court, Rockford, IL 61108
Local realty services provided by:CENTURY 21 All Pro Real Estate
5005 Carol Court,Rockford, IL 61108
$215,000
- 3 Beds
- 2 Baths
- 1,682 sq. ft.
- Single family
- Active
Listed by: allison hawkins
Office: keller williams realty signature
MLS#:12709696
Source:MLSNI
Price summary
- Price:$215,000
- Price per sq. ft.:$127.82
About this home
Adorable ranch located near Gregory Elementary School offering approximately 1,700 finished sq ft of living space! This move-in ready home features gleaming hardwood floors & fresh paint throughout. Living room with large picture window with nook area & trendy shiplap wall is open to the spacious eat-in kitchen with tile flooring and newer stainless-steel appliances. The updated full bath showcases a beautiful tile flooring & tub surround with a relaxing soaker tub & an oversized furniture height vanity. The finished lower level adds incredible living space; family room with luxury vinyl plank flooring, an updated full bath featuring a tile walk-in shower, plus a large bonus room with a walk-in closet-perfect for a home office, guest room or hobby space. Step outside to enjoy the 20' x 10' covered patio overlooking the fenced backyard complete with a fire pit and storage shed. A 2.5-car garage provides plenty of room for vehicles and storage. Major mechanical updates include a furnace guts & central air (2018), plus an on-demand water heater (2016). All appliances stay, making this home truly move-in ready!...
Contact an agent
Home facts
- Year built:1968
- Listing ID #:12709696
- Updated:July 24, 2026 at 12:28 AM
Rooms and interior
- Bedrooms:3
- Total bathrooms:2
- Full bathrooms:2
- Rooms Total:7
- Kitchen Description:Dishwasher, Microwave, Range, Refrigerator
- Basement Description:Finished, Full
- Living area:1,682 sq. ft.
Heating and cooling
- Cooling:Central Air
- Heating:Natural Gas
- Central air:Yes
Structure and exterior
- Roof:Asphalt
- Year built:1968
- Building area:1,682 sq. ft.
- Lot area:0.18 Acres
- Architectural Style:Ranch
- Exterior Features:Fire Pit
- Levels:1 Story
Schools
- High school:Guilford High School
- Middle school:Eisenhower Middle School
- Elementary school:Gregory Elementary School
Utilities
- Water:Public
- Sewer:Public Sewer
Finances and disclosures
- Price:$215,000
- Price per sq. ft.:$127.82
- Tax amount:$3,428 (2025)
Features and amenities
- Laundry features:Dryer, Washer
Parking
- Total parking spaces:6
- Parking description:Concrete, Detached Garage, Driveway, Garage
- Garage:Yes
- Garage spaces:2.5
 Copyright 2026 Midwest Real Estate Data LLC. All rights reserved. The data relating to real estate for sale on this web site comes in part from the Broker Reciprocity Program of the Midwest Real Estate Data LLC. Listing information is deemed reliable but not guaranteed. MLSNI Member Broker: Lisa McKinney
New listings near 5005 Carol Court
- New
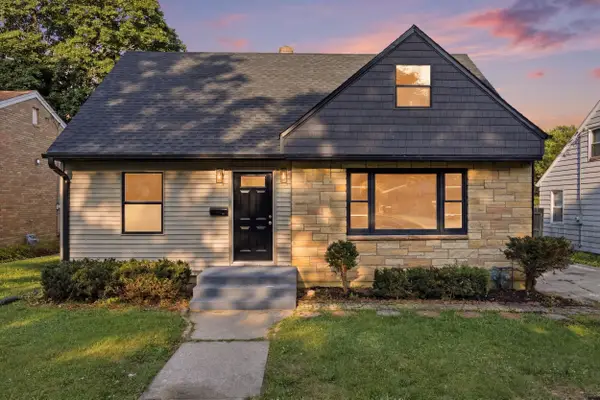 $289,900Active5 beds 3 baths2,570 sq. ft.
731 James Avenue, ROCKFORD, IL 61107
MLS# 202604540Listed by: REALTY OF AMERICA, LLC - New
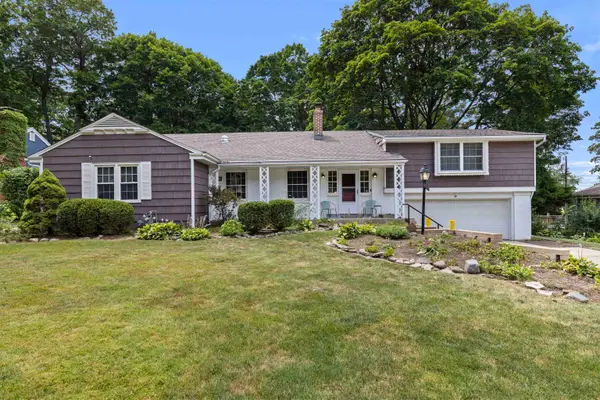 $259,900Active3 beds 2 baths2,019 sq. ft.
1611 Oakdale Street, ROCKFORD, IL 61108
MLS# 202604542Listed by: BERKSHIRE HATHAWAY HOMESERVICES CROSBY STARCK RE - New
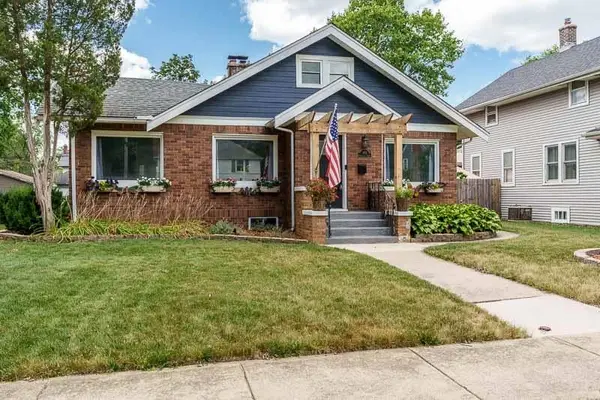 $199,900Active2 beds 2 baths2,160 sq. ft.
1912 Cumberland Street, ROCKFORD, IL 61103
MLS# 202604543Listed by: BERKSHIRE HATHAWAY HOMESERVICES CROSBY STARCK RE - New
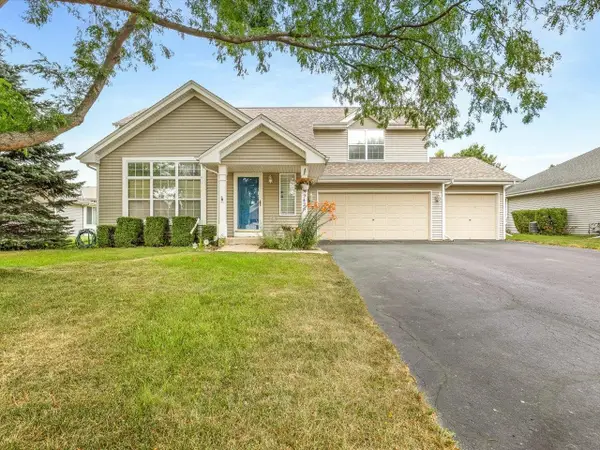 $299,900Active3 beds 3 baths2,020 sq. ft.
7426 Ashton Villa, ROCKFORD, IL 61107
MLS# 202604544Listed by: BERKSHIRE HATHAWAY HOMESERVICES CROSBY STARCK RE - New
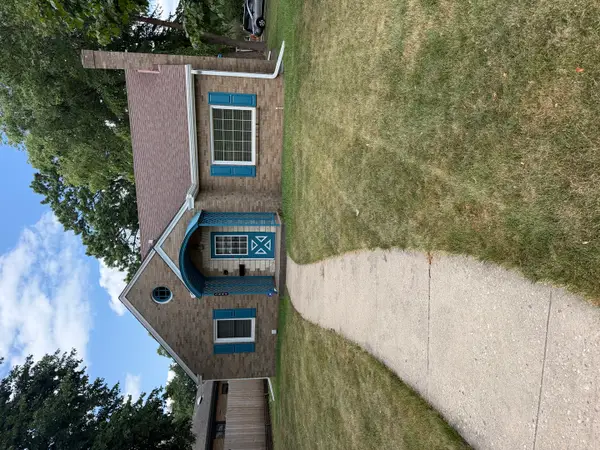 $199,900Active4 beds 3 baths2,677 sq. ft.
3444 N Church Street, Rockford, IL 61103
MLS# 12714265Listed by: COLDWELL BANKER REALTY - New
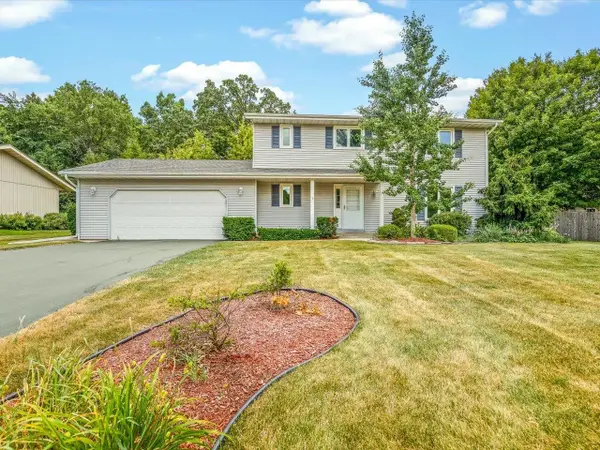 $300,000Active4 beds 3 baths2,504 sq. ft.
1770 Sweetbriar Lane, ROCKFORD, IL 61107
MLS# 202604535Listed by: KELLER WILLIAMS REALTY SIGNATURE - New
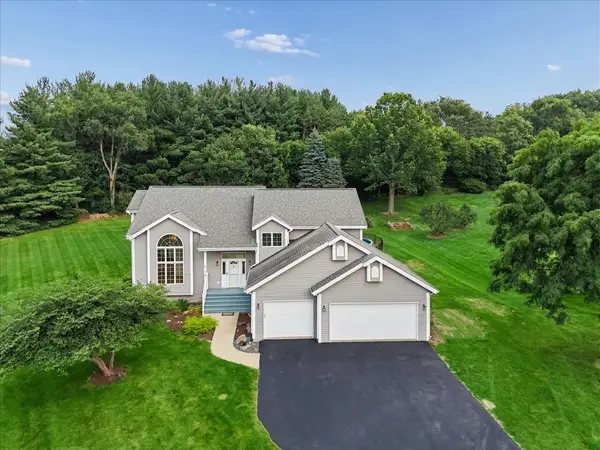 $515,000Active4 beds 3 baths2,531 sq. ft.
Address Withheld By Seller, Rockford, IL 61114
MLS# 12691662Listed by: BAIRD & WARNER - New
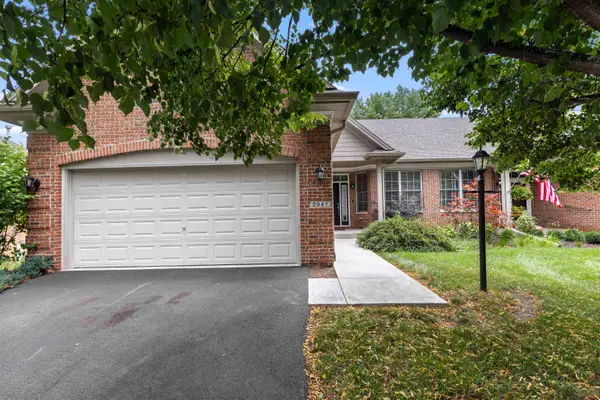
 $329,900Active2 beds 2 baths1,747 sq. ft.
2947 Troon Court, ROCKFORD, IL 61114
MLS# 202604531Listed by: CENTURY 21 AFFILIATED - New
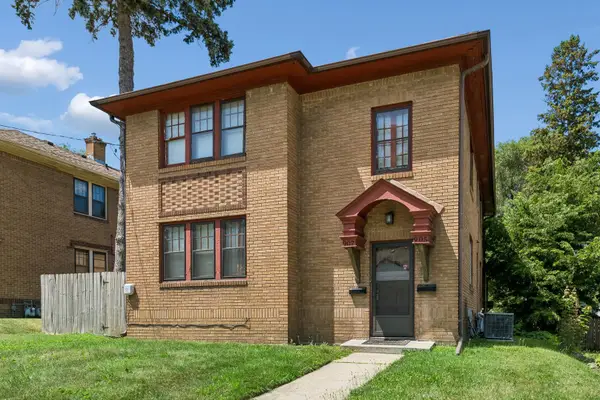 $215,000Active4 beds 2 baths
905 18th Street, Rockford, IL 61104
MLS# 12701164Listed by: BAIRD & WARNER - New
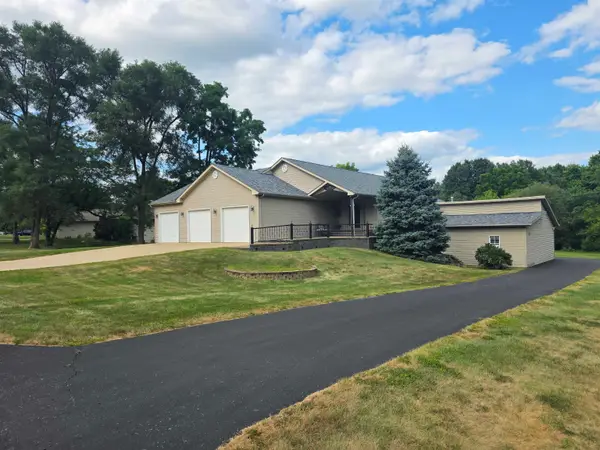 $410,000Active3 beds 2 baths2,654 sq. ft.
1388 Melwood Drive, ROCKFORD, IL 61108
MLS# 202604525Listed by: KELLER WILLIAMS REALTY SIGNATURE


Protect your home and budget from life's surprises with an Assurant Home Warranty, backed by a partner that supports you through every step of homeownership. Explore Plans.
©2026 Century 21 Real Estate LLC. All rights reserved. CENTURY 21®, the CENTURY 21 Logo and C21® are service marks owned by Century 21 Real Estate LLC. Century 21 Real Estate LLC fully supports the principles of the Fair Housing Act and the Equal Opportunity Act. Each office is independently owned and operated. Listing information is deemed reliable but not guaranteed accurate.