13225 Wynstone Way, Rockton, IL 61072
Local realty services provided by:CENTURY 21 Affiliated
13225 Wynstone Way,Rockton, IL 61072
$319,900
- 3 Beds
- 3 Baths
- 1,831 sq. ft.
- Single family
- Pending
Listed by:
 Eric Pritz(815) 520 - 5124CENTURY 21 Affiliated
Office: century 21 affiliated
MLS#:202602655
Source:IL_RAAR
Price summary
- Price:$319,900
- Price per sq. ft.:$174.71
About this home
Well-maintained multi-level home located in the desirable Hononegah school district offering over 1,800 square feet of finished living space! The main level features a spacious living room with vaulted ceilings and a gas fireplace, a formal dining room, and a large eat-in kitchen with access to the deck overlooking the fenced backyard perfect for entertaining or relaxing outdoors. Upstairs you will find three bedrooms and two full bathrooms, including a spacious primary with a walk-in closet and private en-suite bathroom featuring a jetted tub, separate shower, and double sink vanity. Just off the four-car tandem garage, the lower level includes a convenient laundry area and half bath. The basement offers excellent storage space along with future expansion potential with multiple egress windows and partial exposure. Recent updates include a new roof (2021), water softener (2022), new driveway with added parking (2023), new luxury vinyl plank flooring throughout (2024), and a new AC unit (2025)....
Contact an agent
Home facts
- Listing ID #:202602655
- Added:93 day(s) ago
- Updated:June 12, 2026 at 05:42 PM
Rooms and interior
- Bedrooms:3
- Total bathrooms:3
- Full bathrooms:2
- Half bathrooms:1
- Dining Description:On Main Level
- Kitchen Description:Dishwasher, Disposal, Gas Range, Microwave, Stove/Cooktop, Water Softener
- Bedroom Description:Master Bedroom On Upper Level
- Basement Description:Partial
- Living area:1,831 sq. ft.
Heating and cooling
- Cooling:Central Air
- Heating:Forced Air, Natural Gas
- Central air:Yes
Structure and exterior
- Roof:Shingle
- Building area:1,831 sq. ft.
- Lot area:0.33 Acres
- Architectural Style:Tri/Quad/Multi-Level
- Construction Materials:Brick/Stone, Siding
- Exterior Features:Deck, Fenced Yard
- Levels:Tri/Quad/Multi-Level
Schools
- High school:Hononegah High
- Middle school:Roscoe Middle
- Elementary school:Ledgewood Elementary
Utilities
- Water:City/Community
- Sewer:City/Community
Finances and disclosures
- Price:$319,900
- Price per sq. ft.:$174.71
Features and amenities
- Appliances:Dishwasher, Microwave, Stove/Cooktop, Washer, Water Softener
- Laundry features:Dryer, Washer
- Amenities:Deck, Fenced Yard, Gas Water Heater
Parking
- Garage spaces:4
New listings near 13225 Wynstone Way
- New
 $359,900Active3 beds 3 baths2,100 sq. ft.
4195 Glenmore Road, Rockton, IL 61072
MLS# 12729969Listed by: KELLER WILLIAMS REALTY SIGNATURE - Open Sun, 2 to 4pmNew
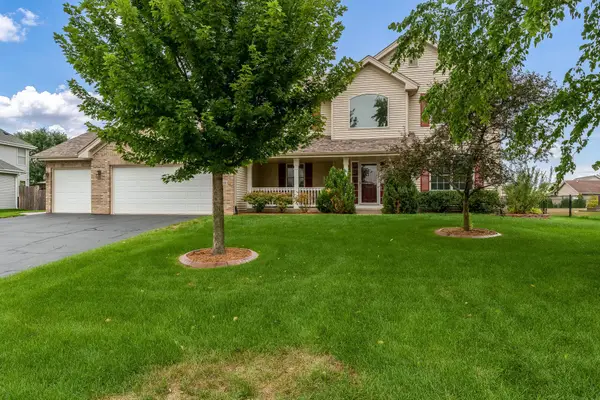 $385,000Active4 beds 3 baths3,671 sq. ft.
13139 Glencree Lane, ROCKTON, IL 61072
MLS# 202604808Listed by: KELLER WILLIAMS REALTY SIGNATURE - New
 $0Active1 beds 1 baths750 sq. ft.
11775 Pearl Street, Rockton, IL 61072
MLS# 12722637Listed by: AREA WIDE REALTY 
 $424,000Active3 beds 3 baths3,463 sq. ft.
11694 Tar Heel Trail, ROCKTON, IL 61072
MLS# 202604724Listed by: CENTURY 21 AFFILIATED $300,000Pending3 beds 2 baths2,314 sq. ft.
421 E Main Street, ROCKTON, IL 61072
MLS# 202604698Listed by: BOTTI REALTY $225,000Pending3 beds 4 baths2,520 sq. ft.
520 N Bridge Street, Rockton, IL 61072
MLS# 12718434Listed by: SCHULENBURG REALTY, INC $275,000Pending3 beds 2 baths1,371 sq. ft.
4315 W ROCKTON Road, ROCKTON, IL 61072
MLS# 202604624Listed by: DICKERSON & NIEMAN $155,000Active2 beds 1 baths1,112 sq. ft.
213 West Chapel Street, ROCKTON, IL 61072
MLS# 202604604Listed by: REAL BROKER, LLC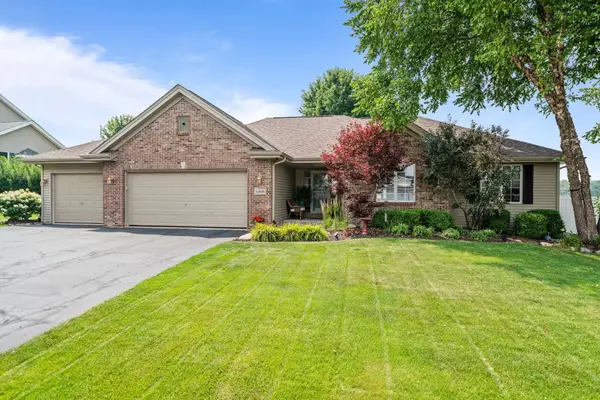 $475,000Pending3 beds 4 baths2,861 sq. ft.
11808 Tar Heel Trail, ROCKTON, IL 61072
MLS# 202604518Listed by: REALTY ONE GROUP STRATEGIES $375,000Pending3 beds 3 baths2,900 sq. ft.
432 Village Wood Lane #1, Rockton, IL 61072
MLS# 12712886Listed by: KELLER WILLIAMS REALTY SIGNATURE


Protect your home and budget from life's surprises with an Assurant Home Warranty, backed by a partner that supports you through every step of homeownership. Explore Plans.
©2026 Century 21 Real Estate LLC. All rights reserved. CENTURY 21®, the CENTURY 21 Logo and C21® are service marks owned by Century 21 Real Estate LLC. Century 21 Real Estate LLC fully supports the principles of the Fair Housing Act and the Equal Opportunity Act. Each office is independently owned and operated. Listing information is deemed reliable but not guaranteed accurate.