4331 Jennel Drive, Rockton, IL 61072
Local realty services provided by:CENTURY 21 New Beginnings
Listed by: joshua allen
Office: lpt realty llc.
MLS#:12648022
Source:MLSNI
Price summary
- Price:$269,900
- Price per sq. ft.:$127.25
About this home
Country living meets tasteful modern updates! Enjoy the best of both worlds, a peaceful rural setting with local conveniences just minutes away. This nicely updated, brick-front home sits on a beautiful country lot in Rockton. Your backyard opens up to a working cornfield, giving you zero rear neighbors and endless open sky. You get to enjoy the special, quiet countryside that draws people to Rockton, all while being just a quick 7-minute drive to Hononegah High School. This completely move-in-ready home features over 2,100 sq. ft. of comfortable, fresh living space where nothing is waiting to be fixed. You will love the beautifully updated kitchen, featuring granite countertops, brand-new stainless steel appliances, and shiny new faucets. The generously sized master suite offers a private full bath with a new shower, new toilet, new bath fan, fresh tile, and modern fixtures and lighting. The second full bathroom has also been completely refreshed, including a new tub and surround, new bath fan, luxury vinyl flooring, new toilet, and sleek new hardware and lighting. Main floor laundry is included to make everyday chores simple and easy. Plus, the attached, extra-deep 2-car heated garage sits just off a solid concrete driveway, giving you plenty of room for parking, projects, or a home workshop. Yard includes a large shed with new roof and fascia. Playset stays! Every room has been genuinely prepared for its next owner. You can move right in and enjoy these thoughtful updates: HVAC, electrical, and plumbing systems fully inspected, repaired, and updated as needed. Brand-new water heater and brand-new gutters. Newer windows. Fresh paint and soft new carpet throughout the bedrooms and basement. New, modern lighting and door hardware in every room. Whether you are enjoying your morning coffee while looking out over the open fields, tinkering in your heated garage, or simply taking in the quiet countryside, this home offers comfort, charm, and total peace of mind. (Agent Interest)...
Contact an agent
Home facts
- Year built:1977
- Listing ID #:12648022
- Updated:May 24, 2026 at 07:52 AM
Rooms and interior
- Bedrooms:3
- Total bathrooms:2
- Full bathrooms:2
- Rooms Total:7
- Basement Description:Finished, Full
- Living area:2,121 sq. ft.
Heating and cooling
- Cooling:Central Air
- Heating:Natural Gas
- Central air:Yes
Structure and exterior
- Roof:Asphalt
- Year built:1977
- Building area:2,121 sq. ft.
- Lot area:0.59 Acres
- Lot Features:Mature Trees, Wooded
- Foundation Description:Concrete Perimeter
- Levels:1 Story
Schools
- High school:Hononegah High School
- Middle school:Shirland C C School
- Elementary school:Shirland C C School
Finances and disclosures
- Price:$269,900
- Price per sq. ft.:$127.25
- Tax amount:$4,140 (2025)
Parking
- Total parking spaces:2
- Parking description:Attached Garage, Concrete, Garage
- Garage:Yes
- Garage spaces:2.5
 Copyright 2026 Midwest Real Estate Data LLC. All rights reserved. The data relating to real estate for sale on this web site comes in part from the Broker Reciprocity Program of the Midwest Real Estate Data LLC. Listing information is deemed reliable but not guaranteed. MLSNI Member Broker: Vivian Galarza
New listings near 4331 Jennel Drive
- New
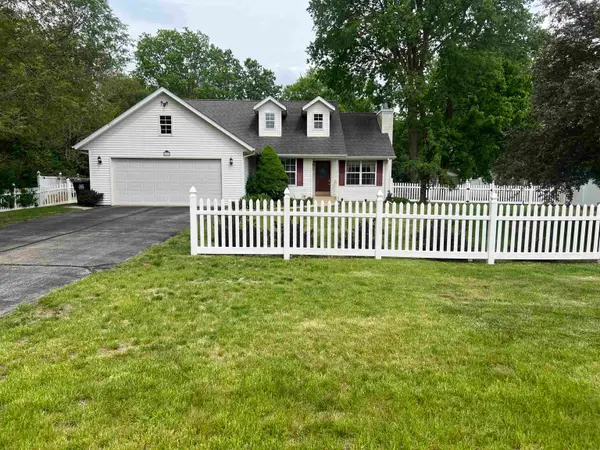 $305,000Active3 beds 3 baths2,576 sq. ft.
637 NORTH PRAIRIE, ROCKTON, IL 61072
MLS# 202602882Listed by: DICKERSON & NIEMAN 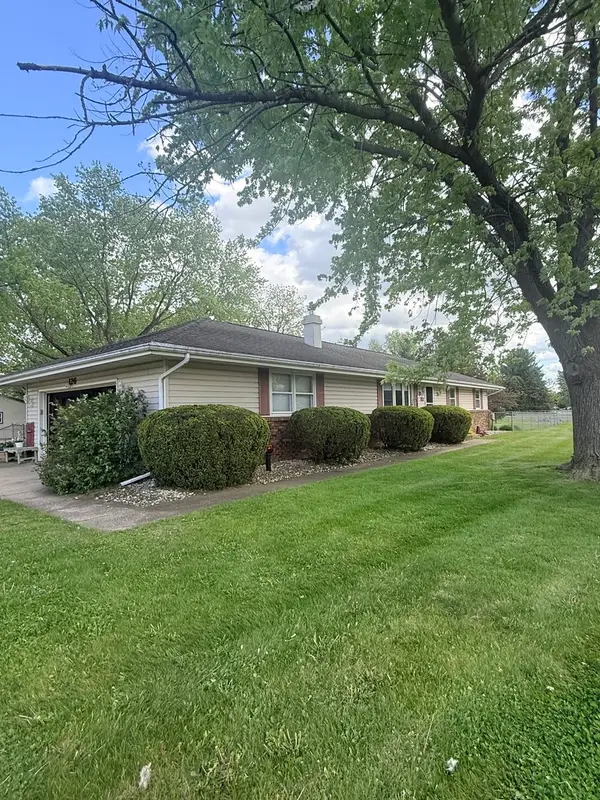 $249,900Pending3 beds 2 baths1,748 sq. ft.
126 Sunrise Drive, Rockton, IL 61072
MLS# 12651461Listed by: DICKERSON & NIEMAN REALTORS - ROCKFORD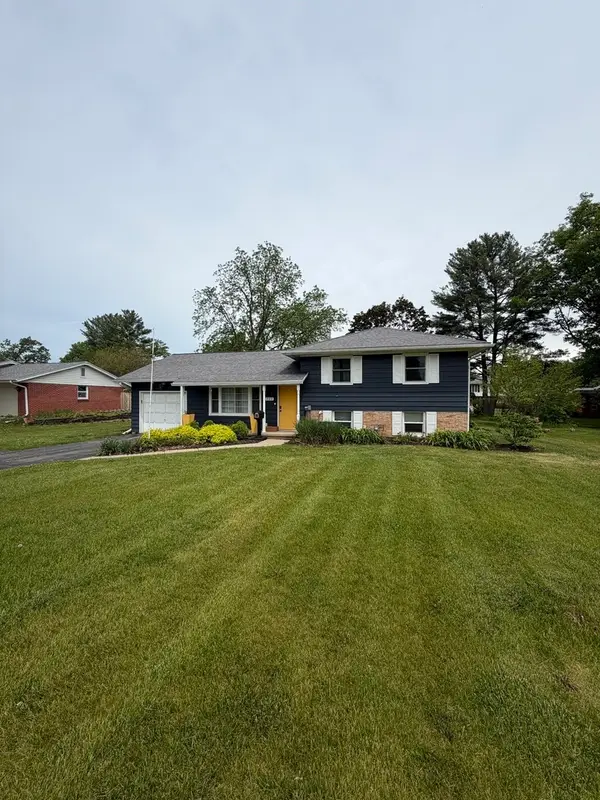 $250,000Pending3 beds 2 baths1,647 sq. ft.
723 E Franklin Street, Rockton, IL 61072
MLS# 12651637Listed by: DICKERSON & NIEMAN REALTORS - ROCKFORD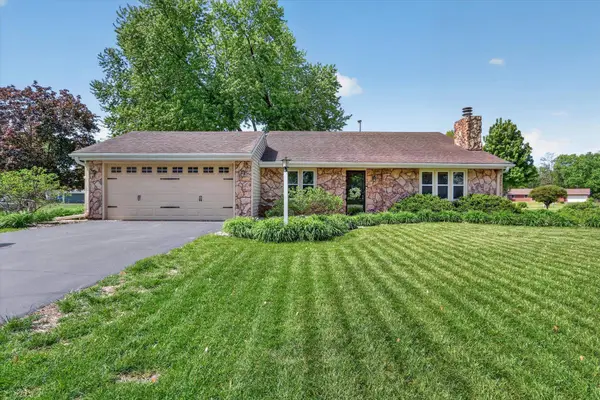 $269,900Pending3 beds 2 baths1,544 sq. ft.
148 Sandhurst Drive, ROCKTON, IL 61072
MLS# 202602792Listed by: RETHINK REALTY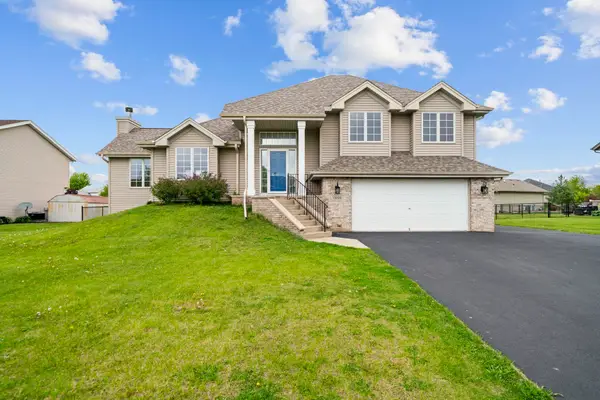
 $319,900Pending3 beds 3 baths1,831 sq. ft.
13225 Wynstone Way, ROCKTON, IL 61072
MLS# 202602655Listed by: CENTURY 21 AFFILIATED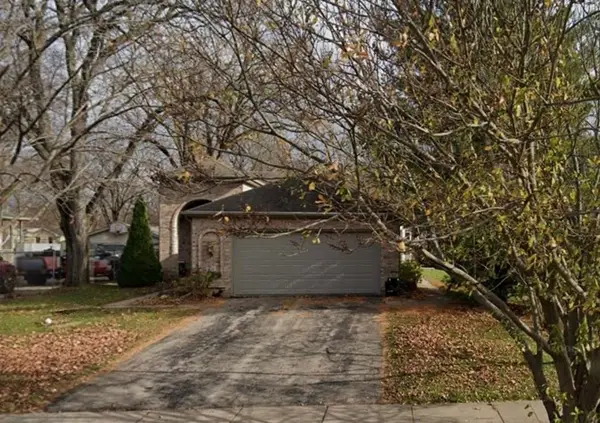 $250,000Pending2 beds 3 baths1,681 sq. ft.
411 Green (SBR) Street, ROCKTON, IL 61072
MLS# 202602573Listed by: KELLER WILLIAMS REALTY SIGNATURE $205,000Active2 beds 2 baths1,343 sq. ft.
607 Queens Court, ROCKTON, IL 61072
MLS# 202602515Listed by: CENTURY 21 AFFILIATED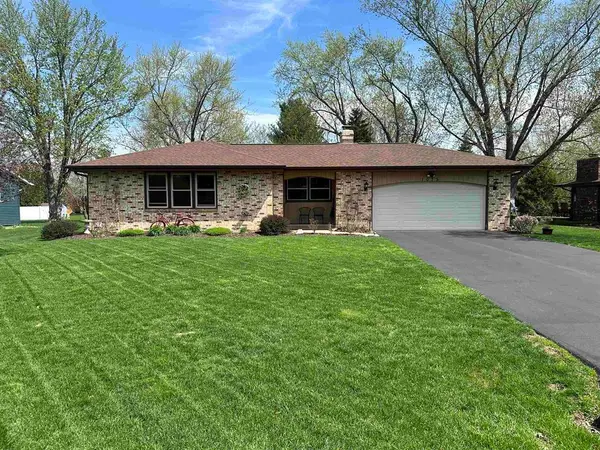 $290,000Pending3 beds 2 baths1,586 sq. ft.
1075 Aldrin Road, Rockton, IL 61072
MLS# 12638744Listed by: DICKERSON & NIEMAN REALTORS - ROCKFORD $359,900Pending3 beds 2 baths1,357 sq. ft.
7724 Stephens Road, ROCKTON, IL 61072
MLS# 202602373Listed by: CENTURY 21 AFFILIATED


Protect your home and budget from life's surprises with an Assurant Home Warranty, backed by a partner that supports you through every step of homeownership. Explore Plans.
©2026 Century 21 Real Estate LLC. All rights reserved. CENTURY 21®, the CENTURY 21 Logo and C21® are service marks owned by Century 21 Real Estate LLC. Century 21 Real Estate LLC fully supports the principles of the Fair Housing Act and the Equal Opportunity Act. Each office is independently owned and operated. Listing information is deemed reliable but not guaranteed accurate.