682 BAYFIELD Road, Rockton, IL 61072
Local realty services provided by:CENTURY 21 Affiliated
682 BAYFIELD Road,Rockton, IL 61072
$299,900
- 5 Beds
- 2 Baths
- 1,720 sq. ft.
- Single family
- Active
Upcoming open houses
- Sun, Nov 0811:00 am - 01:00 pm
Listed by: julie wilson
Office: dickerson & nieman
MLS#:202606936
Source:IL_RAAR
Price summary
- Price:$299,900
- Price per sq. ft.:$174.36
About this home
Curb appeal galore! Beautiful 5 bedroom home situated on a professionally landscaped 1/3 acre lot in the highly desirable Hononegah School District! Welcoming ceramic tiled foyer leads to spacious great room style living room featuring a cozy gas fireplace. The generous eat-in kitchen offers an abundance of cabinetry including a built in desk, newer stainless steel appliances (all appls stay), pantry, separate dining area, door to 1st floor laundry (washer/dryer stay), and slider to deck and paver patio overlooking the beautiful back yard. Upstairs you'll find a spacious primary suite featuring a private full bath and oversized closet, 2 additional generously sized bedrooms, and another full bath. The spacious and versatile partially exposed lower level offers 2 more bedrooms, one with an adjoining work nook or walk in closet. Either room could easily serve as a family room, rec room, home office, or flex space! You'll also appreciate the abundant storage and plumbing already in place for an extra bath. Additional highlights include six-panel doors, ceiling fans, and window treatments throughout. Oversized 2.5 car garage with plenty of room for 2 full size vehicles/trucks and all the toys! The beautifully landscaped 1/3 acre lot offers a spacious backyard, deck, paver patio, and additional storage shed. Conveniently located near shopping, schools, and easy access to I-90. A wonderful combination of space, versatility, and location!...
Contact an agent
Home facts
- Listing ID #:202606936
- Added:2 day(s) ago
- Updated:November 05, 2026 at 01:20 PM
Rooms and interior
- Bedrooms:5
- Total bathrooms:2
- Full bathrooms:2
- Kitchen Description:Dishwasher, Disposal, Gas Range, Microwave, Refrigerator, Stove/Cooktop, Water Softener
- Bedroom Description:Master Bedroom On Upper Level
- Basement Description:Full
- Living area:1,720 sq. ft.
Heating and cooling
- Cooling:Central Air
- Heating:Forced Air, Natural Gas
- Central air:Yes
Structure and exterior
- Roof:Shingle
- Building area:1,720 sq. ft.
- Lot area:0.31 Acres
- Architectural Style:Tri/Quad/Multi-Level
- Construction Materials:Vinyl
- Exterior Features:Deck, Partial Exposure, Patio-Brick Paver, Storage Shed
- Levels:Tri/Quad/Multi-Level
Schools
- High school:Hononegah High
- Middle school:Kinnikinnick
- Elementary school:Ledgewood Elementary
Utilities
- Water:City/Community
- Sewer:City/Community
Finances and disclosures
- Price:$299,900
- Price per sq. ft.:$174.36
Features and amenities
- Appliances:Dishwasher, Microwave, Refrigerator, Stove/Cooktop, Washer, Water Softener
- Laundry features:Dryer, Laundry 1St Floor, Washer
- Amenities:County Taxes, Deck, Gas Water Heater, Great Room, Laundry 1St Floor, Lower Level Finished Space, Partial Exposure
Parking
- Garage spaces:2.5
New listings near 682 BAYFIELD Road
- Open Sun, 2 to 4pmNew
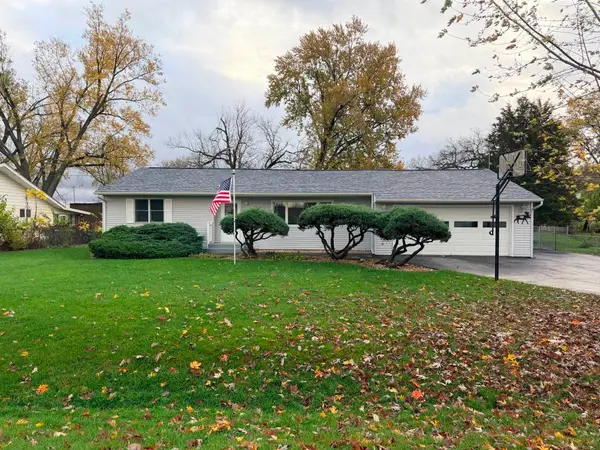 $239,900Active2 beds 1 baths1,802 sq. ft.
917 Watts Avenue, ROCKTON, IL 61072
MLS# 202606993Listed by: RE/MAX VALLEY REALTORS - New
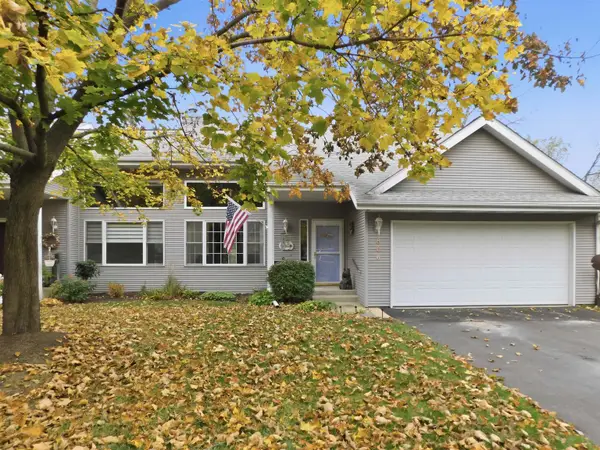 $275,000Active4 beds 3 baths2,180 sq. ft.
806 Metz Lane, ROCKTON, IL 61072
MLS# 202606965Listed by: REAL BROKER, LLC - New
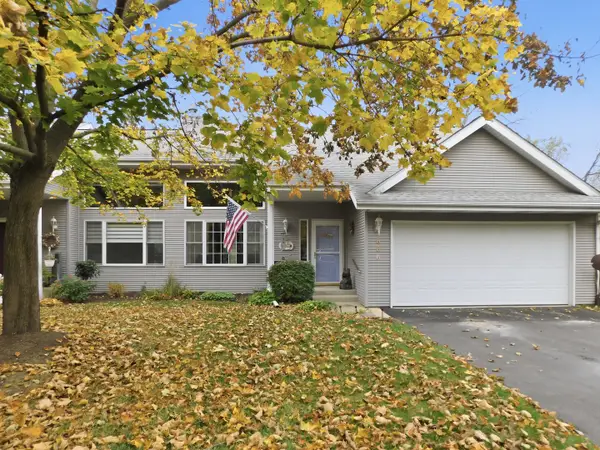 $275,000Active4 beds 3 baths2,080 sq. ft.
806 Metz Lane #1, Rockton, IL 61072
MLS# 12799958Listed by: REAL BROKER, LLC - ROCKTON
- New
 $350,000Active4 beds 3 baths2,270 sq. ft.
107 Thistlewood Trl, ROCKTON, IL 61072
MLS# 202606914Listed by: KELLER WILLIAMS REALTY SIGNATURE - New
 $575,000Active4 beds 4 baths4,187 sq. ft.
690 Valley Forge Trail, ROCKTON, IL 61072
MLS# 202606872Listed by: REALTY OF AMERICA, LLC 
 $254,900Pending3 beds 2 baths
1140 Watts Avenue, ROCKTON, IL 61072
MLS# 202606657Listed by: CENTURY 21 AFFILIATED $260,000Pending-- beds -- baths1,782 sq. ft.
1308 WATTS, ROCKTON, IL 61072
MLS# 202606636Listed by: DICKERSON & NIEMAN $260,000Pending-- beds -- baths2,100 sq. ft.
1304 WATTS, ROCKTON, IL 61072
MLS# 202606637Listed by: DICKERSON & NIEMAN $395,000Active4 beds 3 baths3,044 sq. ft.
117 Colebrook Place, ROCKTON, IL 61072
MLS# 202606605Listed by: SHOREWEST REALTORS


Protect your home and budget from life's surprises with an Assurant Home Warranty, backed by a partner that supports you through every step of homeownership. Explore Plans.
©2026 Century 21 Real Estate LLC. All rights reserved. CENTURY 21®, the CENTURY 21 Logo and C21® are service marks owned by Century 21 Real Estate LLC. Century 21 Real Estate LLC fully supports the principles of the Fair Housing Act and the Equal Opportunity Act. Each office is independently owned and operated. Listing information is deemed reliable but not guaranteed accurate.