806 Metz Lane #1, Rockton, IL 61072
Local realty services provided by:CENTURY 21 Circle
806 Metz Lane #1,Rockton, IL 61072
$275,000
- 4 Beds
- 3 Baths
- 2,080 sq. ft.
- Condominium
- Active
Listed by: john peterson
Office: real broker, llc. - rockton
MLS#:12799958
Source:MLSNI
Price summary
- Price:$275,000
- Price per sq. ft.:$132.21
About this home
Enjoy beautiful pond views and a picturesque wooded setting from this spacious 4-bedroom condo situated directly on a charming pond in the desirable Village of Rockton and within the highly rated Hononegah High and Rockton Grade School Districts! Offering approximately 2,100 finished square feet across 3 beautifully finished levels, this wonderful home features an open floor plan, cathedral ceilings, transom windows, 6-panel solid wood doors and gorgeous water views throughout! The inviting great room features a soaring cathedral ceiling and a cozy fireplace and opens into the formal dining area with beautiful hardwood flooring and access to the deck, complete with a remote-controlled awning and peaceful views overlooking the pond! The open kitchen includes appliances, ample cabinetry and a delightful view of the water right from the kitchen sink! The main floor primary suite is tucked privately into the back of the home and features a spacious walk-in closet and private full bath with a separate water closet. Upstairs, you'll find 2 additional good-sized bedrooms, a walk-in closet and another full bathroom. The beautifully finished walkout lower level provides even more wonderful living and entertaining space with a spacious family room featuring gorgeous pond views and a fun bar that can stay with the condo! Step outside onto the lower-level deck to relax and enjoy the tranquil waterfront setting and surrounding natural beauty! A 4th bedroom offers a lovely view from the window and a generous closet, with a convenient full bath and laundry room nearby. This flexible lower-level layout is ideal for guests, extended family or simply enjoying additional living space! An attached 2-car garage provides plenty of room to park the cars along with additional storage space. What a wonderful opportunity to enjoy waterfront living with the convenience of condo ownership and the charm of small-town Rockton! Just a short walk from historic downtown Rockton, you'll enjoy an abundance of shopping, dining, entertainment and outdoor activities! Stroll down Main Street to discover charming boutiques, restaurants, a local market, library, wine bar and delicious handmade ice cream! Enjoy the popular Rockton River Market on Wednesday evenings throughout the summer, featuring live music, food trucks, shopping and activities, along with wonderful community festivals and events throughout the year! Outdoor enthusiasts will love the nearby parks, playgrounds, forest preserves and scenic bike paths, along with the community swimming pool, boat launch, athletic fields and courts for tennis, pickleball and basketball. Enjoy the perfect combination of beautiful pond views, spacious living, outdoor recreation and the wonderful lifestyle that makes the Village of Rockton such a special place to call home!...
Contact an agent
Home facts
- Year built:1997
- Listing ID #:12799958
- Updated:November 04, 2026 at 02:12 PM
Rooms and interior
- Bedrooms:4
- Total bathrooms:3
- Full bathrooms:3
- Rooms Total:8
- Dining Description:Separate Dining Room
- Kitchen Description:Dishwasher, Electric Oven, Microwave, Range, Refrigerator
- Basement Description:Finished, Full
- Living area:2,080 sq. ft.
Heating and cooling
- Cooling:Central Air
- Heating:Gas
- Central air:Yes
Structure and exterior
- Roof:Asphalt
- Year built:1997
- Building area:2,080 sq. ft.
- Lot Features:Wooded
Schools
- High school:Hononegah High School
- Middle school:Stephen Mack Middle School
- Elementary school:Rockton/Whitman Post Elementary
Utilities
- Water:Public
- Sewer:Public Sewer
Finances and disclosures
- Price:$275,000
- Price per sq. ft.:$132.21
Features and amenities
- Laundry features:Dryer, Washer
Parking
- Total parking spaces:2
- Parking description:Asphalt, Attached Garage, Garage
- Garage:Yes
- Garage spaces:2
 Copyright 2026 Midwest Real Estate Data LLC. All rights reserved. The data relating to real estate for sale on this web site comes in part from the Broker Reciprocity Program of the Midwest Real Estate Data LLC. Listing information is deemed reliable but not guaranteed.
New listings near 806 Metz Lane #1
- New
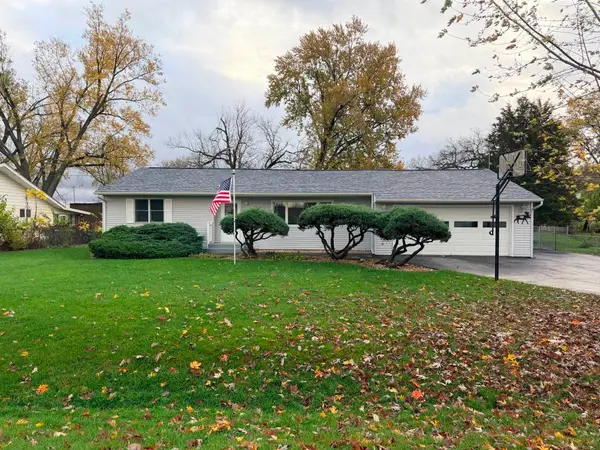 $239,900Active2 beds 1 baths1,802 sq. ft.
917 Watts Avenue, ROCKTON, IL 61072
MLS# 202606993Listed by: RE/MAX VALLEY REALTORS - New
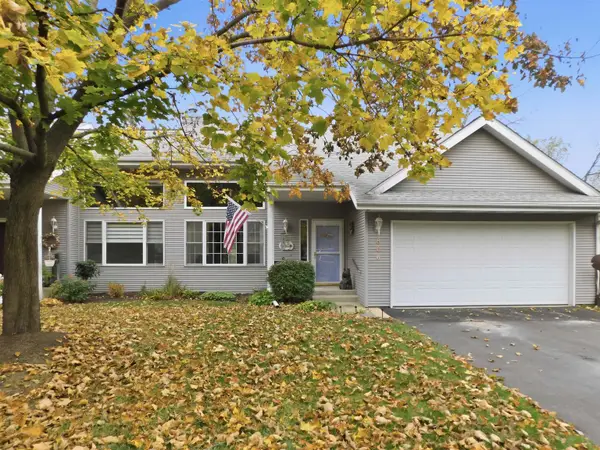 $275,000Active4 beds 3 baths2,180 sq. ft.
806 Metz Lane, ROCKTON, IL 61072
MLS# 202606965Listed by: REAL BROKER, LLC - Open Sun, 11am to 1pmNew
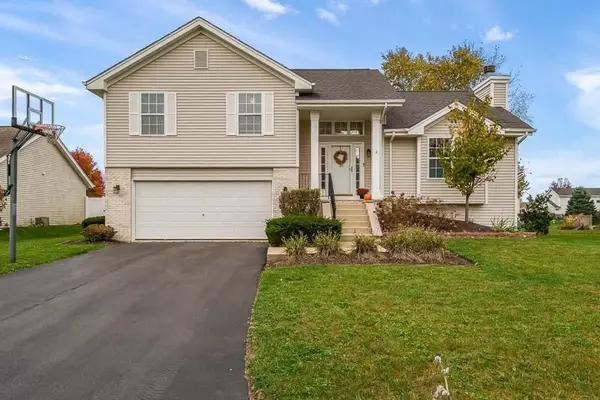 $299,900Active5 beds 2 baths1,720 sq. ft.
682 BAYFIELD Road, ROCKTON, IL 61072
MLS# 202606936Listed by: DICKERSON & NIEMAN - New
 $350,000Active4 beds 3 baths2,270 sq. ft.
107 Thistlewood Trl, ROCKTON, IL 61072
MLS# 202606914Listed by: KELLER WILLIAMS REALTY SIGNATURE - New
 $575,000Active4 beds 4 baths4,187 sq. ft.
690 Valley Forge Trail, ROCKTON, IL 61072
MLS# 202606872Listed by: REALTY OF AMERICA, LLC 
 $254,900Pending3 beds 2 baths
1140 Watts Avenue, ROCKTON, IL 61072
MLS# 202606657Listed by: CENTURY 21 AFFILIATED $260,000Pending-- beds -- baths1,782 sq. ft.
1308 WATTS, ROCKTON, IL 61072
MLS# 202606636Listed by: DICKERSON & NIEMAN $260,000Pending-- beds -- baths2,100 sq. ft.
1304 WATTS, ROCKTON, IL 61072
MLS# 202606637Listed by: DICKERSON & NIEMAN $395,000Active4 beds 3 baths3,044 sq. ft.
117 Colebrook Place, ROCKTON, IL 61072
MLS# 202606605Listed by: SHOREWEST REALTORS


Protect your home and budget from life's surprises with an Assurant Home Warranty, backed by a partner that supports you through every step of homeownership. Explore Plans.
©2026 Century 21 Real Estate LLC. All rights reserved. CENTURY 21®, the CENTURY 21 Logo and C21® are service marks owned by Century 21 Real Estate LLC. Century 21 Real Estate LLC fully supports the principles of the Fair Housing Act and the Equal Opportunity Act. Each office is independently owned and operated. Listing information is deemed reliable but not guaranteed accurate.