
743 Valley Forge Trail, Rockton, IL 61072
Local realty services provided by:CENTURY 21 Affiliated
743 Valley Forge Trail,Rockton, IL 61072
$329,000
- 4 Beds
- 3 Baths
- 2,284 sq. ft.
- Single family
- Active
Listed by: carmelina korasick
Office: heartland realty llc.
MLS#:202604638
Source:IL_RAAR
Price summary
- Price:$329,000
- Price per sq. ft.:$144.05
About this home
WOW! You won't want to miss this spectacular 4-bedroom, 3-bathroom home located in the highly sought-after Hononegah School District! Offering more than 2,200 square feet of finished living space, this home features an open-concept main level, beautiful 6-panel wood doors, and updates throughout. The stunning kitchen is sure to impress with vaulted ceilings, granite countertops, newer stainless steel appliances (2024), a wine fridge, modern lighting, and plenty of cabinet space. Tasteful luxury vinyl plank flooring (2021) flows throughout the main level. The spacious great room also boasts vaulted ceilings and abundant natural light, opening seamlessly to the dining area—perfect for everyday living and entertaining. Just off the kitchen, you'll find a bright and inviting sunroom or office with plenty of windows to let the sunshine in. Step through the patio door to enjoy the meticulously maintained backyard, complete with a large deck, storage shed, and nearly half an acre of outdoor space. Upstairs, you'll find three generously sized bedrooms, including a spacious primary suite with a private full bathroom and newer skylight. An additional full bathroom serves the remaining bedrooms. The lower level offers even more living space with an expansive family room featuring a cozy gas fireplace, a large fourth bedroom, and a versatile bonus room ideal for a playroom, home gym, or office. You'll also appreciate the convenient laundry room, with outside access, and ample storage area. The attached garage features a durable epoxy floor, adding both style and functionality. Major updates include: Roof (2023), Siding (2016), Stainless Steel Appliances (2024), and Luxury Vinyl Plank Flooring (2021). This move-in-ready home combines space, style, and an unbeatable location....
Contact an agent
Home facts
- Listing ID #:202604638
- Added:1 day(s) ago
- Updated:July 29, 2026 at 12:48 AM
Rooms and interior
- Bedrooms:4
- Total bathrooms:3
- Full bathrooms:3
- Dining Description:On Main Level
- Kitchen Description:Dishwasher, Disposal, Gas Range, Microwave, Refrigerator, Stove/Cooktop, Water Softener
- Bedroom Description:Master Bedroom On Upper Level
- Basement Description:Basement Entrance, Full
- Living area:2,284 sq. ft.
Heating and cooling
- Cooling:Central Air
- Heating:Natural Gas
- Central air:Yes
Structure and exterior
- Roof:Shingle
- Building area:2,284 sq. ft.
- Lot area:0.47 Acres
- Architectural Style:Tri/Quad/Multi-Level
- Construction Materials:Brick/Stone, Siding, Vinyl
- Exterior Features:Deck, Porch Enclosed, Storage Shed
- Levels:Tri/Quad/Multi-Level
Schools
- High school:Hononegah High
- Middle school:Stephen Mack Middle
- Elementary school:Rockton Grade School
Utilities
- Water:Well
- Sewer:Septic
Finances and disclosures
- Price:$329,000
- Price per sq. ft.:$144.05
Features and amenities
- Appliances:Dishwasher, Microwave, Refrigerator, Stove/Cooktop, Washer, Water Softener
- Laundry features:Dryer, Laundry Other, Washer
- Amenities:Basement Entrance, Deck, Fire-Pit/Fireplace, Gas Water Heater, Great Room, Lower Level Finished Space, Skylight(S)
Parking
- Garage spaces:2
New listings near 743 Valley Forge Trail
- New
 $300,000Active3 beds 2 baths1,371 sq. ft.
4315 W ROCKTON Road, ROCKTON, IL 61072
MLS# 202604624Listed by: DICKERSON & NIEMAN - New
 $155,000Active2 beds 1 baths1,112 sq. ft.
213 West Chapel Street, ROCKTON, IL 61072
MLS# 202604604Listed by: REAL BROKER, LLC 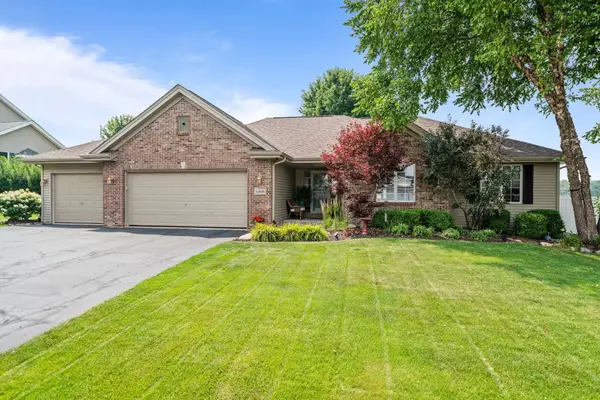 $475,000Pending3 beds 4 baths2,861 sq. ft.
11808 Tar Heel Trail, ROCKTON, IL 61072
MLS# 202604518Listed by: REALTY ONE GROUP STRATEGIES $375,000Pending3 beds 3 baths2,900 sq. ft.
432 Village Wood Lane #1, Rockton, IL 61072
MLS# 12712886Listed by: KELLER WILLIAMS REALTY SIGNATURE
- New
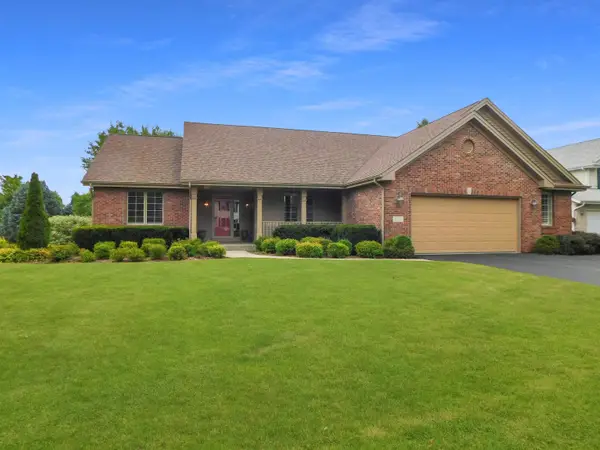 $525,000Active3 beds 3 baths3,436 sq. ft.
4470 Bellview Way, ROCKTON, IL 61072
MLS# 202604500Listed by: REAL BROKER, LLC  $375,000Pending3 beds 3 baths3,028 sq. ft.
432 Village Wood Lane, ROCKTON, IL 61072
MLS# 202604488Listed by: KELLER WILLIAMS REALTY SIGNATURE $0Active1 beds 1 baths750 sq. ft.
11775 Pearl Street, Rockton, IL 61072
MLS# 12705832Listed by: AREA WIDE REALTY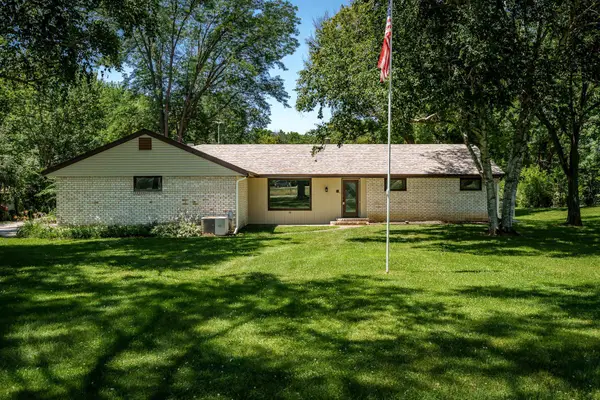 $375,000Pending4 beds 2 baths1,607 sq. ft.
11040 N Main Street, ROCKTON, IL 61072
MLS# 202604310Listed by: KELLER WILLIAMS REALTY SIGNATURE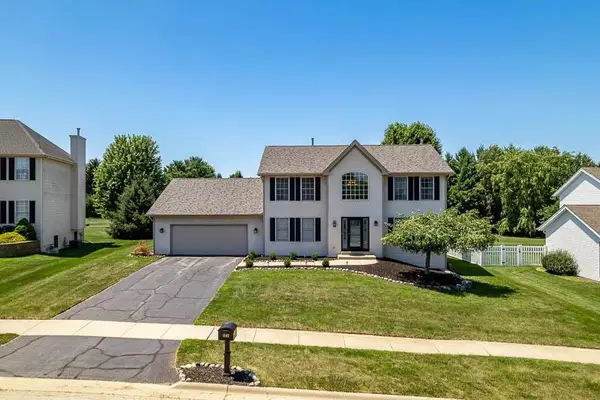 $415,000Active4 beds 3 baths2,448 sq. ft.
1142 University Parkway, ROCKTON, IL 61072
MLS# 202604309Listed by: KELLER WILLIAMS REALTY SIGNATURE


Protect your home and budget from life's surprises with an Assurant Home Warranty, backed by a partner that supports you through every step of homeownership. Explore Plans.
©2026 Century 21 Real Estate LLC. All rights reserved. CENTURY 21®, the CENTURY 21 Logo and C21® are service marks owned by Century 21 Real Estate LLC. Century 21 Real Estate LLC fully supports the principles of the Fair Housing Act and the Equal Opportunity Act. Each office is independently owned and operated. Listing information is deemed reliable but not guaranteed accurate.