
4730 Calvert Drive #B2, Rolling Meadows, IL 60008
Local realty services provided by:CENTURY 21 Affiliated
4730 Calvert Drive #B2,Rolling Meadows, IL 60008
$275,000
- 2 Beds
- 2 Baths
- 1,144 sq. ft.
- Condominium
- Active
Listed by: david pickard
Office: re/max suburban
MLS#:12790399
Source:MLSNI
Price summary
- Price:$275,000
- Price per sq. ft.:$240.38
- Monthly HOA dues:$336
About this home
Welcome home to Willow Bend! This two-bedroom, two-bathroom, second floor coach home offers a spacious and open floor plan, with large windows throughout the unit allowing natural light to flood the space and provide beautiful views of the surrounding area. The living room and adjacent dining area are perfect for daily living and hosting gatherings with family or friends. The kitchen has plenty of counter space, ample cabinet storage, and a walk-in pantry making it easy to keep your kitchen organized and clutter-free. There's room in the kitchen for a small table too. The master bedroom boasts an en-suite bathroom and a walk-in closet, while the second bedroom is perfect for kids, guests, or use as a home office. Both bedrooms have a ceiling fan with light. The unit also has a second full bathroom for added convenience and privacy. The laundry room includes the washer and dryer, plus room for storage. Attached 1-car garage with additional storage space too. Updates include newer windows, dishwasher and garage door. Willow Bend is a well maintained community in Rolling Meadows. Plenty of parking for owners and guests. Whether you're looking for a peaceful retreat or a cozy home to call your own, this coach home offers comfortable living at an affordable price. Investor unit-rented through 4/30/2027....
Contact an agent
Home facts
- Year built:1983
- Subdivision & Development:Willow Bend
- Listing ID #:12790399
- Updated:October 24, 2026 at 11:28 AM
Rooms and interior
- Bedrooms:2
- Total bathrooms:2
- Full bathrooms:2
- Rooms Total:5
- Dining Description:L-Shaped
- Kitchen Description:Dishwasher, Range, Refrigerator
- Living area:1,144 sq. ft.
Heating and cooling
- Cooling:Central Air
- Heating:Forced Air, Gas
- Central air:Yes
Structure and exterior
- Roof:Asphalt
- Year built:1983
- Building area:1,144 sq. ft.
- Exterior Features:Balcony
- Foundation Description:Concrete Perimeter
Schools
- High school:Rolling Meadows High School
- Middle school:Carl Sandburg Middle School
- Elementary school:Willow Bend Elementary School
Utilities
- Water:Public
- Sewer:Public Sewer
Finances and disclosures
- Price:$275,000
- Price per sq. ft.:$240.38
- Tax amount:$6,029 (2025)
Features and amenities
- Laundry features:Dryer, Washer
- Amenities:CO Detectors
Parking
- Total parking spaces:1
- Parking description:Asphalt, Attached Garage, Garage
- Garage:Yes
- Garage spaces:1
 Copyright 2026 Midwest Real Estate Data LLC. All rights reserved. The data relating to real estate for sale on this web site comes in part from the Broker Reciprocity Program of the Midwest Real Estate Data LLC. Listing information is deemed reliable but not guaranteed. MLSNI Member Broker: David Try
New listings near 4730 Calvert Drive #B2
- New
 $315,000Active2 beds 2 baths1,402 sq. ft.
3100 Town Square Drive #101, Rolling Meadows, IL 60008
MLS# 12792547Listed by: HOMESMART CONNECT LLC - New
 $825,000Active3 beds 5 baths2,862 sq. ft.
5131 Emerson Avenue W, Rolling Meadows, IL 60067
MLS# 12784099Listed by: PICKET FENCE REALTY - Open Sat, 2:30 to 4:30pmNew
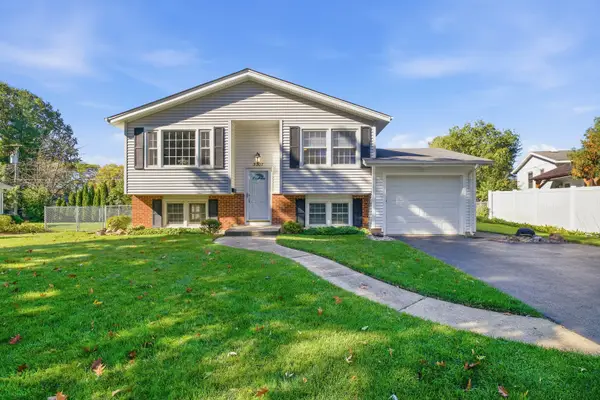 $390,000Active3 beds 2 baths1,128 sq. ft.
3207 Oriole Lane, Rolling Meadows, IL 60008
MLS# 12787609Listed by: LEGACY PROPERTIES, A SARAH LEONARD COMPANY, LLC - Open Sat, 12 to 2pmNew
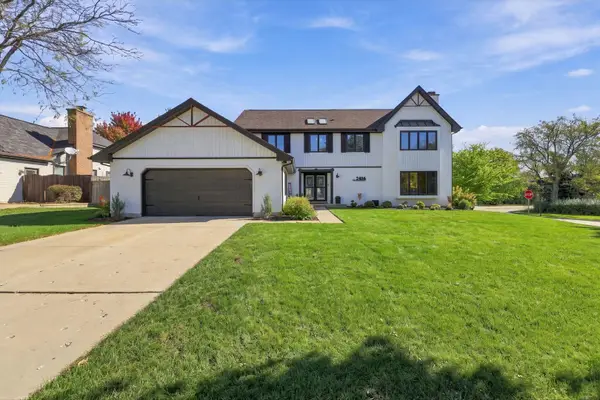 $799,900Active5 beds 4 baths4,895 sq. ft.
2406 Highland Drive, Palatine, IL 60067
MLS# 12791303Listed by: COMPASS - New
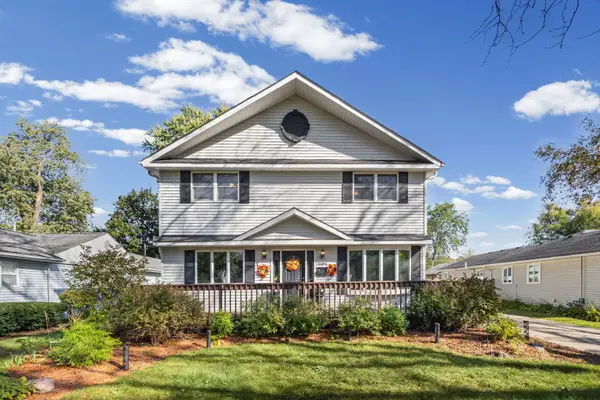 $465,000Active3 beds 2 baths2,652 sq. ft.
2104 Bluebird Lane, Rolling Meadows, IL 60008
MLS# 12790790Listed by: HOMESMART CONNECT LLC - New
 $152,900Active2 beds 1 baths1,000 sq. ft.
2404 Algonquin Road #11, Rolling Meadows, IL 60008
MLS# 12786058Listed by: COMPASS - New
 $360,000Active4 beds 3 baths1,491 sq. ft.
3705 Rywick Court, Rolling Meadows, IL 60008
MLS# 12787859Listed by: GREAT HOMES REAL ESTATE, INC. - New
 $570,000Active4 beds 3 baths2,218 sq. ft.
3610 Pheasant Drive, Rolling Meadows, IL 60008
MLS# 12787297Listed by: REDFIN CORPORATION - New
 $149,900Active1 beds 1 baths
5600 N Astor Lane #116, Rolling Meadows, IL 60008
MLS# 12785552Listed by: BERKSHIRE HATHAWAY HOMESERVICES CHICAGO


Protect your home and budget from life's surprises with an Assurant Home Warranty, backed by a partner that supports you through every step of homeownership. Explore Plans.
©2026 Century 21 Real Estate LLC. All rights reserved. CENTURY 21®, the CENTURY 21 Logo and C21® are service marks owned by Century 21 Real Estate LLC. Century 21 Real Estate LLC fully supports the principles of the Fair Housing Act and the Equal Opportunity Act. Each office is independently owned and operated. Listing information is deemed reliable but not guaranteed accurate.