
5131 Emerson Avenue W, Rolling Meadows, IL 60067
Local realty services provided by:CENTURY 21 Circle
5131 Emerson Avenue W,Rolling Meadows, IL 60067
$825,000
- 3 Beds
- 5 Baths
- 2,862 sq. ft.
- Single family
- Active
Listed by: susan duchek, megan specht
Office: picket fence realty
MLS#:12784099
Source:MLSNI
Price summary
- Price:$825,000
- Price per sq. ft.:$288.26
About this home
Welcome home to 5131 W. Emerson. From its stunning curb appeal to its outstanding gardens, this thoughtfully planned custom home offers quality throughout and distinctive features. A welcoming center-entry foyer greets guests in style. The spacious kitchen features upgraded cabinets, stainless steel appliances, rich granite countertops, a pantry, and a breakfast bar. The two-story family room includes a floor-to-ceiling masonry fireplace and a second stairway to the bedrooms. The well-proportioned living room is accented with custom columns, while the dining room offers ample space for entertaining and a butler's pantry. A first-floor den, office, or bonus room provides flexibility for today's lifestyle. The heated sunroom is a standout: sun-drenched and cozy, with vaulted ceilings. Whether enjoying your first cup of coffee or a glass of wine at the end of a long day, this inviting space is sure to become a favorite. The primary suite offers a generous bedroom, walk-in closets, double sinks, a separate shower, and an oversized tub. Two additional bedrooms and a loft provide flexible space; the loft can easily be converted into a fourth bedroom. The second floor has three full baths, including a Jack-and-Jill bath connecting the loft and the center bedroom. A true full basement includes a recreation room, sewing room or bedroom, craft room, full bath, expansive laundry room, and workshop. Thoughtfully planned perennial gardens create privacy and offer plenty to appreciate for gardening enthusiasts. A a paver path leads you to the patio which is tucked at the rear of the yard creating the feel of your own secret garden. Plus an underground sprinkler system. Schools, shopping, and parks are just blocks away. Wm Fremd HS and Dist. 15 Elementary is a winning combination. Come see for yourself, this home truly is special....
Contact an agent
Home facts
- Year built:1996
- Listing ID #:12784099
- Updated:October 24, 2026 at 02:28 PM
Rooms and interior
- Bedrooms:3
- Total bathrooms:5
- Full bathrooms:4
- Half bathrooms:1
- Rooms Total:15
- Dining Description:Eating Area, Separate Dining Room
- Bathrooms Description:Double Sinks, Separate Shower, Whirlpool
- Kitchen Description:Dishwasher, Disposal, Microwave, Range, Refrigerator
- Basement Description:Finished, Full
- Living area:2,862 sq. ft.
Heating and cooling
- Cooling:Central Air
- Heating:Forced Air, Gas
- Central air:Yes
Structure and exterior
- Roof:Asphalt
- Year built:1996
- Building area:2,862 sq. ft.
- Lot Features:Landscaped
- Architectural Style:Colonial
- Levels:2 Story
Schools
- High school:Wm Fremd High School
- Middle school:Plum Grove Middle School
- Elementary school:Central Road Elementary School
Utilities
- Water:Lake Michigan
- Sewer:Public Sewer
Finances and disclosures
- Price:$825,000
- Price per sq. ft.:$288.26
- Tax amount:$14,510 (2025)
Features and amenities
- Laundry features:Dryer, Washer
Parking
- Total parking spaces:2
- Parking description:Asphalt, Attached Garage, Garage
- Garage:Yes
- Garage spaces:2
 Copyright 2026 Midwest Real Estate Data LLC. All rights reserved. The data relating to real estate for sale on this web site comes in part from the Broker Reciprocity Program of the Midwest Real Estate Data LLC. Listing information is deemed reliable but not guaranteed.
New listings near 5131 Emerson Avenue W
- New
 $315,000Active2 beds 2 baths1,402 sq. ft.
3100 Town Square Drive #101, Rolling Meadows, IL 60008
MLS# 12792547Listed by: HOMESMART CONNECT LLC - New
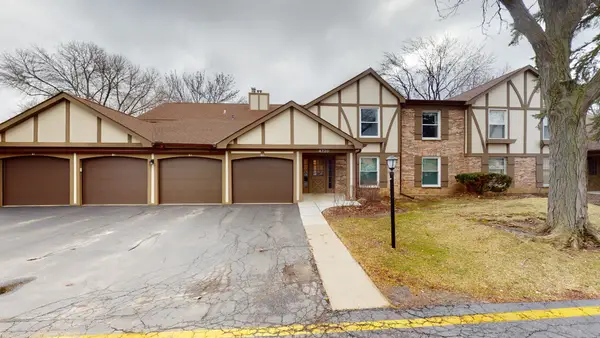 $275,000Active2 beds 2 baths1,144 sq. ft.
4730 Calvert Drive #B2, Rolling Meadows, IL 60008
MLS# 12790399Listed by: RE/MAX SUBURBAN - Open Sat, 2:30 to 4:30pmNew
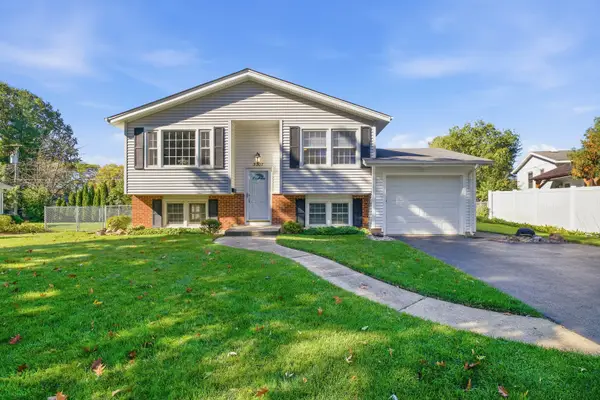 $390,000Active3 beds 2 baths1,128 sq. ft.
3207 Oriole Lane, Rolling Meadows, IL 60008
MLS# 12787609Listed by: LEGACY PROPERTIES, A SARAH LEONARD COMPANY, LLC - Open Sat, 12 to 2pmNew
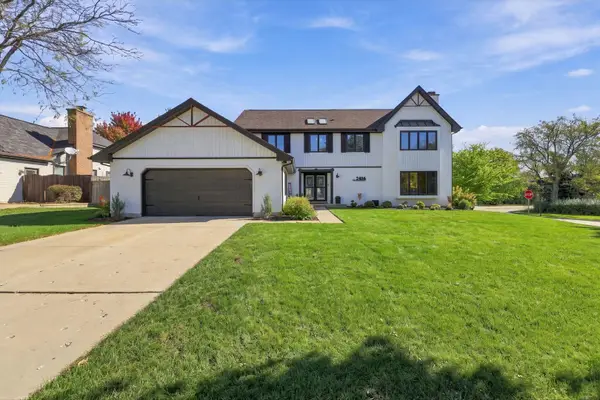 $799,900Active5 beds 4 baths4,895 sq. ft.
2406 Highland Drive, Palatine, IL 60067
MLS# 12791303Listed by: COMPASS - New
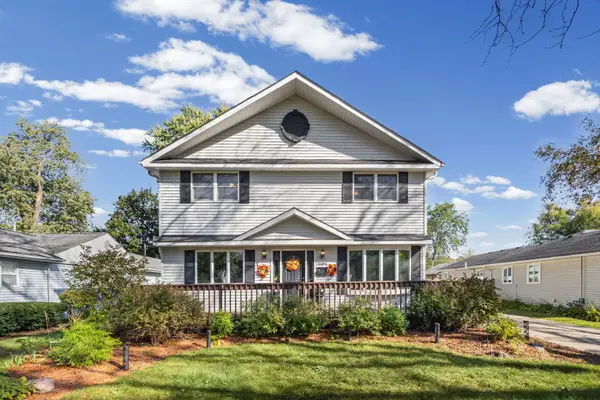 $465,000Active3 beds 2 baths2,652 sq. ft.
2104 Bluebird Lane, Rolling Meadows, IL 60008
MLS# 12790790Listed by: HOMESMART CONNECT LLC - New
 $152,900Active2 beds 1 baths1,000 sq. ft.
2404 Algonquin Road #11, Rolling Meadows, IL 60008
MLS# 12786058Listed by: COMPASS - New
 $360,000Active4 beds 3 baths1,491 sq. ft.
3705 Rywick Court, Rolling Meadows, IL 60008
MLS# 12787859Listed by: GREAT HOMES REAL ESTATE, INC. - New
 $570,000Active4 beds 3 baths2,218 sq. ft.
3610 Pheasant Drive, Rolling Meadows, IL 60008
MLS# 12787297Listed by: REDFIN CORPORATION - New
 $149,900Active1 beds 1 baths
5600 N Astor Lane #116, Rolling Meadows, IL 60008
MLS# 12785552Listed by: BERKSHIRE HATHAWAY HOMESERVICES CHICAGO


Protect your home and budget from life's surprises with an Assurant Home Warranty, backed by a partner that supports you through every step of homeownership. Explore Plans.
©2026 Century 21 Real Estate LLC. All rights reserved. CENTURY 21®, the CENTURY 21 Logo and C21® are service marks owned by Century 21 Real Estate LLC. Century 21 Real Estate LLC fully supports the principles of the Fair Housing Act and the Equal Opportunity Act. Each office is independently owned and operated. Listing information is deemed reliable but not guaranteed accurate.