
19100 Janet Avenue, Romeoville, IL 60446
Local realty services provided by:CENTURY 21 New Beginnings
19100 Janet Avenue,Romeoville, IL 60446
$275,000
- 3 Beds
- 1 Baths
- 1,292 sq. ft.
- Single family
- Active
Listed by: richard salinas
Office: elite realty group
MLS#:12760226
Source:MLSNI
Price summary
- Price:$275,000
- Price per sq. ft.:$212.85
About this home
Welcome home to this well-maintained 3-bedroom, 1-bathroom ranch tucked into a quiet, established Romeoville neighborhood. Built with solid bones, this home offers a timeless single-story layout with comfortable, functional living space throughout. Step outside to a generously sized backyard - ideal for entertaining, gardening, or simply enjoying peaceful evenings outdoors. The 2-car garage adds everyday convenience and extra storage that's hard to find at this price point. Located in a tranquil, tree-lined section of Romeoville within Valley View Community Unit School District 365U, this property offers easy access to local shopping, dining, and major routes for an easy commute. Whether you're a first-time buyer or looking to put your own stamp on a home with great structural integrity, 19100 Janet Ave is full of potential. Don't miss your chance to make this solid ranch your own - schedule a showing today!
Contact an agent
Home facts
- Year built:1959
- Listing ID #:12760226
- Updated:September 23, 2026 at 11:16 AM
Rooms and interior
- Bedrooms:3
- Total bathrooms:1
- Full bathrooms:1
- Rooms Total:5
- Bathrooms Description:Whirlpool
- Kitchen Description:Dishwasher, Range, Range Hood, Refrigerator
- Living area:1,292 sq. ft.
Heating and cooling
- Cooling:Central Air
- Heating:Forced Air, Natural Gas
- Central air:Yes
Structure and exterior
- Year built:1959
- Building area:1,292 sq. ft.
- Lot Features:Corner Lot
- Architectural Style:Ranch
- Levels:1 Story
Schools
- High school:Lockport Township High School
Utilities
- Water:Shared Well
- Sewer:Septic-Mechanical
Finances and disclosures
- Price:$275,000
- Price per sq. ft.:$212.85
- Tax amount:$6,197 (2025)
Features and amenities
- Laundry features:Dryer, Washer
- Amenities:Water-Softener Owned
Parking
- Total parking spaces:2
- Parking description:Detached Garage, Garage
- Garage:Yes
- Garage spaces:2
 Copyright 2026 Midwest Real Estate Data LLC. All rights reserved. The data relating to real estate for sale on this web site comes in part from the Broker Reciprocity Program of the Midwest Real Estate Data LLC. Listing information is deemed reliable but not guaranteed. MLSNI Member Broker: Vivian Galarza
New listings near 19100 Janet Avenue
- New
 $279,900Active2 beds 2 baths1,363 sq. ft.
1584 W Ludington Circle, Romeoville, IL 60446
MLS# 12760285Listed by: FULTON GRACE REALTY - New
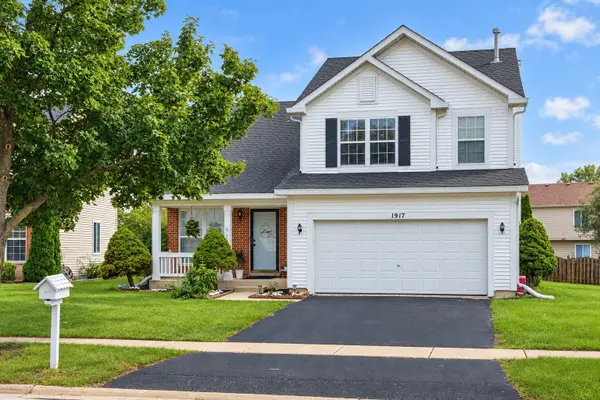 $419,900Active3 beds 3 baths2,031 sq. ft.
1917 Tuscany Lane, Romeoville, IL 60446
MLS# 12764597Listed by: UNITED REAL ESTATE - CHICAGO - Open Sun, 12 to 2pmNew
 $320,000Active2 beds 3 baths2,448 sq. ft.
1040 Key Largo Drive, Romeoville, IL 60446
MLS# 12757358Listed by: NEST EQUITY REALTY - New
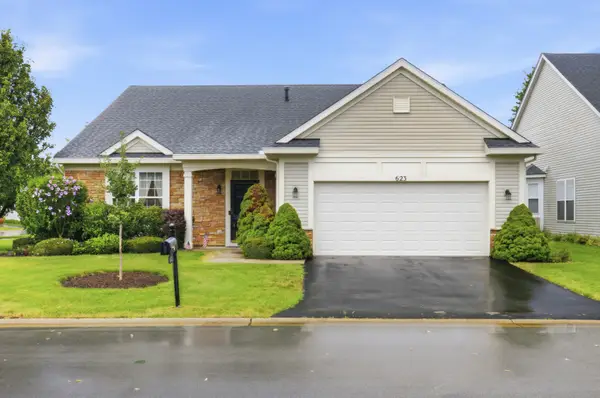 $309,900Active2 beds 2 baths2,186 sq. ft.
623 Saugatuk Circle, Romeoville, IL 60446
MLS# 12766670Listed by: PLATINUM PARTNERS REALTORS - New
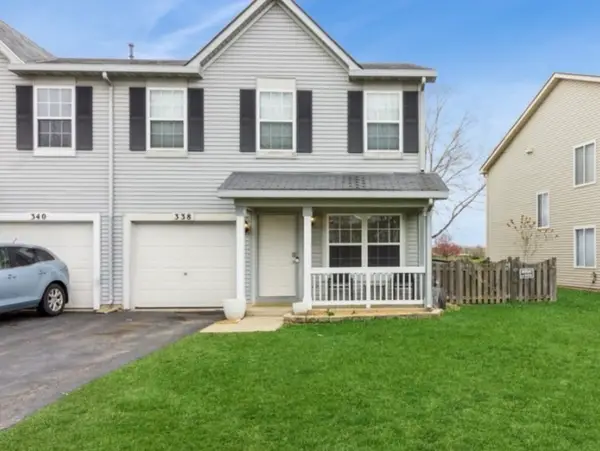 $312,500Active3 beds 3 baths1,668 sq. ft.
338 Richmond Drive, Romeoville, IL 60446
MLS# 12765683Listed by: BAIRD & WARNER - New
 $544,990Active4 beds 2 baths1,970 sq. ft.
14813 S Parkview Drive, Plainfield, IL 60544
MLS# 12765177Listed by: DAYNAE GAUDIO - New
 $325,000Active2 beds 2 baths1,622 sq. ft.
1566 Benzie Circle, Romeoville, IL 60446
MLS# 12763208Listed by: COLDWELL BANKER REAL ESTATE GROUP - New
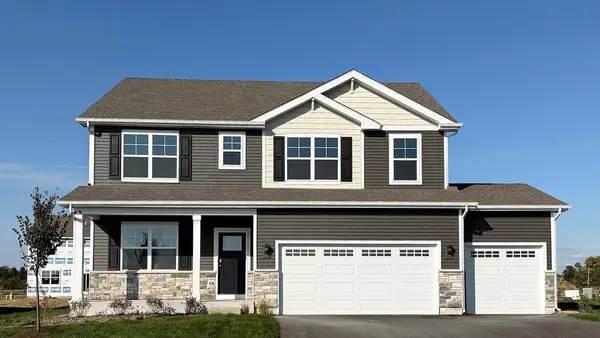 $609,990Active4 beds 3 baths2,836 sq. ft.
14713 S Parkview Drive, Plainfield, IL 60544
MLS# 12765054Listed by: DAYNAE GAUDIO - New
 $557,990Active4 beds 2 baths1,970 sq. ft.
14707 S Parkview Drive, Plainfield, IL 60544
MLS# 12765128Listed by: DAYNAE GAUDIO


Protect your home and budget from life's surprises with an Assurant Home Warranty, backed by a partner that supports you through every step of homeownership. Explore Plans.
©2026 Century 21 Real Estate LLC. All rights reserved. CENTURY 21®, the CENTURY 21 Logo and C21® are service marks owned by Century 21 Real Estate LLC. Century 21 Real Estate LLC fully supports the principles of the Fair Housing Act and the Equal Opportunity Act. Each office is independently owned and operated. Listing information is deemed reliable but not guaranteed accurate.