
250 W Savannah Drive, Romeoville, IL 60446
Local realty services provided by:CENTURY 21 Broughton Team
250 W Savannah Drive,Romeoville, IL 60446
$299,900
- 3 Beds
- 2 Baths
- 1,615 sq. ft.
- Townhouse
- Active
Listed by: mario carrillo, felipe carrillo
Office: kettley & co. realtors, inc. - aurora
MLS#:12800960
Source:MLSNI
Price summary
- Price:$299,900
- Price per sq. ft.:$185.7
- Monthly HOA dues:$12.5
About this home
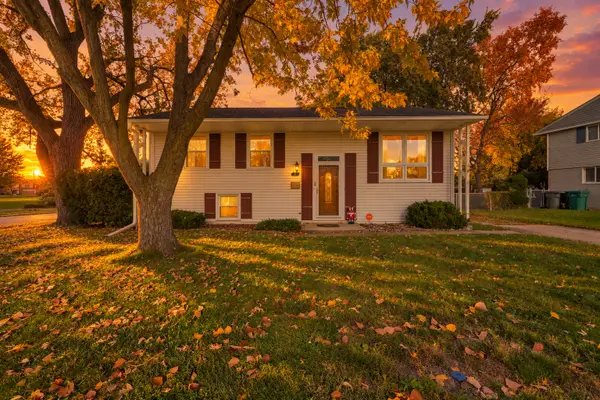
MAINTAINING AND CARING FOR THIS BEAUTIFUL HOME HAS BEEN SELLER'S PRIORITY! THE MINUTE YOU WALK IN YOU CAN'T HELP BUT APPRECIATE THE CROWN MOLDING THROUGH-OUT THE HOME! THE MODERN AND LIGHT COLORS STAND OUT! HOME OFFERS A DREAM KITCHEN WITH GRANITE COUNTERTOPS AND DECORATED BACKSPLASH PLUS ALL STAINELESS STEEL APPLIANCES! A GREATLY SIZED FORMAL DINING ROOM WITH A SLIDING DOOR THAT LEADS OUT BACK TO CONCRETE PATIO! UPSTAIRS YOU WILL FIND THE AMAZING MASTER BEDROOM WITH A NICE SITTING ROOM AND WALKING CLOSET! TWO ADDITIONAL BEDROOMS, A LOFT AREA AND THE LAUNDRY ROOM! HOME COMES WITH SIX-PANEL DOORS, A MAJORITY OF THE LIGHT FIXTURES WERE JUST REPLACED ALONG WITH THE CEILING FANS! ALL THE NICE WINDOW TREATMENTS STAY! PRIVATELY FENCED BACKYARD! ONE OF THE BIGGEST OF THE BIGGEST MODELS OF THE SUBDIVISION! SO MUCH WAITING FOR A NEW OWNER TO ENJOY! ONLY A FEW BLOCKS AWAY FROM THE VOLUNTEER PARK AND SCHOOLS!
Contact an agent
Home facts
- Year built:2001
- Subdivision & Development:Heritage Place
- Listing ID #:12800960
- Updated:November 07, 2026 at 12:19 PM
Rooms and interior
- Bedrooms:3
- Total bathrooms:2
- Full bathrooms:1
- Half bathrooms:1
- Rooms Total:8
- Dining Description:Separate Dining Room
- Kitchen Description:Dishwasher, Microwave, Range, Refrigerator
- Living area:1,615 sq. ft.
Heating and cooling
- Cooling:Central Air
- Heating:Forced Air, Gas
- Central air:Yes
Structure and exterior
- Roof:Asphalt
- Year built:2001
- Building area:1,615 sq. ft.
- Foundation Description:Concrete Perimeter
Utilities
- Water:Public
- Sewer:Public Sewer
Finances and disclosures
- Price:$299,900
- Price per sq. ft.:$185.7
- Tax amount:$6,518 (2025)
Features and amenities
- Laundry features:Dryer, Washer
Parking
- Total parking spaces:1
- Parking description:Asphalt, Attached Garage, Garage
- Garage:Yes
- Garage spaces:1
 Copyright 2026 Midwest Real Estate Data LLC. All rights reserved. The data relating to real estate for sale on this web site comes in part from the Broker Reciprocity Program of the Midwest Real Estate Data LLC. Listing information is deemed reliable but not guaranteed. MLSNI Member Broker: Barbara K. Broughton
New listings near 250 W Savannah Drive
- New
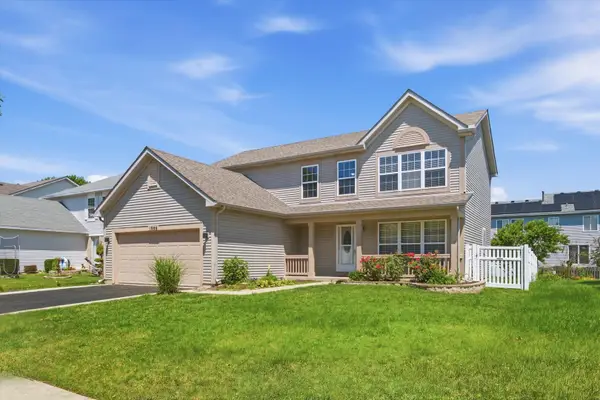 $399,900Active4 beds 3 baths2,112 sq. ft.
1986 Wedgewood Circle, Romeoville, IL 60446
MLS# 12803544Listed by: SU FAMILIA REAL ESTATE - New
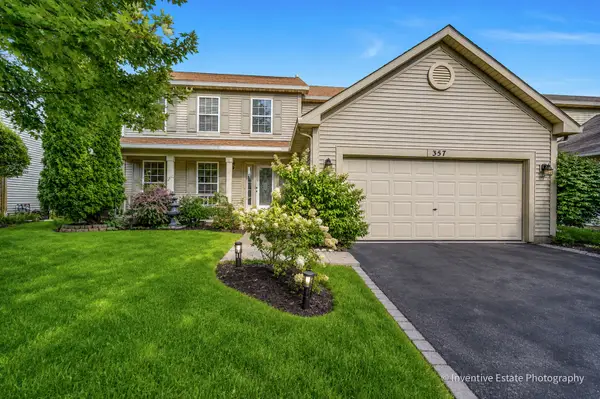 $489,000Active4 beds 3 baths2,794 sq. ft.
357 Wedgewood Circle, Romeoville, IL 60446
MLS# 12803523Listed by: BERKSHIRE HATHAWAY HOMESERVICES CHICAGO - Open Sun, 12am to 2pmNew
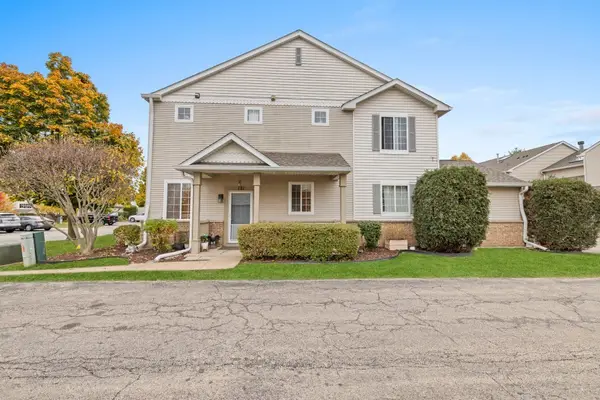 $270,000Active3 beds 3 baths1,564 sq. ft.
121 Yarrow Court, Romeoville, IL 60446
MLS# 12802744Listed by: MIDWEST SIGNATUREPROPERTIES CO - New
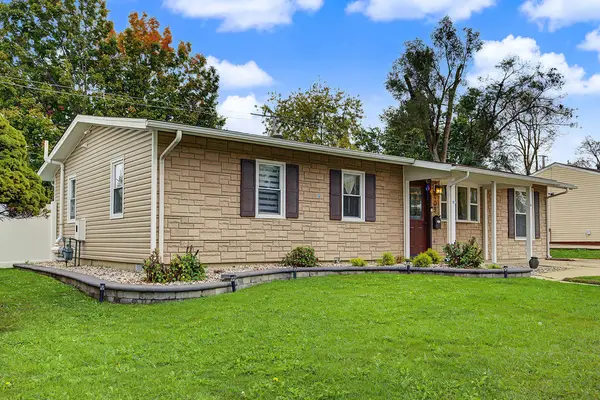 $337,499Active3 beds 2 baths1,395 sq. ft.
409 Laurel Avenue, Romeoville, IL 60446
MLS# 12801674Listed by: RE/MAX PREMIER - New
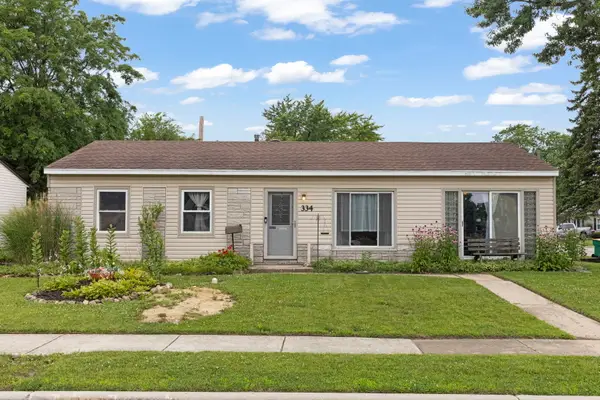 $268,000Active3 beds 1 baths1,200 sq. ft.
334 Fairfax Avenue, Romeoville, IL 60446
MLS# 12801840Listed by: KELLER WILLIAMS INFINITY - New
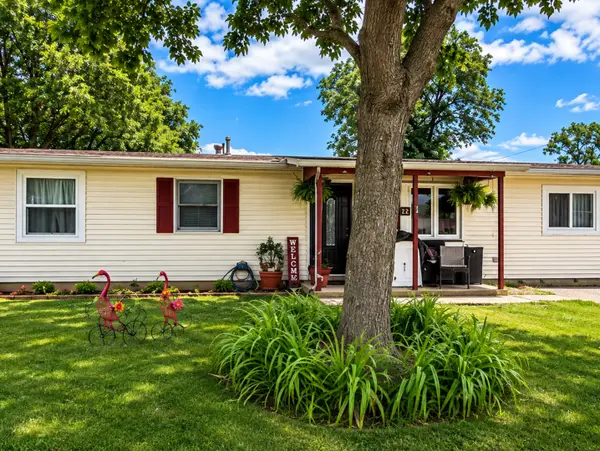 $279,900Active4 beds 2 baths1,200 sq. ft.
435 Fenton Avenue, Romeoville, IL 60446
MLS# 12801727Listed by: CASA MODERNA REAL ESTATE - Open Sat, 10:30am to 12:30pmNew
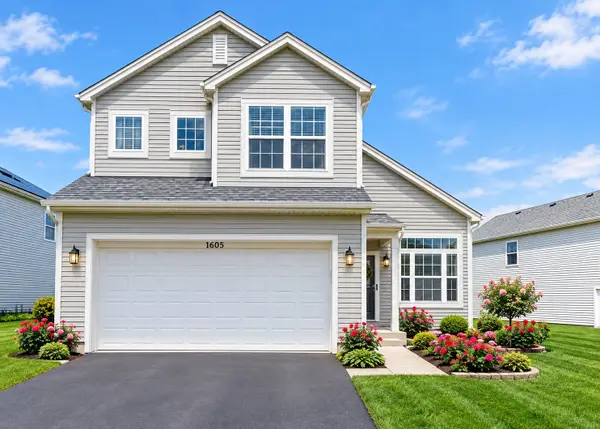 $379,000Active3 beds 3 baths1,520 sq. ft.
1605 Arborwood Circle, Romeoville, IL 60446
MLS# 12761830Listed by: COLDWELL BANKER REALTY - New
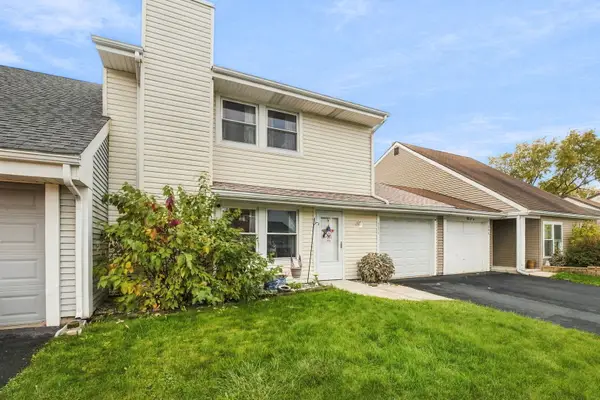 $270,000Active3 beds 2 baths1,396 sq. ft.
306 Beechwood Drive, Romeoville, IL 60446
MLS# 12788120Listed by: RE/MAX ULTIMATE PROFESSIONALS - New
 $319,900Active4 beds 2 baths1,980 sq. ft.
726 Rogers Road, Romeoville, IL 60446
MLS# 12798469Listed by: COLDWELL BANKER REALTY


Protect your home and budget from life's surprises with an Assurant Home Warranty, backed by a partner that supports you through every step of homeownership. Explore Plans.
©2026 Century 21 Real Estate LLC. All rights reserved. CENTURY 21®, the CENTURY 21 Logo and C21® are service marks owned by Century 21 Real Estate LLC. Century 21 Real Estate LLC fully supports the principles of the Fair Housing Act and the Equal Opportunity Act. Each office is independently owned and operated. Listing information is deemed reliable but not guaranteed accurate.