
646 S Empire Way, Romeoville, IL 60446
Local realty services provided by:CENTURY 21 New Heritage
646 S Empire Way,Romeoville, IL 60446
$279,000
- 2 Beds
- 2 Baths
- 1,300 sq. ft.
- Townhouse
- Active
Listed by: carrie seitz
Office: village realty inc
MLS#:12788815
Source:MLSNI
Price summary
- Price:$279,000
- Price per sq. ft.:$214.62
- Monthly HOA dues:$456
About this home
Gated 55+ community. Welcome to resort-style living in Grand Haven! This inviting 2-bedroom, 2-bathroom ranch townhome offering comfort, convenience, and low maintenance living. Enjoy the bright sunroom. The kitchen features stainless steel appliances replaced in 2021, and the garage door opener was replaced in 2023. Grand Haven offers abundance of amenities, clubs, and activities. Enjoy the clubhouse, indoor and outdoor pool, tennis court, horseshoes pit, grilling area, scenic walking trails, bocce court and stocked fishing pond. Inside the clubhouse you'll find a fitness center, computer room, library, hair salon, ceramic and pottery room, billiards room, pub, grand ballroom for events and gatherings. Conveniently located near shopping, restaurants, and retail destination, this home offers the perfect blend of relaxation, recreation, and convenience. Come discover all that Grand Haven has to Offer and enjoy the lifestyle you deserve!
Contact an agent
Home facts
- Year built:2003
- Subdivision & Development:Grand Haven
- Listing ID #:12788815
- Updated:October 30, 2026 at 01:34 PM
Rooms and interior
- Bedrooms:2
- Total bathrooms:2
- Full bathrooms:2
- Rooms Total:5
- Dining Description:Combined With Living Room
- Kitchen Description:Dishwasher, Microwave, Range, Refrigerator
- Living area:1,300 sq. ft.
Heating and cooling
- Cooling:Central Air
- Heating:Gas
- Central air:Yes
Structure and exterior
- Year built:2003
- Building area:1,300 sq. ft.
- Lot Features:Landscaped
Schools
- High school:Lockport Township High School
- Middle school:Richland Elementary School
- Elementary school:Richland Elementary School
Utilities
- Water:Public
- Sewer:Public Sewer
Finances and disclosures
- Price:$279,000
- Price per sq. ft.:$214.62
- Tax amount:$4,670 (2024)
Features and amenities
- Laundry features:Dryer, Washer
- Pool features:Indoor Pool, Pool
Parking
- Total parking spaces:4
- Parking description:Asphalt, Attached Garage, Driveway, Garage
- Garage:Yes
- Garage spaces:2
 Copyright 2026 Midwest Real Estate Data LLC. All rights reserved. The data relating to real estate for sale on this web site comes in part from the Broker Reciprocity Program of the Midwest Real Estate Data LLC. Listing information is deemed reliable but not guaranteed. MLSNI Member Broker: Lisa Rossow
New listings near 646 S Empire Way
- New
 $295,000Active3 beds 2 baths1,375 sq. ft.
212 E Savannah Drive, Romeoville, IL 60446
MLS# 12793695Listed by: HOMESMART CONNECT LLC - New
 $350,000Active3 beds 3 baths1,672 sq. ft.
1029 Birch Lane, Romeoville, IL 60446
MLS# 12788783Listed by: JASON MITCHELL REAL ESTATE IL 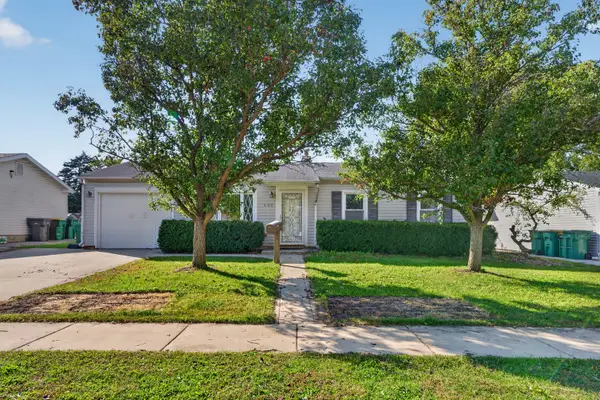 $195,000Pending3 beds 1 baths902 sq. ft.
436 Fenton Avenue, Romeoville, IL 60446
MLS# 12793875Listed by: HEXAGON REAL ESTATE- New
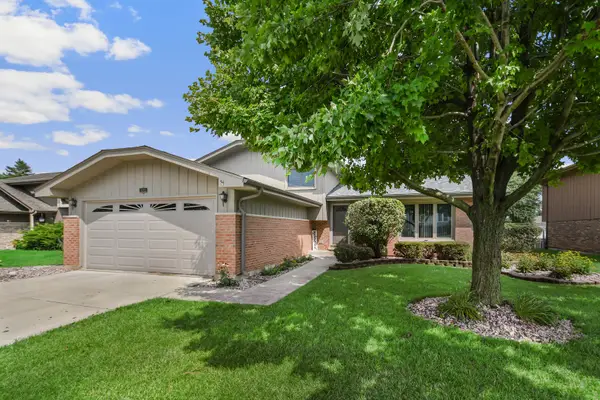 $399,873Active3 beds 2 baths1,922 sq. ft.
613 Gavin Avenue, Romeoville, IL 60446
MLS# 12793888Listed by: RE/MAX 10 IN THE PARK - New
 $450,000Active4 beds 3 baths1,992 sq. ft.
1766 William Drive, Romeoville, IL 60446
MLS# 12770575Listed by: KETTLEY & CO. REALTORS, INC. - YORKVILLE - New
 $389,000Active3 beds 4 baths2,067 sq. ft.
1565 Baytree Drive, Romeoville, IL 60446
MLS# 12792633Listed by: EXP REALTY - New
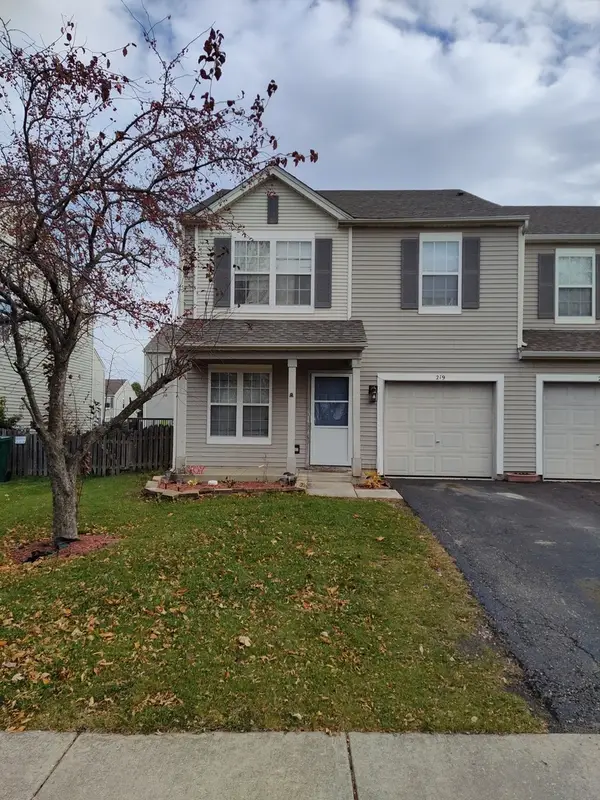 $299,900Active3 beds 3 baths1,615 sq. ft.
219 Charleston Avenue, Romeoville, IL 60446
MLS# 12787023Listed by: MICHAEL GABRIEL REAL ESTATE - New
 $319,000Active3 beds 2 baths1,209 sq. ft.
436 Camden Avenue, Romeoville, IL 60446
MLS# 12789494Listed by: KUR REALTY - New
 $314,900Active4 beds 2 baths1,440 sq. ft.
323 Karen Avenue, Romeoville, IL 60446
MLS# 12792193Listed by: SMART HOME REALTY


Protect your home and budget from life's surprises with an Assurant Home Warranty, backed by a partner that supports you through every step of homeownership. Explore Plans.
©2026 Century 21 Real Estate LLC. All rights reserved. CENTURY 21®, the CENTURY 21 Logo and C21® are service marks owned by Century 21 Real Estate LLC. Century 21 Real Estate LLC fully supports the principles of the Fair Housing Act and the Equal Opportunity Act. Each office is independently owned and operated. Listing information is deemed reliable but not guaranteed accurate.