10050 Skipperling Road, Roscoe, IL 61073
Local realty services provided by:CENTURY 21 Affiliated
10050 Skipperling Road,Roscoe, IL 61073
$185,000
- 2 Beds
- 2 Baths
- 1,376 sq. ft.
- Condominium
- Pending
Listed by: olga kampmeier
Office: keller williams realty signature
MLS#:202602977
Source:IL_RAAR
Price summary
- Price:$185,000
- Price per sq. ft.:$134.45
About this home
Beautiful 2nd-floor condo with 2 bedrooms, 2 full bathrooms and an attached 2-car garage with a long private driveway! Enjoy a bright, open layout with vaulted ceilings, large windows, updated laminate flooring and great natural light throughout the main living space. The kitchen features oak cabinetry, pantry, tile flooring and breakfast bar. Separate dining space with sliding doors leading to a private deck. Both bedrooms are spacious and have brand new carpets. The primary suite has a walk-in closet and private bathroom with walk-in shower. Peaceful dead-end street setting with gorgeous views of greenery and open field—no neighbor views! New roof! A great low-maintenance option with private garage parking and beautiful surroundings.
Contact an agent
Home facts
- Listing ID #:202602977
- Added:82 day(s) ago
- Updated:August 06, 2026 at 12:45 AM
Rooms and interior
- Bedrooms:2
- Total bathrooms:2
- Full bathrooms:2
- Dining Description:On Main Level
- Kitchen Description:Dishwasher, Gas Range, Microwave, Refrigerator, Stove/Cooktop
- Bedroom Description:Master Bedroom On Main Level
- Living area:1,376 sq. ft.
Heating and cooling
- Cooling:Central Air
- Heating:Forced Air
Structure and exterior
- Roof:Shingle
- Building area:1,376 sq. ft.
- Architectural Style:Second Floor
- Construction Materials:Vinyl
- Exterior Features:Deck
Schools
- High school:Hononegah High
- Middle school:Stephen Mack Middle
- Elementary school:Rockton Grade School
Utilities
- Water:City/Community
- Sewer:City/Community
Finances and disclosures
- Price:$185,000
- Price per sq. ft.:$134.45
Features and amenities
- Laundry features:Dryer, Washer
- Amenities:Deck, Electric Water Heater
Parking
- Garage spaces:2
New listings near 10050 Skipperling Road
- New
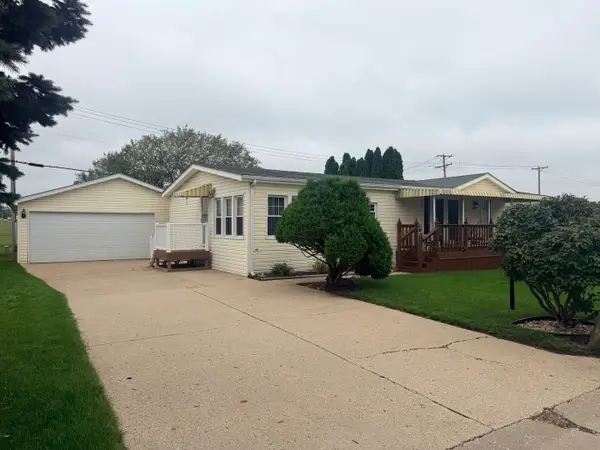 $65,000Active3 beds 2 baths
8616 Summerwood Drive, Roscoe, IL 61073
MLS# 12731362Listed by: RE/MAX VALLEY REALTORS
- New
 $369,900Active4 beds 3 baths3,288 sq. ft.
5571 Thribble Cross, ROSCOE, IL 61073
MLS# 202604943Listed by: GAMBINO REALTORS - New
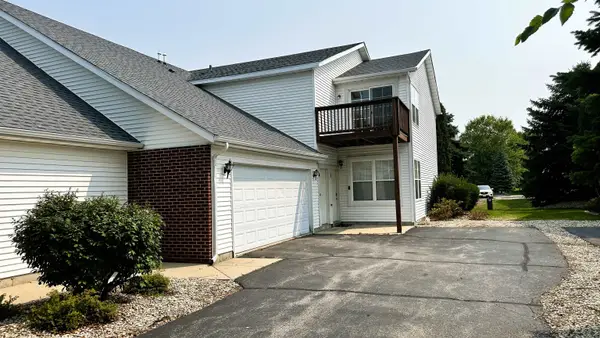 $189,900Active2 beds 2 baths1,376 sq. ft.
10215 D Metalmark Lane, ROSCOE, IL 61073
MLS# 202604987Listed by: KELLER WILLIAMS REALTY SIGNATURE - New

 $299,900Active3 beds 2 baths2,174 sq. ft.
651 Purple Sage Drive, Roscoe, IL 61073
MLS# 12727432Listed by: CENTURY 21 AFFILIATED - ROCKFORD - New
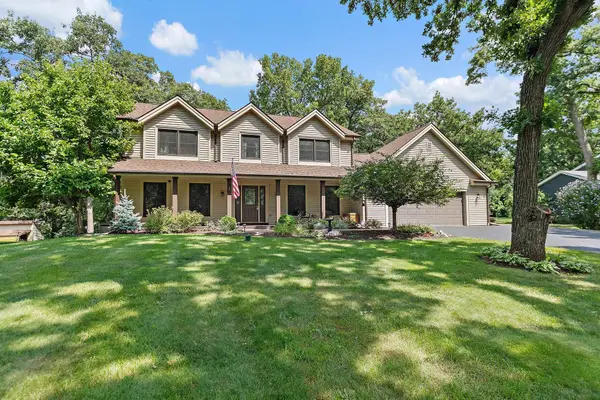 $450,000Active4 beds 3 baths2,788 sq. ft.
7797 North Gate Road, ROSCOE, IL 61073
MLS# 202604953Listed by: CENTURY 21 NEW HERITAGE - New
 $69,500Active3 beds 2 baths1,232 sq. ft.
5509 Heartwood Lane, ROSCOE, IL 61073
MLS# 202604949Listed by: KELLER WILLIAMS REALTY SIGNATURE - Open Sat, 10am to 12pmNew
 $350,000Active4 beds 2 baths2,274 sq. ft.
6439 Prairie Flower, ROSCOE, IL 61073
MLS# 202604934Listed by: WEICHERT REALTORS - TOVAR PROPERTIES - New
 $325,000Active4 beds 3 baths3,503 sq. ft.
9289 Old Towne Court, ROSCOE, IL 61073
MLS# 202604932Listed by: WEICHERT REALTORS - TOVAR PROPERTIES - New
 $40,000Active0.37 Acres
10869 Edgemere Terrace, ROSCOE, IL 61073
MLS# 202604920Listed by: REAL BROKER, LLC - Open Sun, 11am to 1pmNew
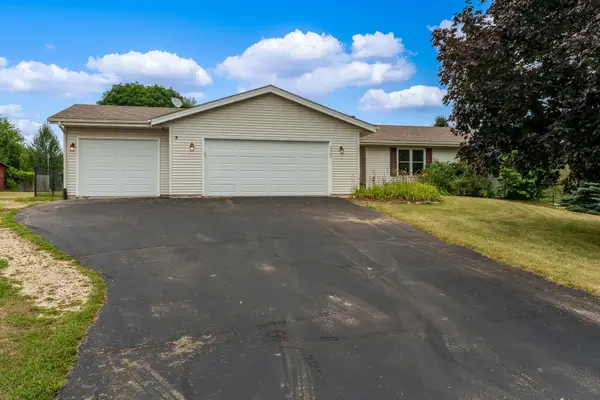 $334,000Active3 beds 2 baths1,832 sq. ft.
9960 Flint Court, ROSCOE, IL 61073
MLS# 202604449Listed by: GAMBINO REALTORS


Protect your home and budget from life's surprises with an Assurant Home Warranty, backed by a partner that supports you through every step of homeownership. Explore Plans.
©2026 Century 21 Real Estate LLC. All rights reserved. CENTURY 21®, the CENTURY 21 Logo and C21® are service marks owned by Century 21 Real Estate LLC. Century 21 Real Estate LLC fully supports the principles of the Fair Housing Act and the Equal Opportunity Act. Each office is independently owned and operated. Listing information is deemed reliable but not guaranteed accurate.