11074 Lemon Grass Lane, Roscoe, IL 61073
Local realty services provided by:CENTURY 21 Affiliated
11074 Lemon Grass Lane,Roscoe, IL 61073
$419,900
- 5 Beds
- 3 Baths
- 3,519 sq. ft.
- Single family
- Pending
Listed by: jennifer held
Office: black castle properties
MLS#:202605104
Source:IL_RAAR
Price summary
- Price:$419,900
- Price per sq. ft.:$119.32
About this home
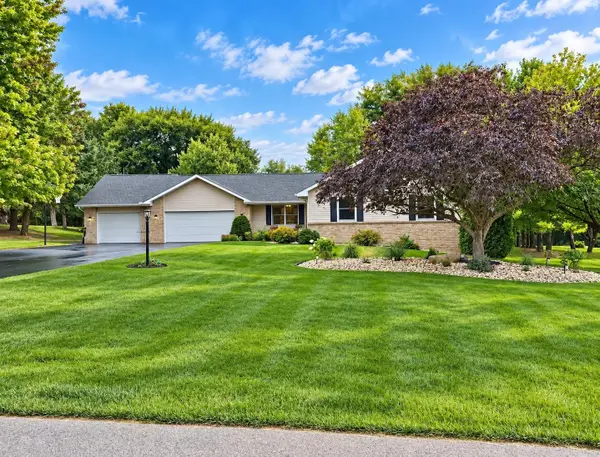
This lovely ranch delivers in a big way! Five bedrooms and three bathrooms mean everyone can claim their own retreat while still gathering in shared spaces, making it an ideal fit for multiple generations under one roof. The main level strikes an effortless balance between casual and refined. First-floor laundry keeps chores convenient, while the kitchen impresses with stainless steel appliances and a comfortable dining area. A formal dining room waits for special occasions, and the living room fireplace lends warmth to cooler evenings. The primary bedroom features a walk-in closet spacious enough to live up to its name. Descend to a finished basement built for enjoyment. Two additional bedrooms, a family room, and a wet bar with kitchenette set the stage for entertaining, while a theater room, exercise room, and office round out the possibilities. A generous storage area handles everything you'd rather keep out of sight. Outdoor living shines on the expansive 40x25 composite deck. Gather around the fire pit as summer evenings stretch long, and let your dogs roam freely thanks to the invisible fence. Best of all, the major investments are already complete. The roof and siding were installed in 2023, and the heating and cooling systems were replaced in 2022. Add the desirable Hononegah school district, and you have a home built to last for years to come....
Contact an agent
Home facts
- Listing ID #:202605104
- Added:53 day(s) ago
- Updated:October 10, 2026 at 04:47 AM
Rooms and interior
- Bedrooms:5
- Total bathrooms:3
- Full bathrooms:3
- Dining Description:On Main Level
- Kitchen Description:Dishwasher, Disposal, Gas Range, Microwave, Refrigerator, Stove/Cooktop, Water Softener
- Bedroom Description:Master Bedroom On Main Level
- Basement Description:Full
- Living area:3,519 sq. ft.
Heating and cooling
- Cooling:Central Air
- Heating:Forced Air, Natural Gas
- Central air:Yes
Structure and exterior
- Roof:Shingle
- Building area:3,519 sq. ft.
- Lot area:0.31 Acres
- Architectural Style:Ranch
- Construction Materials:Brick/Stone
- Exterior Features:Deck, Dog-Run/Invisible Fence
Schools
- High school:Hononegah High
- Middle school:Kinnikinnick
- Elementary school:Ledgewood Elementary
Utilities
- Water:City/Community
- Sewer:City/Community
Finances and disclosures
- Price:$419,900
- Price per sq. ft.:$119.32
Features and amenities
- Appliances:Dishwasher, Microwave, Refrigerator, Stove/Cooktop, Water Softener
- Laundry features:Laundry 1St Floor
- Amenities:Deck, Fire-Pit/Fireplace, Laundry 1St Floor, Lower Level Finished Space, Tankless Water Heater
Parking
- Garage spaces:3
New listings near 11074 Lemon Grass Lane
- New
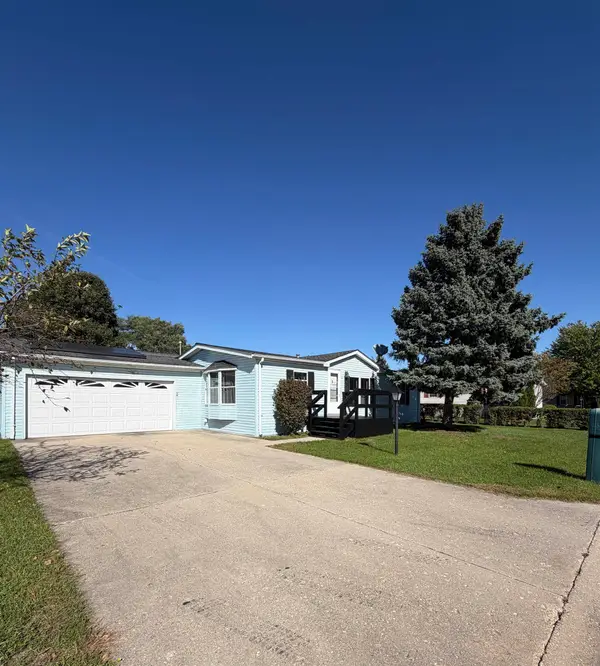 $80,000Active3 beds 2 baths1,456 sq. ft.
5332 White Pine Lane, ROSCOE, IL 61073
MLS# 202606447Listed by: KELLER WILLIAMS REALTY SIGNATURE - New
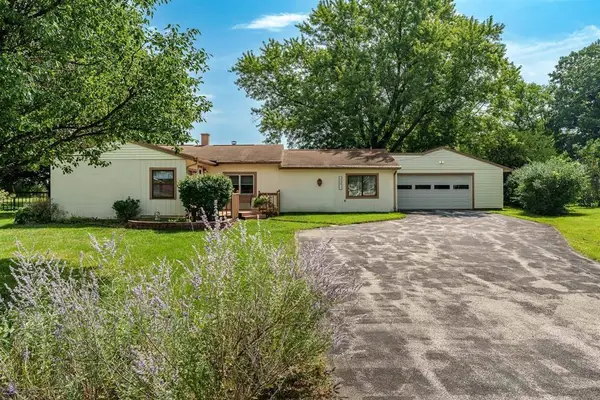
 $215,000Active3 beds 2 baths1,632 sq. ft.
5591 Reimer Drive, Roscoe, IL 61073
MLS# 12781763Listed by: CENTURY 21 AFFILIATED - ROCKFORD
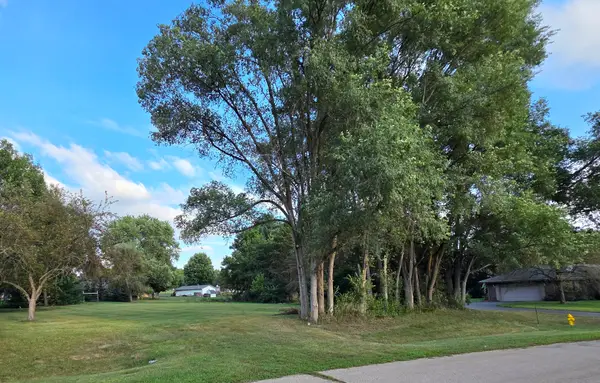 $68,900Pending0.46 Acres
XXXX Bitterroot Road, Roscoe, IL 61073
MLS# 12780636Listed by: CENTURY 21 AFFILIATED - ROCKFORD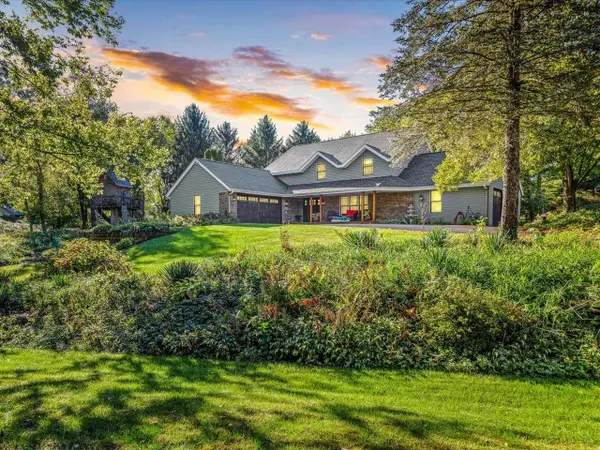 $485,000Pending4 beds 3 baths2,776 sq. ft.
7511 Grace Dr, ROSCOE, IL 61073
MLS# 202606354Listed by: KELLER WILLIAMS REALTY SIGNATURE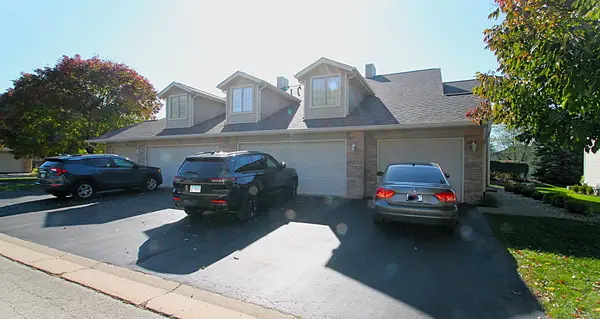 $186,900Pending2 beds 2 baths1,274 sq. ft.
5685 Oak Village Drive, Roscoe, IL 61073
MLS# 12777180Listed by: DICKERSON & NIEMAN REALTORS - ROCKFORD- New
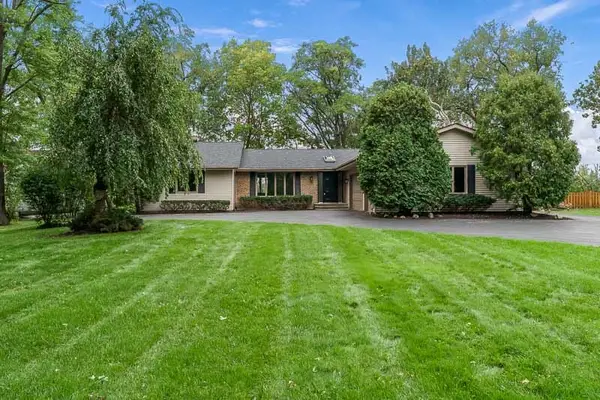 $500,000Active5 beds 4 baths2,208 sq. ft.
11528 Tanawingo Trail, Roscoe, IL 61073
MLS# 12775801Listed by: CENTURY 21 AFFILIATED - Open Sun, 2 to 4pmNew
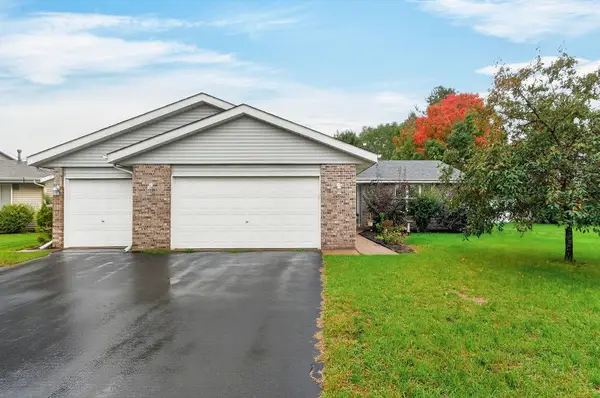 $315,000Active4 beds 2 baths2,056 sq. ft.
524 Merilot Drive, ROSCOE, IL 61073
MLS# 202606254Listed by: BERKSHIRE HATHAWAY HOMESERVICES CROSBY STARCK RE - New
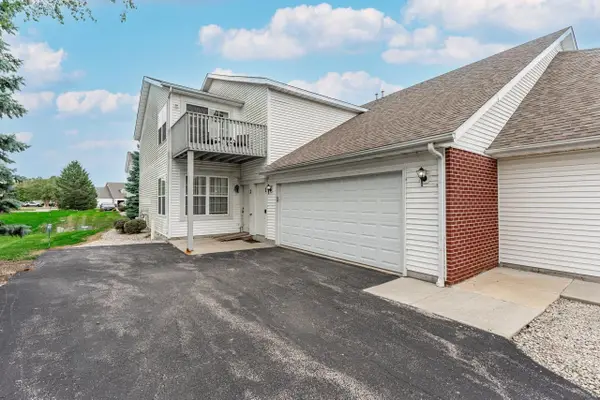 $184,900Active2 beds 2 baths1,376 sq. ft.
10149 Monarch Road #119A, Roscoe, IL 61073
MLS# 12773322Listed by: DICKERSON & NIEMAN REALTORS - ROCKFORD - New
 $425,000Active4 beds 3 baths3,006 sq. ft.
6775 Skyview Trail, ROSCOE, IL 61073
MLS# 202605990Listed by: BERKSHIRE HATHAWAY HOMESERVICES CROSBY STARCK RE - New
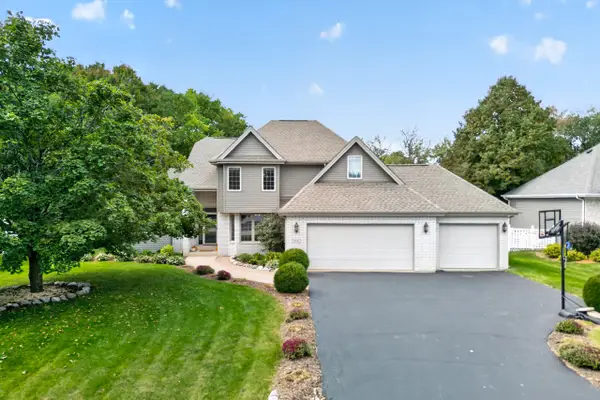 $529,900Active4 beds 3 baths4,112 sq. ft.
9176 Forest Ridge Drive, Roscoe, IL 61073
MLS# 12773261Listed by: BERKSHIRE HATHAWAY HOMESERVICES STARCK REAL ESTATE


Protect your home and budget from life's surprises with an Assurant Home Warranty, backed by a partner that supports you through every step of homeownership. Explore Plans.
©2026 Century 21 Real Estate LLC. All rights reserved. CENTURY 21®, the CENTURY 21 Logo and C21® are service marks owned by Century 21 Real Estate LLC. Century 21 Real Estate LLC fully supports the principles of the Fair Housing Act and the Equal Opportunity Act. Each office is independently owned and operated. Listing information is deemed reliable but not guaranteed accurate.