11275 Linden Blossom Lane, Roscoe, IL 61073
Local realty services provided by:CENTURY 21 All Pro Real Estate
11275 Linden Blossom Lane,Roscoe, IL 61073
$350,000
- 4 Beds
- 3 Baths
- 2,419 sq. ft.
- Single family
- Active
Upcoming open houses
- Sun, Oct 2511:00 am - 01:00 pm
Listed by: brittany stiffler
Office: dickerson & nieman realtors - rockford
MLS#:12791891
Source:MLSNI
Price summary
- Price:$350,000
- Price per sq. ft.:$144.69
About this home
Welcome home to this beautiful two-story property situated on a corner lot of over a quarter acre, offering more than 2,400 square feet of living space. Great curb appeal, a welcoming front porch, and an abundance of windows for natural light create a warm and inviting first impression. The main level features LVP and tile flooring, a spacious eat-in kitchen with stainless steel appliances, and a sliding door leading directly to the backyard. The kitchen opens to one of two living rooms, while the second living room offers a cozy electric fireplace. A formal dining room, convenient half bath, and first-floor laundry/mudroom with washer and dryer just off the garage add to the home's functionality. Upstairs, you'll find four large bedrooms and two full bathrooms. The spacious primary suite features LVP flooring, an en suite bathroom with double sinks, and a walk-in closet. The loft area also includes LVP flooring, while two additional bedrooms feature brand-new carpet. The huge basement offers tons of storage and excellent potential for future finished space. Outside, enjoy the fenced backyard with an above-ground pool, newer deck, and beautiful patio area-perfect for relaxing or entertaining. New roof, gutters, and soffits, plus a 3-car garage. Conveniently located within the Roscoe/Hononegah school districts....
Contact an agent
Home facts
- Year built:2005
- Listing ID #:12791891
- Updated:October 24, 2026 at 10:28 PM
Rooms and interior
- Bedrooms:4
- Total bathrooms:3
- Full bathrooms:2
- Half bathrooms:1
- Rooms Total:8
- Basement Description:Full, Unfinished
- Living area:2,419 sq. ft.
Heating and cooling
- Cooling:Central Air
- Heating:Forced Air, Gas
- Central air:Yes
Structure and exterior
- Year built:2005
- Building area:2,419 sq. ft.
- Levels:2 Story
Schools
- High school:Hononegah High School
- Middle school:Hononegah High School
- Elementary school:Hononegah High School
Finances and disclosures
- Price:$350,000
- Price per sq. ft.:$144.69
- Tax amount:$7,263 (2025)
Parking
- Total parking spaces:3
- Parking description:Attached Garage, Garage
- Garage:Yes
- Garage spaces:3
 Copyright 2026 Midwest Real Estate Data LLC. All rights reserved. The data relating to real estate for sale on this web site comes in part from the Broker Reciprocity Program of the Midwest Real Estate Data LLC. Listing information is deemed reliable but not guaranteed. MLSNI Member Broker: Lisa McKinney
New listings near 11275 Linden Blossom Lane
- New
 $110,000Active3 beds 2 baths1,440 sq. ft.
8703 SPRINGWOOD Court, ROSCOE, IL 61073
MLS# 202606754Listed by: DICKERSON & NIEMAN - New
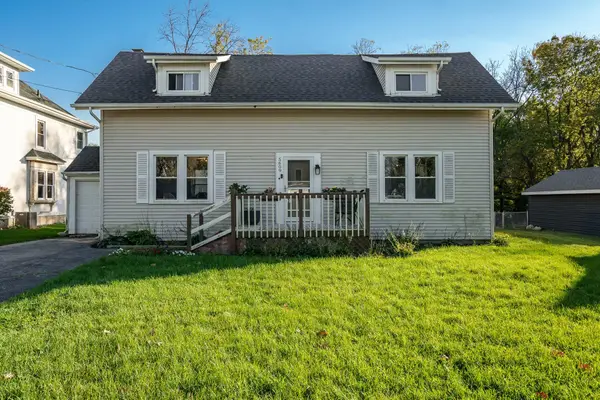 $180,000Active2 beds 2 baths1,080 sq. ft.
5609 Grove Street, ROSCOE, IL 61073
MLS# 202606750Listed by: GAMBINO REALTORS - New
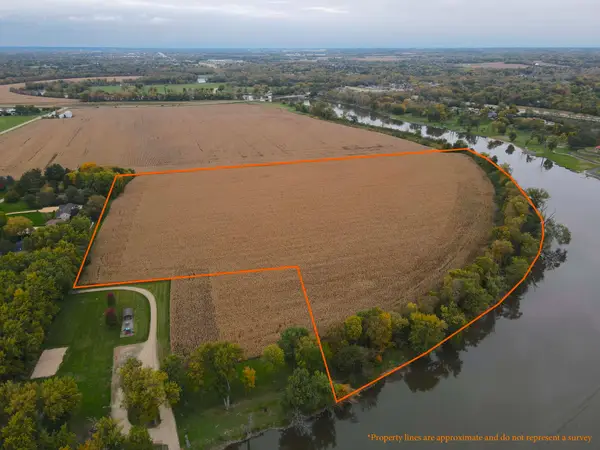 $360,000Active30.85 Acres
000 Rivers Bend Road, ROSCOE, IL 61073
MLS# 202606706Listed by: MIDWEST LAND GROUP LLC - Open Sun, 11am to 1pmNew
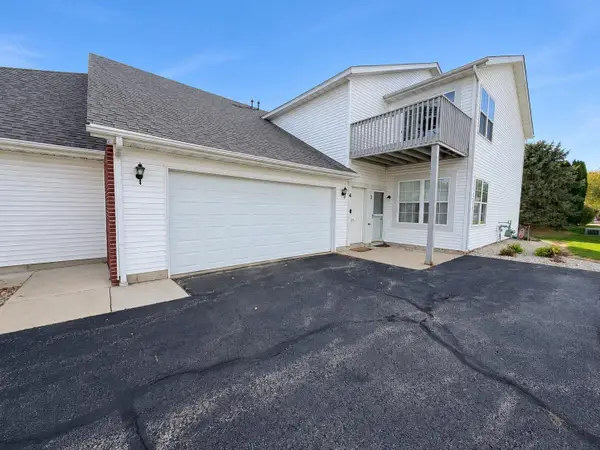
 $169,900Active2 beds 2 baths1,376 sq. ft.
10164 Monarch Road, ROSCOE, IL 61073
MLS# 202606684Listed by: CENTURY 21 AFFILIATED - New
 $420,000Active3 beds 2 baths1,634 sq. ft.
10388 MOONGLOW Drive, ROSCOE, IL 61073
MLS# 202606643Listed by: DICKERSON & NIEMAN - New
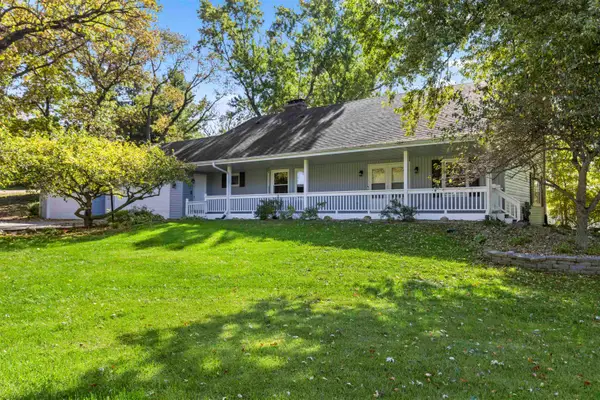 $399,900Active5 beds 4 baths3,297 sq. ft.
12456 North Gate Road, ROSCOE, IL 61073
MLS# 202606608Listed by: CENTURY 21 AFFILIATED - New
 $319,900Active4 beds 3 baths2,030 sq. ft.
6603 Prairie Flower, ROSCOE, IL 61073
MLS# 202606493Listed by: RE/MAX PROPERTY SOURCE - New
 $399,000Active4 beds 3 baths2,027 sq. ft.
9874 Hawks Pointe Trail, Roscoe, IL 61073
MLS# 12786630Listed by: GRANDVIEW REALTY, LLC - New
 $549,900Active3 beds 3 baths2,133 sq. ft.
7897 Landen Lane, Roscoe, IL 61073
MLS# 12785617Listed by: RE/MAX PROPERTY SOURCE


Protect your home and budget from life's surprises with an Assurant Home Warranty, backed by a partner that supports you through every step of homeownership. Explore Plans.
©2026 Century 21 Real Estate LLC. All rights reserved. CENTURY 21®, the CENTURY 21 Logo and C21® are service marks owned by Century 21 Real Estate LLC. Century 21 Real Estate LLC fully supports the principles of the Fair Housing Act and the Equal Opportunity Act. Each office is independently owned and operated. Listing information is deemed reliable but not guaranteed accurate.