5609 Grove Street, Roscoe, IL 61073
Local realty services provided by:CENTURY 21 Affiliated
5609 Grove Street,Roscoe, IL 61073
$180,000
- 2 Beds
- 2 Baths
- 1,080 sq. ft.
- Single family
- Active
Listed by: heather carter
Office: gambino realtors
MLS#:202606750
Source:IL_RAAR
Price summary
- Price:$180,000
- Price per sq. ft.:$166.67
About this home
Looking for a home in a great Roscoe location? This one is definitely worth a look! Conveniently located near downtown Roscoe, this home offers 2 spacious bedrooms, both with walk-in closets, including a primary bedroom with its own private half bath. The living room features a brick, wood burning fireplace, and the kitchen offers a breakfast bar with an adjoining dining area. You'll also find updated flooring and white trim and doors throughout. The roof was replaced in 2024, giving you one less thing to worry about! Outside, there's a large yard with a patio area and playground, offering plenty of room to relax or entertain. Located in the Roscoe Middle School and Hononegah High School districts, this home is close to shopping, dining, and everything Roscoe has to offer. A must see!
Contact an agent
Home facts
- Listing ID #:202606750
- Added:1 day(s) ago
- Updated:October 25, 2026 at 12:44 AM
Rooms and interior
- Bedrooms:2
- Total bathrooms:2
- Full bathrooms:1
- Half bathrooms:1
- Dining Description:On Main Level
- Kitchen Description:Gas Range, Refrigerator, Stove/Cooktop
- Bedroom Description:Master Bedroom On Upper Level
- Basement Description:Crawl Space
- Living area:1,080 sq. ft.
Heating and cooling
- Cooling:Central Air
- Heating:Forced Air, Natural Gas
- Central air:Yes
Structure and exterior
- Roof:Shingle
- Building area:1,080 sq. ft.
- Lot area:0.2 Acres
- Construction Materials:Siding
- Exterior Features:Deck
- Levels:1.5 Story
Schools
- High school:Hononegah High
- Middle school:Roscoe Middle
- Elementary school:Ledgewood Elementary
Utilities
- Water:City/Community
- Sewer:City/Community
Finances and disclosures
- Price:$180,000
- Price per sq. ft.:$166.67
Features and amenities
- Appliances:Refrigerator, Stove/Cooktop
- Laundry features:Laundry 1St Floor
- Amenities:Deck, Gas Water Heater, Laundry 1St Floor
Parking
- Garage spaces:1
New listings near 5609 Grove Street
- New
 $110,000Active3 beds 2 baths
8703 Springwood Court, Roscoe, IL 61073
MLS# 12792627Listed by: DICKERSON & NIEMAN REALTORS - ROCKFORD
- Open Sun, 11am to 1pmNew
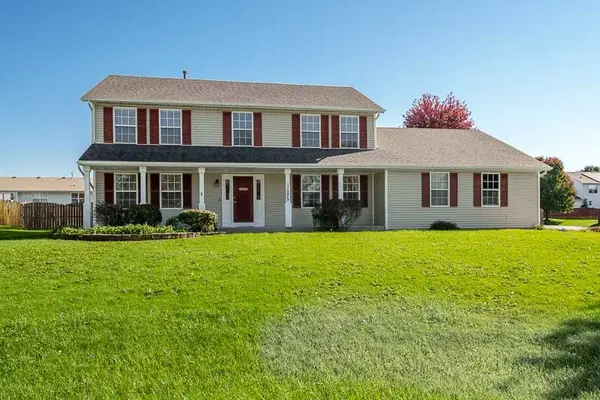 $350,000Active4 beds 3 baths2,419 sq. ft.
11275 Linden Blossom Lane, Roscoe, IL 61073
MLS# 12791891Listed by: DICKERSON & NIEMAN REALTORS - ROCKFORD - New
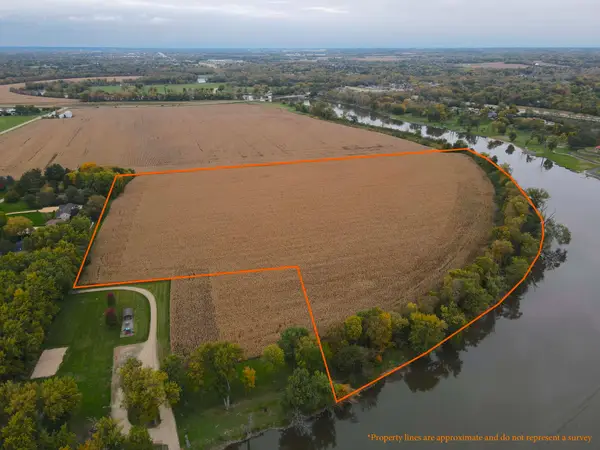 $360,000Active30.85 Acres
000 Rivers Bend Road, ROSCOE, IL 61073
MLS# 202606706Listed by: MIDWEST LAND GROUP LLC - Open Sun, 11am to 1pmNew
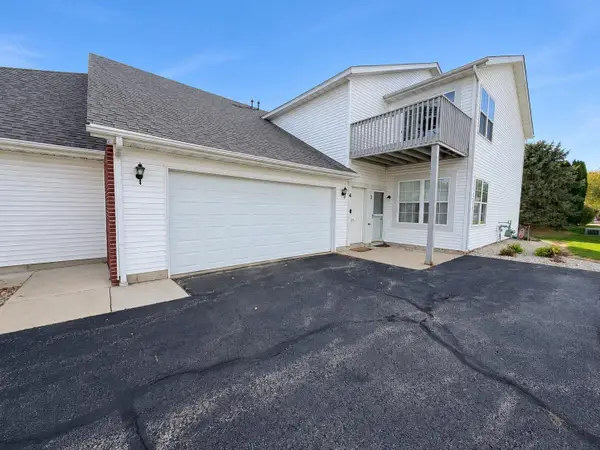
 $169,900Active2 beds 2 baths1,376 sq. ft.
10164 Monarch Road, ROSCOE, IL 61073
MLS# 202606684Listed by: CENTURY 21 AFFILIATED - New
 $420,000Active3 beds 2 baths1,634 sq. ft.
10388 MOONGLOW Drive, ROSCOE, IL 61073
MLS# 202606643Listed by: DICKERSON & NIEMAN - New
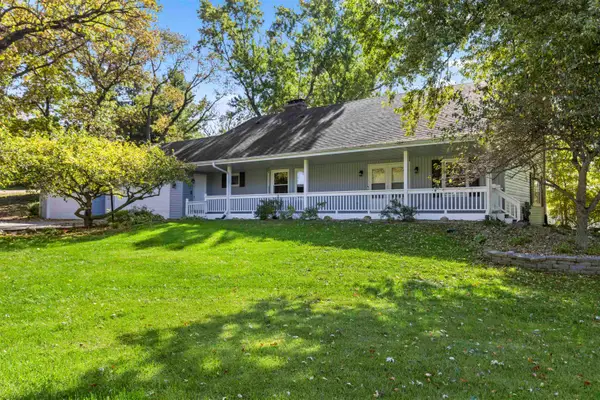 $399,900Active5 beds 4 baths3,297 sq. ft.
12456 North Gate Road, ROSCOE, IL 61073
MLS# 202606608Listed by: CENTURY 21 AFFILIATED - New
 $319,900Active4 beds 3 baths2,030 sq. ft.
6603 Prairie Flower, ROSCOE, IL 61073
MLS# 202606493Listed by: RE/MAX PROPERTY SOURCE - New
 $399,000Active4 beds 3 baths2,027 sq. ft.
9874 Hawks Pointe Trail, Roscoe, IL 61073
MLS# 12786630Listed by: GRANDVIEW REALTY, LLC - New
 $549,900Active3 beds 3 baths2,133 sq. ft.
7897 Landen Lane, Roscoe, IL 61073
MLS# 12785617Listed by: RE/MAX PROPERTY SOURCE


Protect your home and budget from life's surprises with an Assurant Home Warranty, backed by a partner that supports you through every step of homeownership. Explore Plans.
©2026 Century 21 Real Estate LLC. All rights reserved. CENTURY 21®, the CENTURY 21 Logo and C21® are service marks owned by Century 21 Real Estate LLC. Century 21 Real Estate LLC fully supports the principles of the Fair Housing Act and the Equal Opportunity Act. Each office is independently owned and operated. Listing information is deemed reliable but not guaranteed accurate.