12544 Chuckanut Drive, Roscoe, IL 61073
Local realty services provided by:CENTURY 21 Affiliated
12544 Chuckanut Drive,Roscoe, IL 61073
$279,900
- 3 Beds
- 2 Baths
- 1,879 sq. ft.
- Single family
- Active
Listed by: john peterson
Office: real broker, llc.
MLS#:202606330
Source:IL_RAAR
Price summary
- Price:$279,900
- Price per sq. ft.:$148.96
About this home
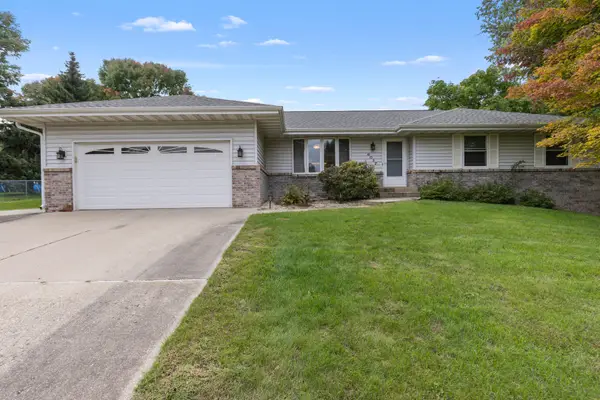
This wonderful ranch home is ideally situated in a beautiful wooded subdivision within the highly rated Hononegah High School and Roscoe/Kinnikinnick grade School Districts! Gorgeous curb appeal welcomes you with a magnificent mature tree shading the front yard and a charming brick front accent. Step inside to a spacious floor plan featuring both a formal living room and an inviting family room that opens to the kitchen and dining area. The family room is highlighted by a cozy brick woodburning fireplace, while French doors lead to the deck overlooking the private, wooded and fenced backyard—an ideal setting for grilling, entertaining or simply relaxing and enjoying the peaceful surroundings! The spacious eat-in kitchen offers plenty of room for everyday living and entertaining with a breakfast bar, large dining area, wood cabinetry, tile flooring, tile backsplash, stainless steel appliances and a convenient pantry closet. Crown molding extends throughout the main level, adding a beautiful finishing touch. Three bedrooms are conveniently located on the main floor, including a private primary suite tucked toward the back of the home. The primary suite features a large closet and its own full bath with tile flooring, a tiled walk-in shower and an upgraded vanity. Two additional generously sized bedrooms feature ceiling fans and ample closet space, with a hall linen closet and full bath nearby. The main bath has been nicely updated with a raised vanity and whirlpool tub with tile surround. The large lower level offers wonderful potential for future expansion! A spacious area with a full-size window would make an ideal future family or recreation room, while another room with a door and full-size window offers potential for an additional bedroom. A separate space could easily become a home office, workout room or hobby area. There is also an abundance of unfinished space for storage. Additional highlights include an attached 2-car garage with extra storage space, a roof that is only approximately two years old, plus a newer furnace and water heater! Enjoy the wonderful lifestyle this Stateline location has to offer! Situated in one of the area's most desirable communities, you'll have easy access to everything the Village of Roscoe provides while being just minutes from charming downtown Rockton. Spend summer Wednesday evenings at the popular Rockton River Market with live music, food trucks, shopping and activities, or explore the area's beautiful parks, forest preserves and bike paths. Enjoy swimming, boating, athletic fields, tennis, pickleball and basketball, along with wonderful restaurants, unique boutiques, a local market, library, wine bar and locally made ice cream. Convenient access to I-90 makes travel toward Chicagoland and Wisconsin easy, while Routes 251 and 2 provide quick connections to Rockford and Beloit. A wonderful home, beautiful wooded setting and an exceptional location all come together in this move-in ready ranch!...
Contact an agent
Home facts
- Listing ID #:202606330
- Added:1 day(s) ago
- Updated:October 08, 2026 at 02:42 PM
Rooms and interior
- Bedrooms:3
- Total bathrooms:2
- Full bathrooms:2
- Kitchen Description:Dishwasher, Gas Range, Microwave, Refrigerator, Stove/Cooktop, Sump Pump, Water Softener
- Bedroom Description:Master Bedroom On Main Level
- Basement Description:Full
- Living area:1,879 sq. ft.
Heating and cooling
- Cooling:Central Air
- Heating:Forced Air, Natural Gas
- Central air:Yes
Structure and exterior
- Roof:Shingle
- Building area:1,879 sq. ft.
- Lot area:0.85 Acres
- Architectural Style:Ranch
- Construction Materials:Brick/Stone, Wood
- Exterior Features:Deck, Fenced Yard
Schools
- High school:Hononegah High
- Middle school:Roscoe Middle
- Elementary school:Kinnikinnick
Utilities
- Water:Well
- Sewer:Septic
Finances and disclosures
- Price:$279,900
- Price per sq. ft.:$148.96
Features and amenities
- Appliances:Dishwasher, Microwave, Refrigerator, Stove/Cooktop, Sump Pump, Water Softener
- Amenities:Deck, Fenced Yard, Gas Water Heater
Parking
- Garage spaces:2
New listings near 12544 Chuckanut Drive
- New
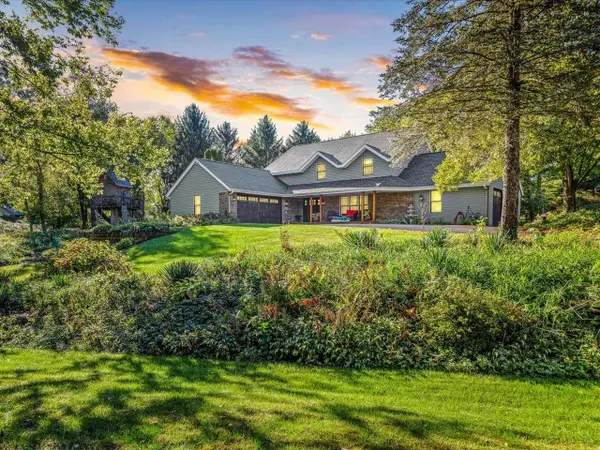 $485,000Active4 beds 3 baths2,776 sq. ft.
7511 Grace Dr, ROSCOE, IL 61073
MLS# 202606354Listed by: KELLER WILLIAMS REALTY SIGNATURE 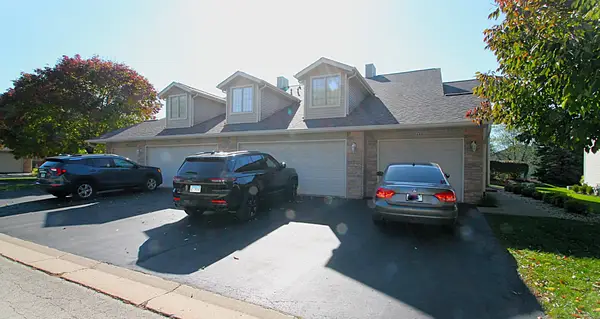 $186,900Pending2 beds 2 baths1,274 sq. ft.
5685 OAK VILLAGE Drive, ROSCOE, IL 61073
MLS# 202606333Listed by: DICKERSON & NIEMAN- New
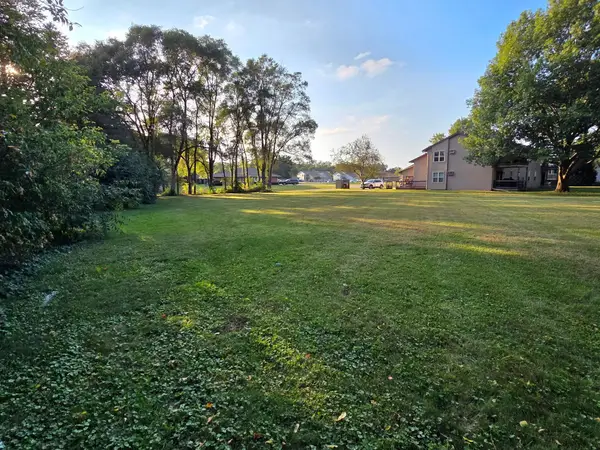
 $68,900Active0.46 Acres
XXX Bitterroot Road, ROSCOE, IL 61073
MLS# 202606302Listed by: CENTURY 21 AFFILIATED - Open Sun, 2 to 4pmNew
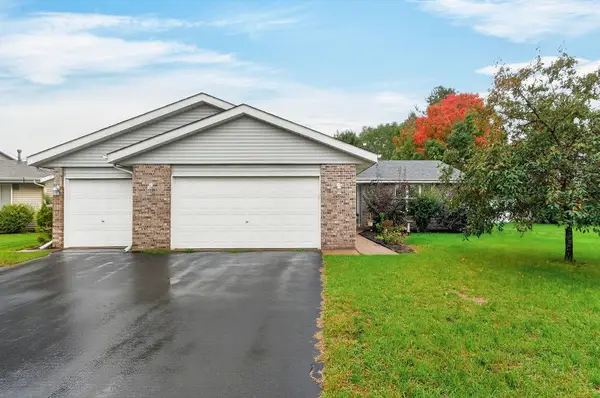 $315,000Active4 beds 2 baths2,056 sq. ft.
524 Merilot Drive, ROSCOE, IL 61073
MLS# 202606254Listed by: BERKSHIRE HATHAWAY HOMESERVICES CROSBY STARCK RE - New
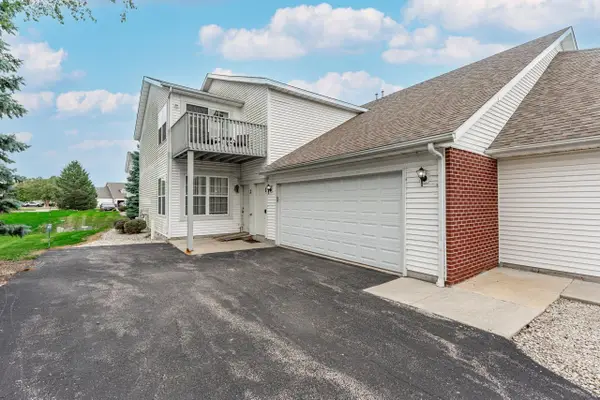 $184,900Active2 beds 2 baths1,376 sq. ft.
10149 MONARCH RD #119A, ROSCOE, IL 61073
MLS# 202606252Listed by: DICKERSON & NIEMAN - New
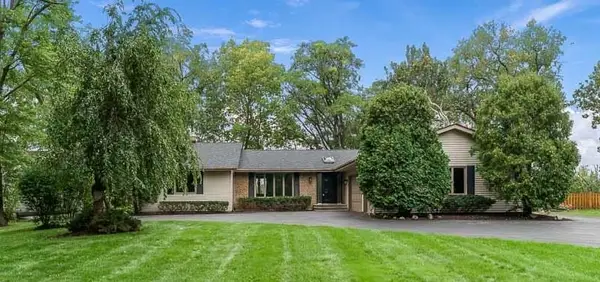 $500,000Active5 beds 4 baths4,208 sq. ft.
11528 Tanawingo Trail, ROSCOE, IL 61073
MLS# 202606253Listed by: CENTURY 21 AFFILIATED - New
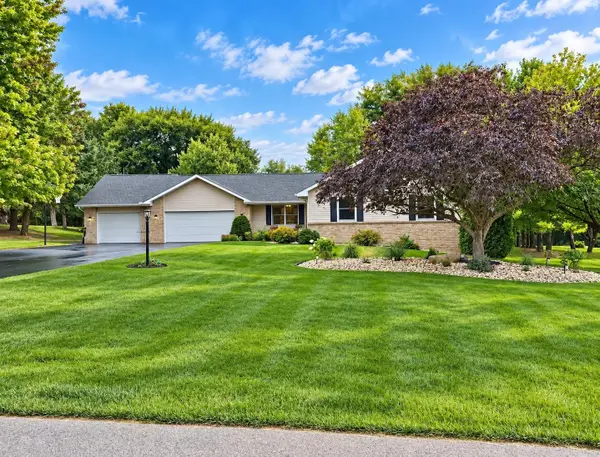 $425,000Active4 beds 3 baths3,006 sq. ft.
6775 Skyview Trail, ROSCOE, IL 61073
MLS# 202605990Listed by: BERKSHIRE HATHAWAY HOMESERVICES CROSBY STARCK RE - New
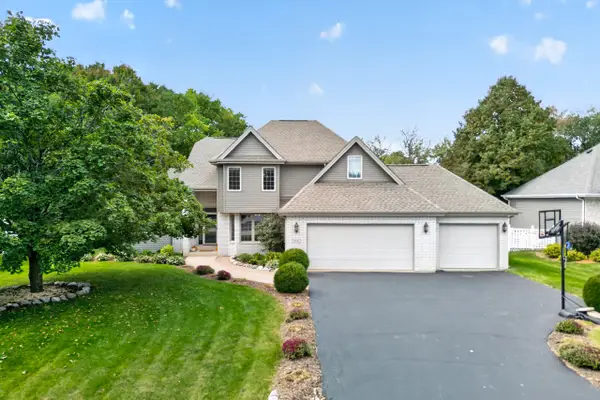 $529,900Active4 beds 3 baths4,112 sq. ft.
9176 Forest Ridge Drive, Roscoe, IL 61073
MLS# 12773261Listed by: BERKSHIRE HATHAWAY HOMESERVICES STARCK REAL ESTATE
- New
 $309,900Active3 beds 2 baths2,244 sq. ft.
6037 Banbridge Drive, Roscoe, IL 61073
MLS# 12767922Listed by: CENTURY 21 AFFILIATED - ROCKFORD


Protect your home and budget from life's surprises with an Assurant Home Warranty, backed by a partner that supports you through every step of homeownership. Explore Plans.
©2026 Century 21 Real Estate LLC. All rights reserved. CENTURY 21®, the CENTURY 21 Logo and C21® are service marks owned by Century 21 Real Estate LLC. Century 21 Real Estate LLC fully supports the principles of the Fair Housing Act and the Equal Opportunity Act. Each office is independently owned and operated. Listing information is deemed reliable but not guaranteed accurate.