6226 Hathaway Trail, Roscoe, IL 61073
Local realty services provided by:CENTURY 21 Affiliated
6226 Hathaway Trail,Roscoe, IL 61073
$665,000
- 5 Beds
- 4 Baths
- 3,882 sq. ft.
- Single family
- Pending
Listed by: toni vander heyden, trisha tousant
Office: keller williams realty signature
MLS#:202603756
Source:IL_RAAR
Price summary
- Price:$665,000
- Price per sq. ft.:$171.3
About this home
Built in 2022 by Three Hammer Construction, this exceptional ranch home offers the perfect combination of thoughtful design, quality finishes, and over 3,800 square feet of finished living space. Situated on a beautifully landscaped 0.78-acre lot with irrigation and a peaceful creek running through the backyard, this home provides a private setting while still offering all the conveniences of modern living. Step inside and you'll immediately appreciate the open layout, stunning hardwood floors, and expansive windows that fill the home with natural light and showcase picturesque views. The gourmet kitchen is designed for both everyday living and entertaining, featuring elegant marble countertops, abundant cabinetry, and seamless flow into the main living areas. The main floor offers three generously sized bedrooms, including a spacious primary suite with a private en-suite bathroom that creates a relaxing retreat at the end of the day. The professionally finished walkout lower level adds incredible versatility with a large family room, kitchenette, two additional bedrooms, a full bathroom, and a flex room that can easily serve as an office, exercise room, hobby space, or playroom. Enjoy the outdoors from the covered treated wood deck overlooking the serene creek or relax on the patio below, offering multiple spaces for entertaining or unwinding while taking in the peaceful surroundings. Additional features include 3.5 bathrooms, a 3.5-car garage with newly finished epoxy floors, a radon mitigation system, and a 4-person sauna in the lower level. Better than new and completely move-in ready, this home combines modern comfort, functionality, and beautiful natural surroundings....
Contact an agent
Home facts
- Listing ID #:202603756
- Added:98 day(s) ago
- Updated:July 23, 2026 at 04:23 PM
Rooms and interior
- Bedrooms:5
- Total bathrooms:4
- Full bathrooms:3
- Half bathrooms:1
- Kitchen Description:Dishwasher, Disposal, Gas Range, Microwave, Refrigerator, Stove/Cooktop, Sump Pump
- Bedroom Description:Master Bedroom On Main Level
- Basement Description:Full
- Living area:3,882 sq. ft.
Heating and cooling
- Cooling:Central Air
- Heating:Forced Air, Natural Gas
- Central air:Yes
Structure and exterior
- Roof:Shingle
- Building area:3,882 sq. ft.
- Lot area:0.78 Acres
- Architectural Style:Ranch
- Construction Materials:Brick/Stone, Siding
- Exterior Features:Deck-Covered, Full Exposure, Patio, Yard Irrigation
Schools
- High school:Hononegah High
- Middle school:Roscoe Middle
- Elementary school:Ledgewood Elementary
Utilities
- Water:City/Community
- Sewer:City/Community
Finances and disclosures
- Price:$665,000
- Price per sq. ft.:$171.3
Features and amenities
- Appliances:Dishwasher, Microwave, Refrigerator, Stove/Cooktop, Sump Pump, Water Softener Rented
- Laundry features:Laundry 1St Floor
- Amenities:Full Exposure, Gas Water Heater, Laundry 1St Floor, Lower Level Finished Space
Parking
- Garage spaces:3.5
New listings near 6226 Hathaway Trail
- New
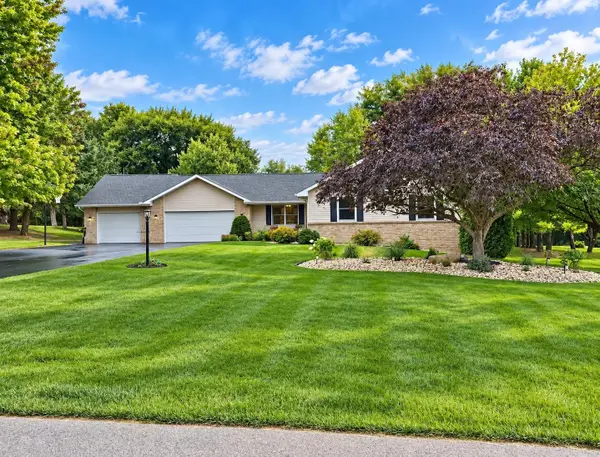 $425,000Active4 beds 3 baths3,006 sq. ft.
6775 Skyview Trail, ROSCOE, IL 61073
MLS# 202605990Listed by: BERKSHIRE HATHAWAY HOMESERVICES CROSBY STARCK RE - Open Sat, 11am to 1pmNew
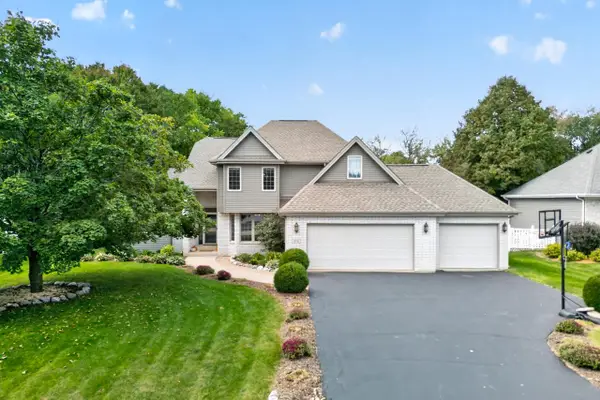 $529,900Active4 beds 3 baths4,472 sq. ft.
9176 Forest Ridge Drive, ROSCOE, IL 61073
MLS# 202606208Listed by: BERKSHIRE HATHAWAY HOMESERVICES STARCK RE - New
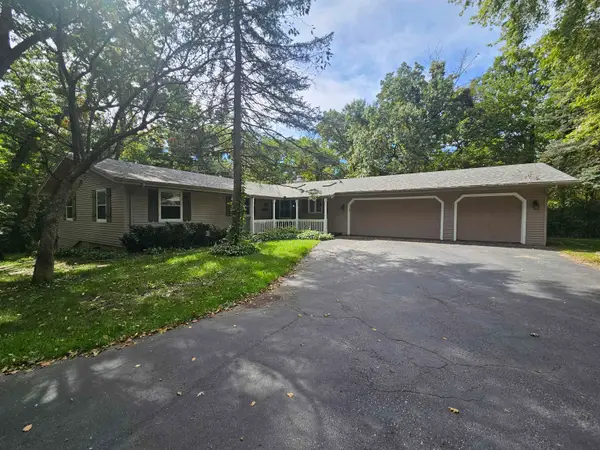 $345,000Active4 beds 3 baths4,028 sq. ft.
7515 Chantelle Lane, ROSCOE, IL 61073
MLS# 202606210Listed by: GAMBINO REALTORS - New
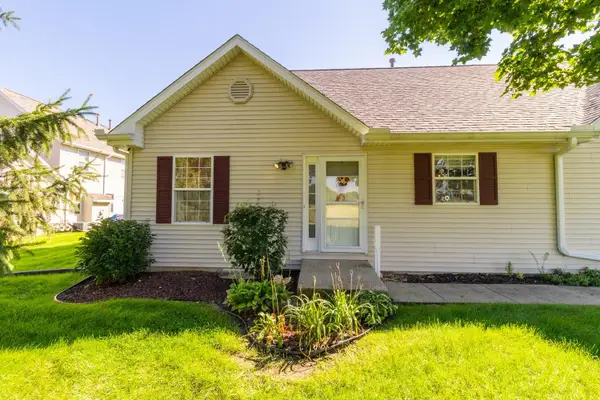 $230,000Active2 beds 3 baths2,072 sq. ft.
12032 Baneberry #24, ROSCOE, IL 61073
MLS# 202606126Listed by: GAMBINO REALTORS 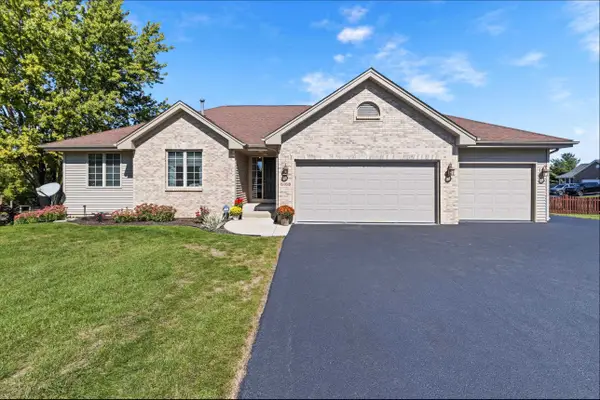 $335,000Pending3 beds 2 baths1,760 sq. ft.
6168 WEEPING WILLOW Lane, ROSCOE, IL 61073
MLS# 202606128Listed by: DICKERSON & NIEMAN- New
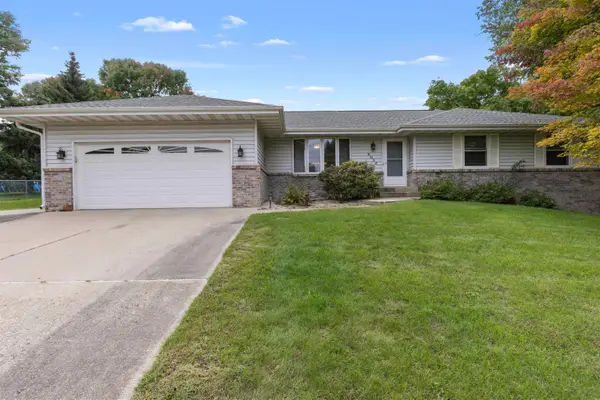
 $309,900Active3 beds 2 baths2,244 sq. ft.
6037 Banbridge Drive, ROSCOE, IL 61073
MLS# 202606101Listed by: CENTURY 21 AFFILIATED - New
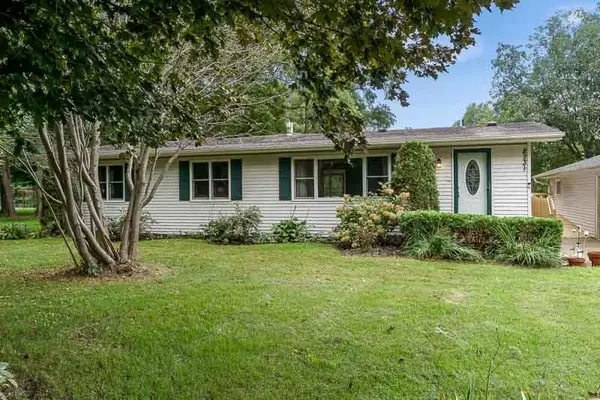 $339,900Active4 beds 2 baths2,100 sq. ft.
8731 Elevator Road, ROSCOE, IL 61073
MLS# 202606059Listed by: CENTURY 21 AFFILIATED - New
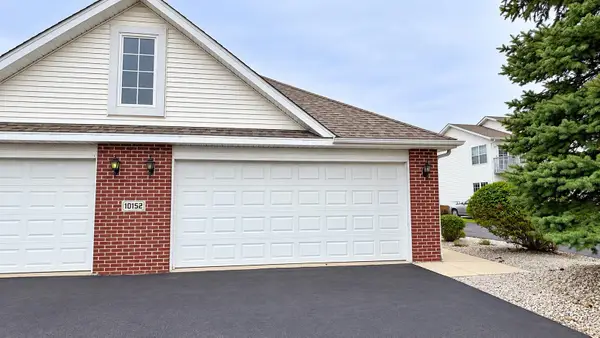 $180,000Active2 beds 2 baths1,376 sq. ft.
10152 C Monarch Road, ROSCOE, IL 61073
MLS# 202606026Listed by: KELLER WILLIAMS REALTY SIGNATURE - New
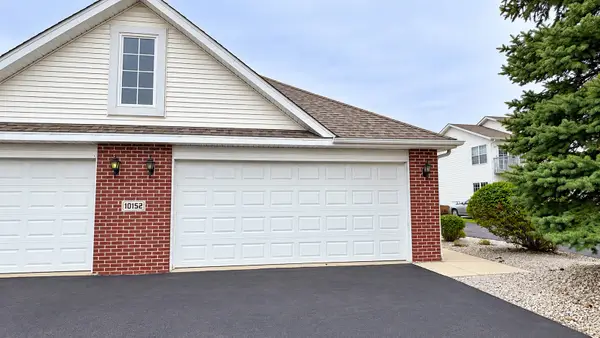 $180,000Active2 beds 2 baths1,376 sq. ft.
10152 Monarch Road #3, Roscoe, IL 61073
MLS# 12768294Listed by: KELLER WILLIAMS REALTY SIGNATURE
- New
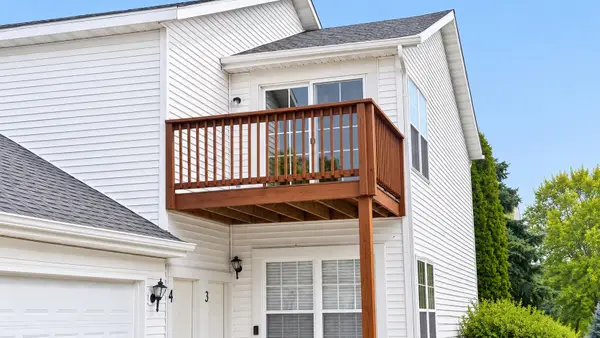 $182,000Active2 beds 2 baths1,376 sq. ft.
10215 D Metalmark Lane, ROSCOE, IL 61073
MLS# 202606024Listed by: KELLER WILLIAMS REALTY SIGNATURE


Protect your home and budget from life's surprises with an Assurant Home Warranty, backed by a partner that supports you through every step of homeownership. Explore Plans.
©2026 Century 21 Real Estate LLC. All rights reserved. CENTURY 21®, the CENTURY 21 Logo and C21® are service marks owned by Century 21 Real Estate LLC. Century 21 Real Estate LLC fully supports the principles of the Fair Housing Act and the Equal Opportunity Act. Each office is independently owned and operated. Listing information is deemed reliable but not guaranteed accurate.