7797 North Gate Road, Roscoe, IL 61073
Local realty services provided by:CENTURY 21 Affiliated
7797 North Gate Road,Roscoe, IL 61073
$442,500
- 4 Beds
- 3 Baths
- 2,788 sq. ft.
- Single family
- Pending
Listed by: khaled elqunni
Office: century 21 new heritage
MLS#:202604953
Source:IL_RAAR
Price summary
- Price:$442,500
- Price per sq. ft.:$158.72
About this home
Meticulously maintained two-story home located in the highly desirable, quiet, tree-rich canopy of The Ledges subdivision in Roscoe. The home features a large, covered porch overlooking the professionally landscaped yard. Inside, it showcases quality materials and craftsmanship throughout. In addition to the many features below, this home is an exceptional value with a new furnace and A/C (2021), new roof (2022), new windows (2022, with a transferable 10-year warranty), new water heater (2023), new water system storage tank (2023), and MORE. You'll find 3/4-inch tongue-and-groove oak flooring throughout the first floor and six-panel oak doors on both levels. Other first-floor features include a gas brick fireplace in the family room; a large eat-in kitchen with granite countertops, breakfast bar, gas double oven, stovetop, and large pantry; and formal dining and living rooms with five-foot-tall windows providing plenty of natural light. There's also first-floor laundry and a remodeled half bath (2022). You'll fall in love with the gorgeous, custom four-season sunroom with a cathedral ceiling overlooking a two-tier deck and serene wooded backyard. The second-level primary bedroom includes an en-suite bathroom with granite countertops, double sinks, a walk-in closet (WIC), and a steam shower. There are three additional generously sized bedrooms and a full bath with a granite countertop and tiled tub and shower. The lower level includes a finished rec room and plenty of additional storage space or room for future living-space expansion. The garage is huge (27' x 28'). Additional improvements include a new iron filter (2025), septic system cleaned and inspected (2024), cracked or weather-deteriorated decking replaced (2025), Cabot Restore coating applied (2026), and driveway seal-coated (2026). Approximately a 20-minute walk to The Ledges Golf Course and Ledges Pool. Excellent public education: Families enjoy access to premier regional schools, including the highly acclaimed Kinnikinnick School District (Ledgewood Elementary and Roscoe Middle School) and award-winning Hononegah Community High School in neighboring Rockton. Pictures may paint a thousand words, but you have to see this home for yourself to experience how it all comes together to make this home truly beautiful, inside and out-and the next place you'll want to call home....
Contact an agent
Home facts
- Listing ID #:202604953
- Added:61 day(s) ago
- Updated:October 08, 2026 at 09:53 PM
Rooms and interior
- Bedrooms:4
- Total bathrooms:3
- Full bathrooms:2
- Half bathrooms:1
- Dining Description:On Main Level
- Kitchen Description:Dishwasher, Disposal, Gas Range, Refrigerator, Stove/Cooktop, Sump Pump, Water Softener
- Bedroom Description:Master Bedroom On Upper Level
- Basement Description:Full
- Living area:2,788 sq. ft.
Heating and cooling
- Cooling:Central Air
- Heating:Forced Air, Natural Gas
- Central air:Yes
Structure and exterior
- Roof:Shingle
- Building area:2,788 sq. ft.
- Lot area:0.46 Acres
- Construction Materials:Aluminum
- Exterior Features:Deck, Garden Shed
- Levels:2 Story
Schools
- High school:Hononegah High
- Middle school:Roscoe Middle
- Elementary school:Kinnikinnick
Utilities
- Water:Well
- Sewer:Septic
Finances and disclosures
- Price:$442,500
- Price per sq. ft.:$158.72
Features and amenities
- Appliances:Dishwasher, Refrigerator, Stove/Cooktop, Sump Pump, Washer, Water Softener
- Laundry features:Dryer, Laundry 1St Floor, Washer
- Amenities:County Taxes, Deck, Fire-Pit/Fireplace, Garden Shed, Laundry 1St Floor
Parking
- Garage spaces:2.5
New listings near 7797 North Gate Road
- New
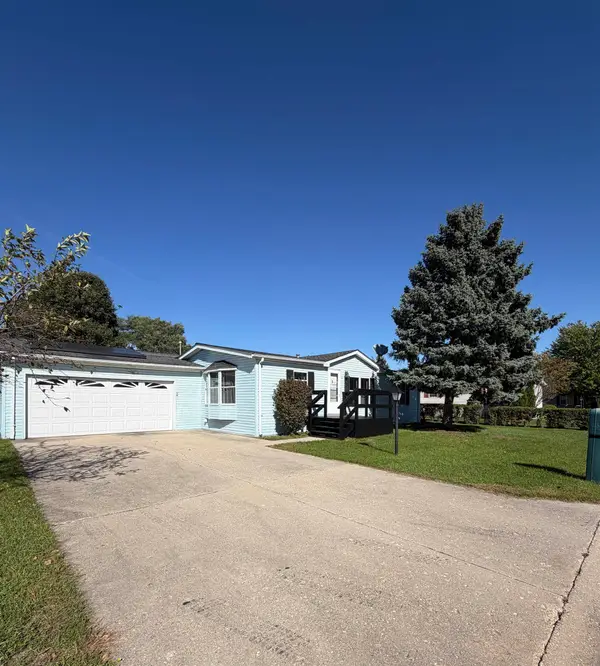 $80,000Active3 beds 2 baths1,456 sq. ft.
5332 White Pine Lane, ROSCOE, IL 61073
MLS# 202606447Listed by: KELLER WILLIAMS REALTY SIGNATURE - New
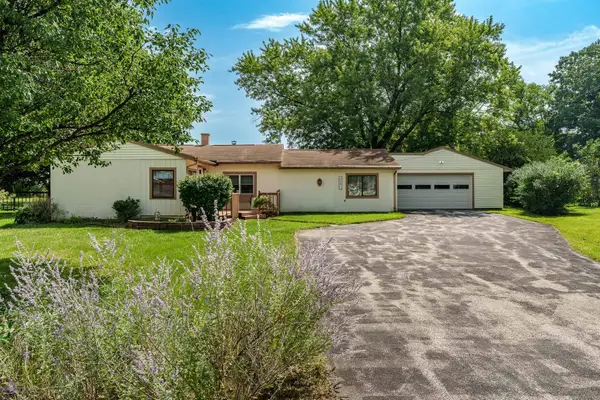
 $215,000Active3 beds 2 baths1,632 sq. ft.
5591 Reimer Drive, ROSCOE, IL 61073
MLS# 202606421Listed by: CENTURY 21 AFFILIATED 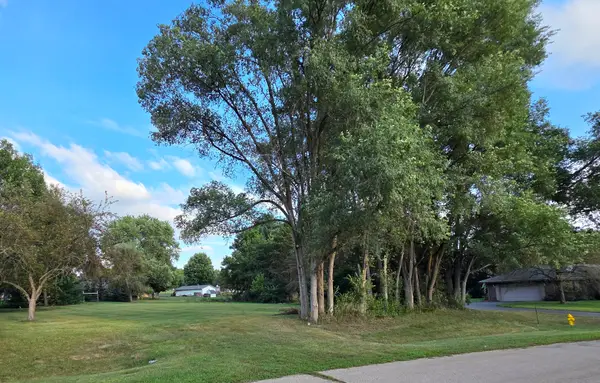 $68,900Pending0.46 Acres
XXXX Bitterroot Road, Roscoe, IL 61073
MLS# 12780636Listed by: CENTURY 21 AFFILIATED - ROCKFORD
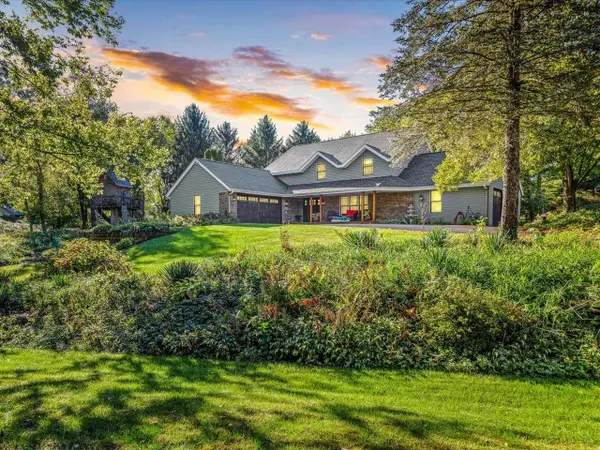 $485,000Pending4 beds 3 baths2,776 sq. ft.
7511 Grace Dr, ROSCOE, IL 61073
MLS# 202606354Listed by: KELLER WILLIAMS REALTY SIGNATURE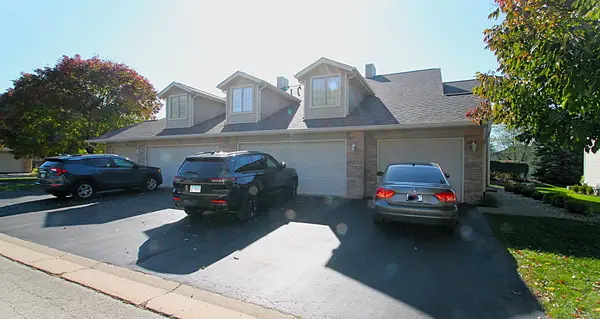 $186,900Pending2 beds 2 baths1,274 sq. ft.
5685 Oak Village Drive, Roscoe, IL 61073
MLS# 12777180Listed by: DICKERSON & NIEMAN REALTORS - ROCKFORD- Open Sun, 2 to 4pmNew
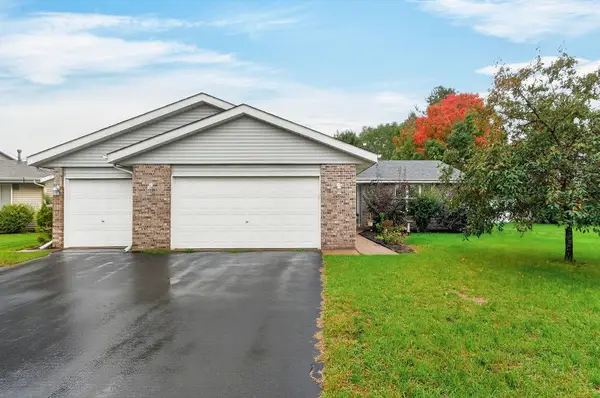 $315,000Active4 beds 2 baths2,056 sq. ft.
524 Merilot Drive, ROSCOE, IL 61073
MLS# 202606254Listed by: BERKSHIRE HATHAWAY HOMESERVICES CROSBY STARCK RE - New
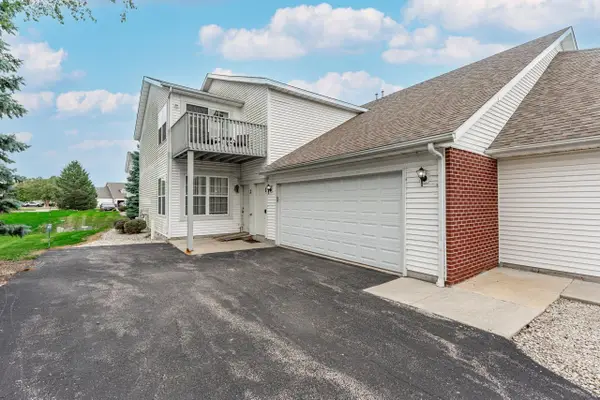 $184,900Active2 beds 2 baths1,376 sq. ft.
10149 MONARCH RD #119A, ROSCOE, IL 61073
MLS# 202606252Listed by: DICKERSON & NIEMAN - New
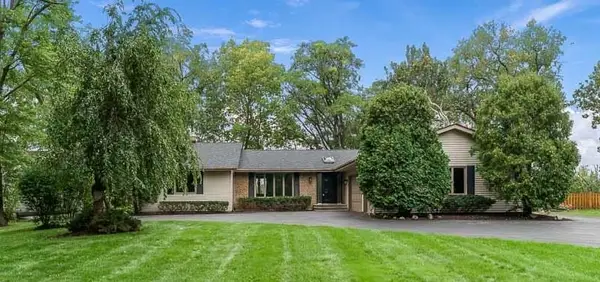 $500,000Active5 beds 4 baths4,208 sq. ft.
11528 Tanawingo Trail, ROSCOE, IL 61073
MLS# 202606253Listed by: CENTURY 21 AFFILIATED - New
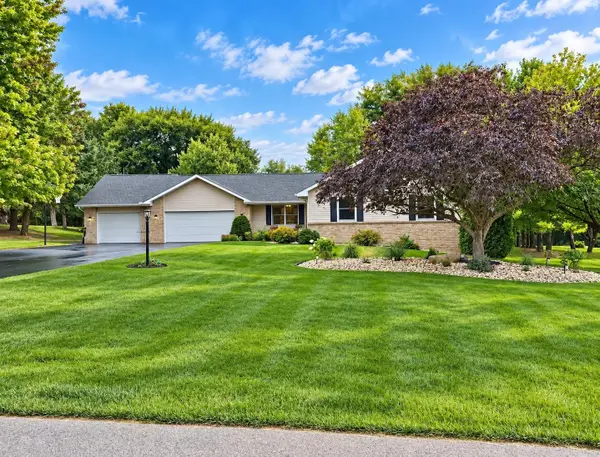 $425,000Active4 beds 3 baths3,006 sq. ft.
6775 Skyview Trail, ROSCOE, IL 61073
MLS# 202605990Listed by: BERKSHIRE HATHAWAY HOMESERVICES CROSBY STARCK RE - New
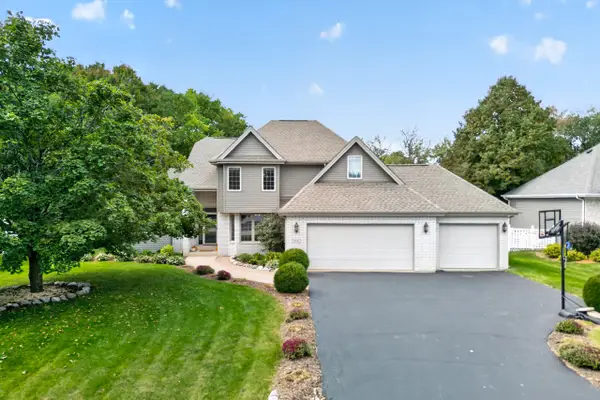 $529,900Active4 beds 3 baths4,112 sq. ft.
9176 Forest Ridge Drive, Roscoe, IL 61073
MLS# 12773261Listed by: BERKSHIRE HATHAWAY HOMESERVICES STARCK REAL ESTATE


Protect your home and budget from life's surprises with an Assurant Home Warranty, backed by a partner that supports you through every step of homeownership. Explore Plans.
©2026 Century 21 Real Estate LLC. All rights reserved. CENTURY 21®, the CENTURY 21 Logo and C21® are service marks owned by Century 21 Real Estate LLC. Century 21 Real Estate LLC fully supports the principles of the Fair Housing Act and the Equal Opportunity Act. Each office is independently owned and operated. Listing information is deemed reliable but not guaranteed accurate.