9375 Winterfield Lane, Roscoe, IL 61073
Local realty services provided by:CENTURY 21 Affiliated
9375 Winterfield Lane,Roscoe, IL 61073
$285,000
- 3 Beds
- 2 Baths
- 1,737 sq. ft.
- Single family
- Active
Listed by: tracy shuman
Office: re/max professional advantage
MLS#:202605293
Source:IL_RAAR
Price summary
- Price:$285,000
- Price per sq. ft.:$164.08
About this home
Back on Market!! Buyer couldn't sell their home so we are back on Market! Nestled on a spacious .46-acre lot in a desirable Roscoe neighborhood, this inviting 3-bedroom, 2 full-bath home offers the perfect combination of comfort, space, and efficiency. Step inside to a warm and welcoming living area highlighted by a beautiful wood-burning fireplace, creating the perfect gathering place for cozy evenings with family and friends. The functional floor plan provides comfortable living spaces and plenty of room to make lasting memories. Outside, you'll love the expansive backyard featuring a large deck, ideal for summer barbecues, morning coffee, or simply relaxing while enjoying the peaceful surroundings. The generous lot offers plenty of space for gardening, entertaining, or outdoor activities. Car enthusiasts, hobbyists, and those needing extra storage will appreciate the 2.5-car garage, while the solar panels help improve energy efficiency and can provide long-term savings on utility costs. Whether you're searching for your first home, looking for more room to grow, or simply wanting a home with a large yard and desirable amenities, this property checks all the boxes. Roof-2021, A/C and Furnace- 2022 and Solar Panels- 2023...
Contact an agent
Home facts
- Listing ID #:202605293
- Added:49 day(s) ago
- Updated:October 11, 2026 at 02:50 AM
Rooms and interior
- Bedrooms:3
- Total bathrooms:2
- Full bathrooms:2
- Dining Description:On Main Level
- Kitchen Description:Dishwasher, Disposal, Gas Range, Refrigerator, Stove/Cooktop, Sump Pump, Water Softener
- Bedroom Description:Master Bedroom On Main Level
- Basement Description:Full
- Living area:1,737 sq. ft.
Heating and cooling
- Cooling:Central Air
- Heating:Forced Air
- Central air:Yes
Structure and exterior
- Roof:Shingle
- Building area:1,737 sq. ft.
- Lot area:0.46 Acres
- Architectural Style:Ranch
- Construction Materials:Brick/Stone, Wood
- Exterior Features:Deck
Schools
- High school:Harlem High School
- Middle school:Harlem Jr
- Elementary school:Olson Park Elementary
Utilities
- Water:City/Community
- Sewer:Septic
Finances and disclosures
- Price:$285,000
- Price per sq. ft.:$164.08
Features and amenities
- Appliances:Dishwasher, Refrigerator, Stove/Cooktop, Sump Pump, Washer, Water Softener
- Laundry features:Dryer, Laundry 1St Floor, Washer
- Amenities:Deck, Gas Water Heater, Laundry 1St Floor, Solar Panels
Parking
- Garage spaces:2.5
New listings near 9375 Winterfield Lane
- New
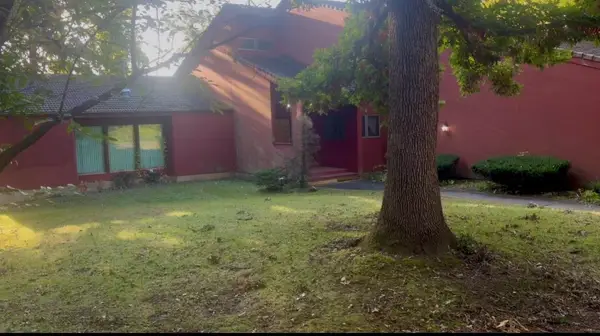 $650,000Active3 beds 4 baths6,206 sq. ft.
12339 LEGEND LAKES Drive, ROSCOE, IL 61073
MLS# 202606452Listed by: BERKSHIRE HATHAWAY HOMESERVICES STARCK RE - New
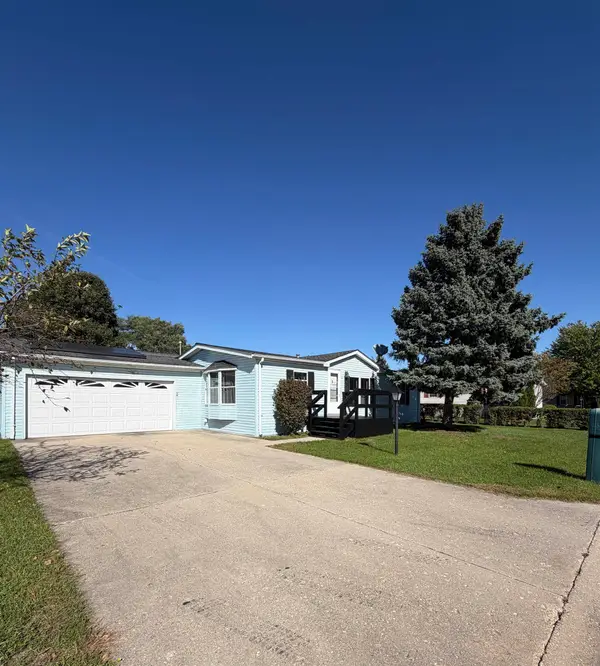 $80,000Active3 beds 2 baths1,456 sq. ft.
5332 White Pine Lane, ROSCOE, IL 61073
MLS# 202606447Listed by: KELLER WILLIAMS REALTY SIGNATURE - New
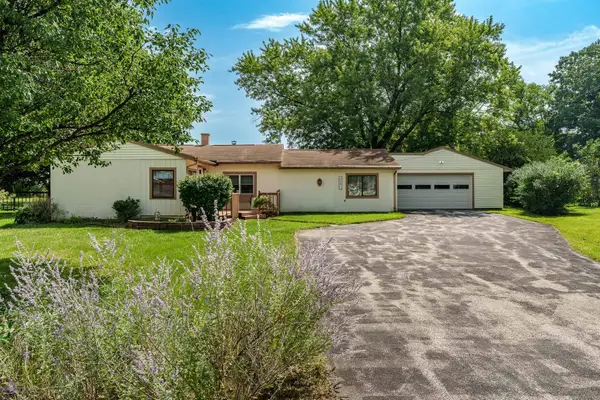
 $215,000Active3 beds 2 baths1,632 sq. ft.
5591 Reimer Drive, ROSCOE, IL 61073
MLS# 202606421Listed by: CENTURY 21 AFFILIATED 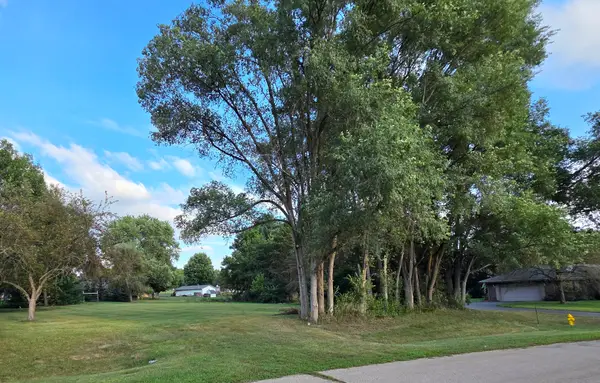 $68,900Pending0.46 Acres
XXXX Bitterroot Road, Roscoe, IL 61073
MLS# 12780636Listed by: CENTURY 21 AFFILIATED - ROCKFORD
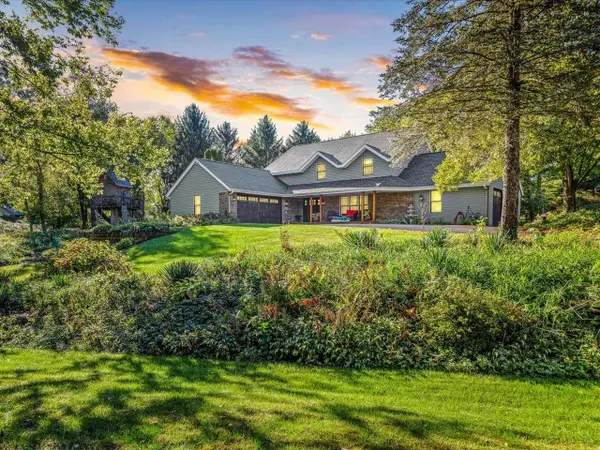 $485,000Pending4 beds 3 baths2,776 sq. ft.
7511 Grace Dr, ROSCOE, IL 61073
MLS# 202606354Listed by: KELLER WILLIAMS REALTY SIGNATURE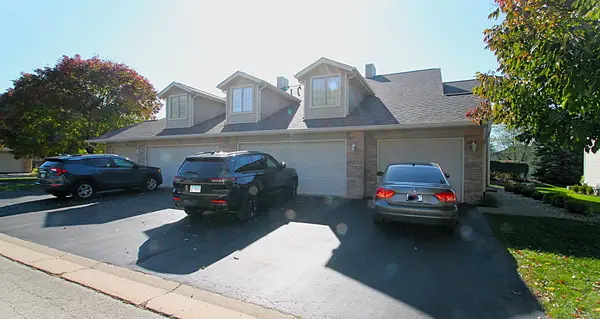 $186,900Pending2 beds 2 baths1,274 sq. ft.
5685 Oak Village Drive, Roscoe, IL 61073
MLS# 12777180Listed by: DICKERSON & NIEMAN REALTORS - ROCKFORD- Open Sun, 2 to 4pmNew
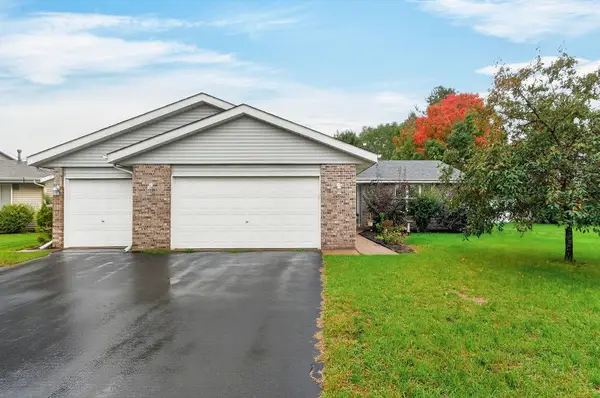 $315,000Active4 beds 2 baths2,056 sq. ft.
524 Merilot Drive, ROSCOE, IL 61073
MLS# 202606254Listed by: BERKSHIRE HATHAWAY HOMESERVICES CROSBY STARCK RE - New
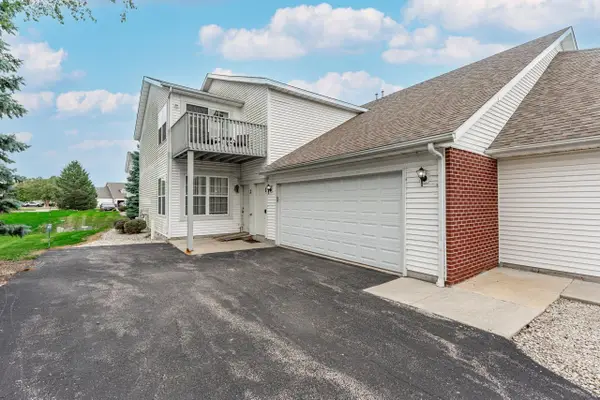 $184,900Active2 beds 2 baths1,376 sq. ft.
10149 MONARCH RD #119A, ROSCOE, IL 61073
MLS# 202606252Listed by: DICKERSON & NIEMAN - New
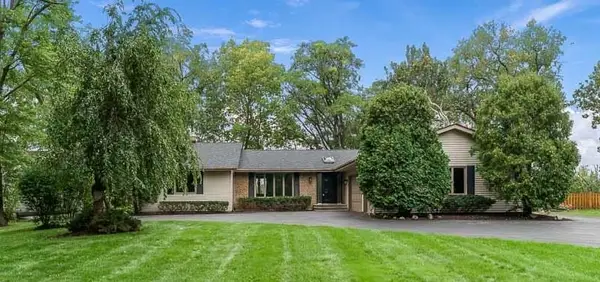 $500,000Active5 beds 4 baths4,208 sq. ft.
11528 Tanawingo Trail, ROSCOE, IL 61073
MLS# 202606253Listed by: CENTURY 21 AFFILIATED - New
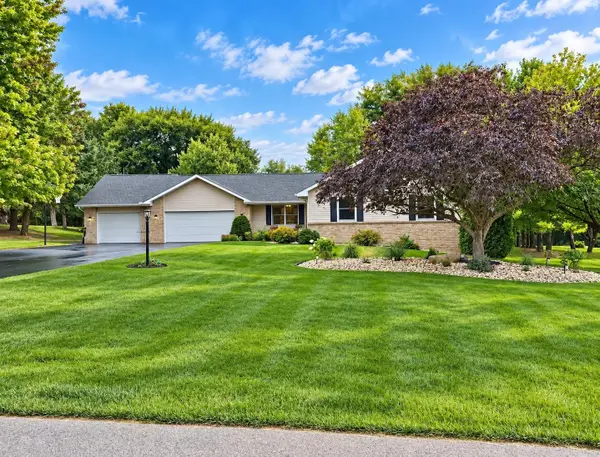 $425,000Active4 beds 3 baths3,006 sq. ft.
6775 Skyview Trail, ROSCOE, IL 61073
MLS# 202605990Listed by: BERKSHIRE HATHAWAY HOMESERVICES CROSBY STARCK RE


Protect your home and budget from life's surprises with an Assurant Home Warranty, backed by a partner that supports you through every step of homeownership. Explore Plans.
©2026 Century 21 Real Estate LLC. All rights reserved. CENTURY 21®, the CENTURY 21 Logo and C21® are service marks owned by Century 21 Real Estate LLC. Century 21 Real Estate LLC fully supports the principles of the Fair Housing Act and the Equal Opportunity Act. Each office is independently owned and operated. Listing information is deemed reliable but not guaranteed accurate.