
5N712 Garden Avenue, Roselle, IL 60172
Local realty services provided by:CENTURY 21 All Pro Real Estate
Listed by: angela lotz
Office: re/max suburban
MLS#:12761114
Source:MLSNI
Price summary
- Price:$675,000
- Price per sq. ft.:$275.17
About this home
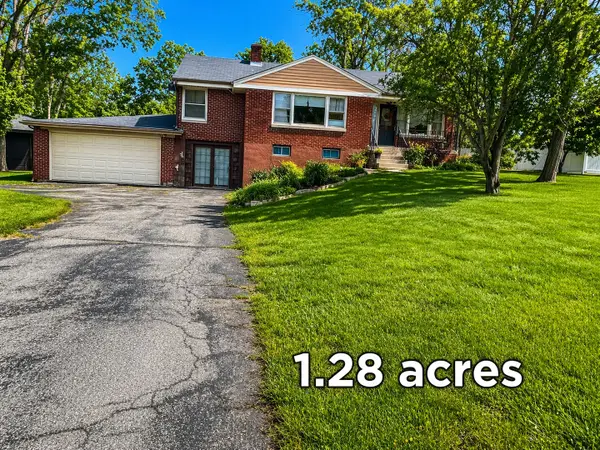
This one has it all-beautifully updated living space, a huge lot, and an incredible 5-car garage! Perfect for the car enthusiast, hobbyist, contractor, or anyone looking for space to work from home, the massive garage features lofted storage, a private office, and newly finished drywall (2025). Driveway is so big you can easily park 6-8 cars or your camper and boat! Inside, you'll find an impressive, sun-filled great room with gleaming porcelain tile floors and plenty of space to entertain. The spacious remodeled kitchen features beautiful cabinetry, quartz countertops, and wood flooring updated in 2021. The lower level was completely updated in 2021 and offers a den, 4th bedroom, oversized laundry/mudroom, and access to a massive crawl space for additional storage. Upstairs are three generously sized bedrooms with refinished hardwood floors and windows replaced in 2023, plus a gorgeous bathroom renovated in 2022. Major improvements include new HVAC and roof (2020), new driveway and back patio (2022), new well pump, partial new siding (2024), and garage drywall completed in 2025. Outside, enjoy the expansive yard with plenty of room to spread out. Want chickens? You can have them here-and there's already a shed ready to use! Prefer more open yard space? Remove it and make the space your own. Flexible county regulations and low property taxes add even more possibilities. A truly unique property offering the space, updates, storage, and versatility that are hard to find-all while being conveniently located close to town and in a highly desired School Disctrict. Welcome Home!...
Contact an agent
Home facts
- Year built:1972
- Listing ID #:12761114
- Updated:September 19, 2026 at 11:00 AM
Rooms and interior
- Bedrooms:4
- Total bathrooms:2
- Full bathrooms:2
- Rooms Total:10
- Dining Description:Eating Area
- Living area:2,453 sq. ft.
Heating and cooling
- Cooling:Central Air
- Heating:Forced Air, Natural Gas
- Central air:Yes
Structure and exterior
- Roof:Asphalt
- Year built:1972
- Building area:2,453 sq. ft.
- Foundation Description:Concrete Perimeter
- Levels:1.5 Story
Schools
- High school:Lake Park High School
- Middle school:Westfield Middle School
- Elementary school:Erickson Elementary School
Finances and disclosures
- Price:$675,000
- Price per sq. ft.:$275.17
- Tax amount:$6,385 (2025)
Parking
- Total parking spaces:5
- Parking description:Asphalt, Attached Garage, Garage, Tandem
- Garage:Yes
- Garage spaces:5
 Copyright 2026 Midwest Real Estate Data LLC. All rights reserved. The data relating to real estate for sale on this web site comes in part from the Broker Reciprocity Program of the Midwest Real Estate Data LLC. Listing information is deemed reliable but not guaranteed. MLSNI Member Broker: Lisa McKinney
New listings near 5N712 Garden Avenue
- New
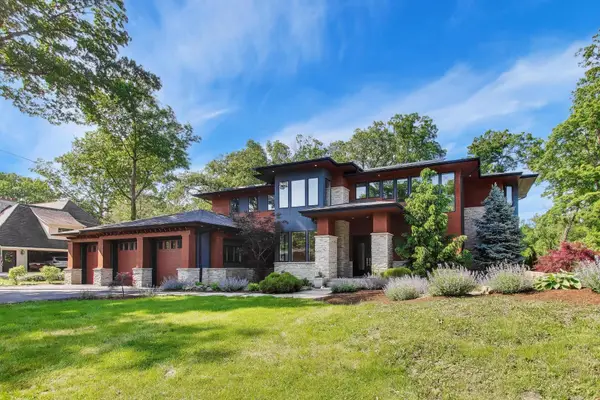 $1,625,000Active6 beds 6 baths5,866 sq. ft.
10 Picton Road, Roselle, IL 60172
MLS# 12729608Listed by: @PROPERTIES CHRISTIE'S INTERNATIONAL REAL ESTATE - Open Sat, 12 to 3pmNew
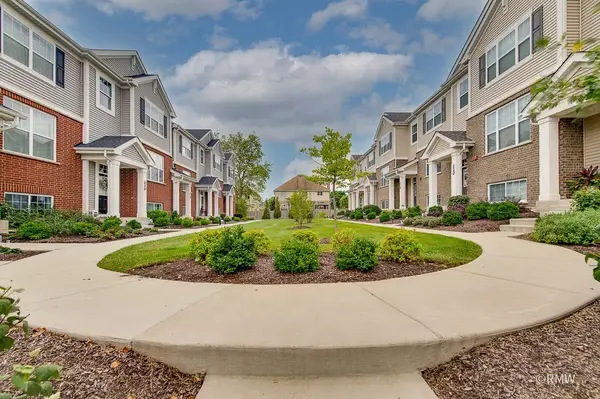 $479,000Active3 beds 3 baths1,756 sq. ft.
230 Timberleaf Circle, Roselle, IL 60172
MLS# 12761532Listed by: RE/MAX LIBERTY - New
 $298,000Active2 beds 2 baths1,100 sq. ft.
861 Yosemite Trail #B, Roselle, IL 60172
MLS# 12762495Listed by: @PROPERTIES CHRISTIES INTERNATIONAL REAL ESTATE - New
 $564,896Active5 beds 3 baths2,708 sq. ft.
1280 Pembrook Circle, Roselle, IL 60172
MLS# 12762474Listed by: GARRY REAL ESTATE - New
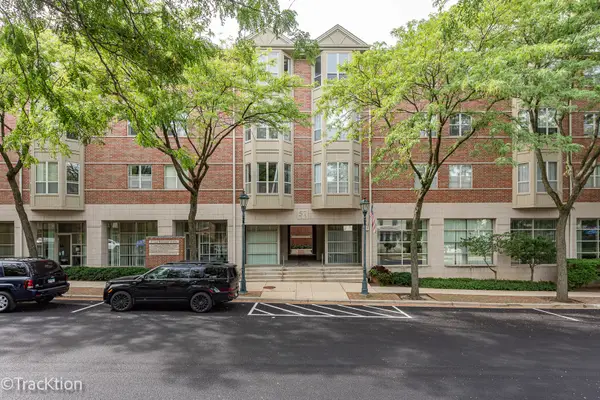 $250,000Active2 beds 2 baths1,223 sq. ft.
57 E Hattendorf Avenue #210, Roselle, IL 60172
MLS# 12726086Listed by: PLATINUM PARTNERS REALTORS - New
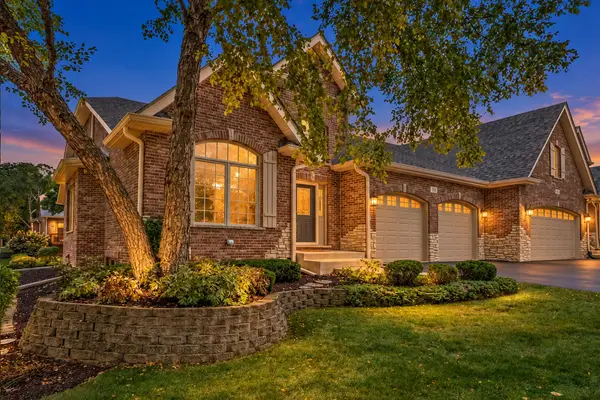 $600,000Active3 beds 4 baths4,694 sq. ft.
701 Kelly Court, Roselle, IL 60172
MLS# 12729136Listed by: EXP REALTY - New
 $399,900Active3 beds 2 baths1,810 sq. ft.
72 W Irving Park Road, Roselle, IL 60172
MLS# 12759203Listed by: GARRY REAL ESTATE - New
 $450,000Active3 beds 1 baths1,207 sq. ft.
22W130 Irving Park Road, Roselle, IL 60172
MLS# 12755926Listed by: RE/MAX PREMIER - New
 $899,900Active4 beds 5 baths4,381 sq. ft.
408 W Pine Avenue, Roselle, IL 60172
MLS# 12757130Listed by: EXIT REALTY REDEFINED


Protect your home and budget from life's surprises with an Assurant Home Warranty, backed by a partner that supports you through every step of homeownership. Explore Plans.
©2026 Century 21 Real Estate LLC. All rights reserved. CENTURY 21®, the CENTURY 21 Logo and C21® are service marks owned by Century 21 Real Estate LLC. Century 21 Real Estate LLC fully supports the principles of the Fair Housing Act and the Equal Opportunity Act. Each office is independently owned and operated. Listing information is deemed reliable but not guaranteed accurate.