
230 Timberleaf Circle, Roselle, IL 60172
Local realty services provided by:CENTURY 21 Broughton Team
230 Timberleaf Circle,Roselle, IL 60172
$479,000
- 3 Beds
- 3 Baths
- 1,756 sq. ft.
- Townhouse
- Active
Upcoming open houses
- Sat, Sep 1912:00 pm - 03:00 pm
Listed by: michael machlet
Office: re/max liberty
MLS#:12761532
Source:MLSNI
Price summary
- Price:$479,000
- Price per sq. ft.:$272.78
- Monthly HOA dues:$280
About this home
Highly desirable Warrington model featuring today's most desired finishes and a flexible floor plan designed for modern living! This Spacious home includes the 3-bedroom option and is beautifully appointed throughout with custom woodwork and finishes! The main level features a Great-Room concept with plenty of space! The stunning kitchen is the heart of the home, showcasing stylish gray cabinetry, quartz countertops, stainless steel appliances, recessed and pendant lighting, and premium appliances including 2nd floor washer and dryer! The finished lower-level flex space provides endless possibilities and can easily serve as a family room, home gym, media room, office, or playroom to fit your lifestyle. Large 2-car garage. Step outside and enjoy your balcony or the beautifully maintained community courtyard, offering a wonderful outdoor space where children can play and neighbors can gather. Nestled in a picturesque, nature-surrounded community, this home offers the perfect combination of tranquility and convenience. Commuters will love being just 1/2 mile from the Metra station and less than 2 miles from IL Route 390, providing easy access throughout the Chicagoland area. Low-maintenance living at its finest with space, style, and location all in one exceptional package. See it today!...
Contact an agent
Home facts
- Year built:2022
- Listing ID #:12761532
- Updated:September 19, 2026 at 11:54 AM
Rooms and interior
- Bedrooms:3
- Total bathrooms:3
- Full bathrooms:2
- Half bathrooms:1
- Rooms Total:7
- Bathrooms Description:Double Sinks
- Kitchen Description:Dishwasher, Disposal, Microwave, Range, Stainless Steel Appliance(s)
- Basement Description:Finished, Partial
- Living area:1,756 sq. ft.
Heating and cooling
- Cooling:Central Air
- Heating:Forced Air, Natural Gas
- Central air:Yes
Structure and exterior
- Roof:Asphalt
- Year built:2022
- Building area:1,756 sq. ft.
- Lot Features:Common Grounds, Landscaped, Natural Preserve Adjacent
- Exterior Features:Balcony
- Foundation Description:Concrete Perimeter
Schools
- High school:Lake Park High School
- Middle school:Spring Wood Middle School
- Elementary school:Waterbury Elementary School
Utilities
- Water:Public
- Sewer:Public Sewer
Finances and disclosures
- Price:$479,000
- Price per sq. ft.:$272.78
- Tax amount:$10,462 (2024)
Features and amenities
- Laundry features:Dryer, Washer
- Amenities:CO Detectors, Ceiling Fan(s)
Parking
- Total parking spaces:4
- Parking description:Asphalt, Attached Garage, Driveway, Garage
- Garage:Yes
- Garage spaces:2
 Copyright 2026 Midwest Real Estate Data LLC. All rights reserved. The data relating to real estate for sale on this web site comes in part from the Broker Reciprocity Program of the Midwest Real Estate Data LLC. Listing information is deemed reliable but not guaranteed. MLSNI Member Broker: Barbara K. Broughton
New listings near 230 Timberleaf Circle
- New
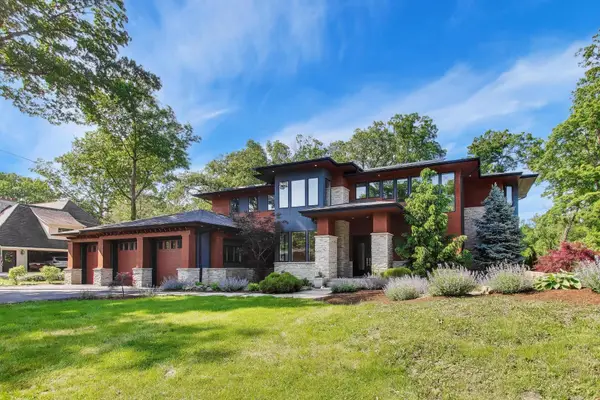 $1,625,000Active6 beds 6 baths5,866 sq. ft.
10 Picton Road, Roselle, IL 60172
MLS# 12729608Listed by: @PROPERTIES CHRISTIE'S INTERNATIONAL REAL ESTATE - New
 $298,000Active2 beds 2 baths1,100 sq. ft.
861 Yosemite Trail #B, Roselle, IL 60172
MLS# 12762495Listed by: @PROPERTIES CHRISTIES INTERNATIONAL REAL ESTATE - New
 $564,896Active5 beds 3 baths2,708 sq. ft.
1280 Pembrook Circle, Roselle, IL 60172
MLS# 12762474Listed by: GARRY REAL ESTATE - New
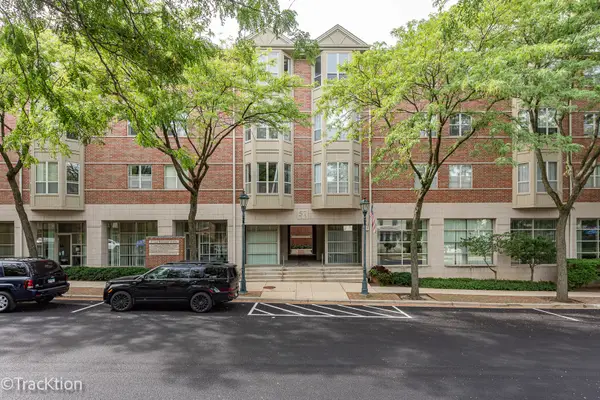 $250,000Active2 beds 2 baths1,223 sq. ft.
57 E Hattendorf Avenue #210, Roselle, IL 60172
MLS# 12726086Listed by: PLATINUM PARTNERS REALTORS - New
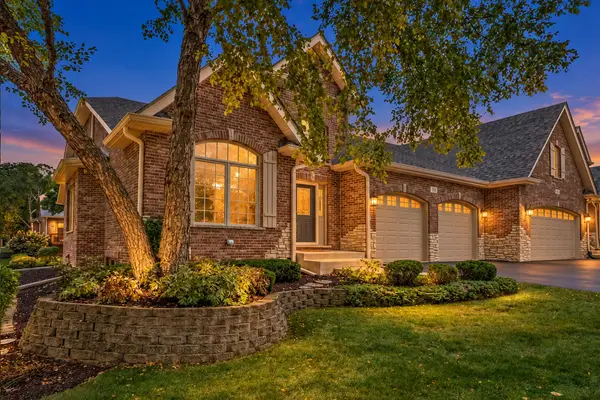 $600,000Active3 beds 4 baths4,694 sq. ft.
701 Kelly Court, Roselle, IL 60172
MLS# 12729136Listed by: EXP REALTY - New
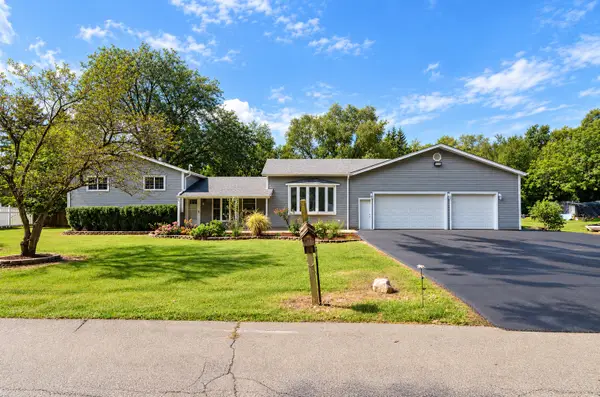 $675,000Active4 beds 2 baths2,453 sq. ft.
5N712 Garden Avenue, Roselle, IL 60172
MLS# 12761114Listed by: RE/MAX SUBURBAN - New
 $399,900Active3 beds 2 baths1,810 sq. ft.
72 W Irving Park Road, Roselle, IL 60172
MLS# 12759203Listed by: GARRY REAL ESTATE - New
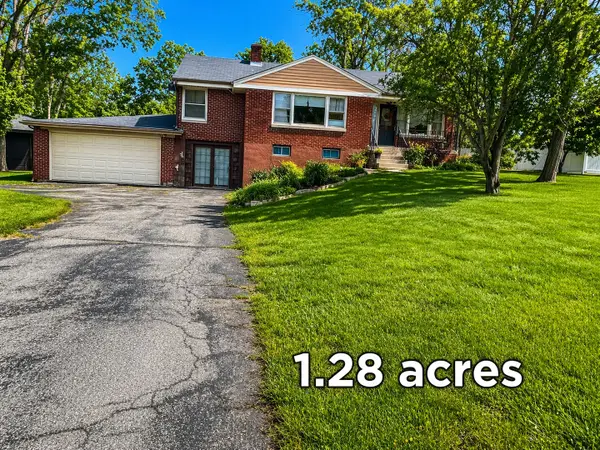 $450,000Active3 beds 1 baths1,207 sq. ft.
22W130 Irving Park Road, Roselle, IL 60172
MLS# 12755926Listed by: RE/MAX PREMIER - New
 $899,900Active4 beds 5 baths4,381 sq. ft.
408 W Pine Avenue, Roselle, IL 60172
MLS# 12757130Listed by: EXIT REALTY REDEFINED


Protect your home and budget from life's surprises with an Assurant Home Warranty, backed by a partner that supports you through every step of homeownership. Explore Plans.
©2026 Century 21 Real Estate LLC. All rights reserved. CENTURY 21®, the CENTURY 21 Logo and C21® are service marks owned by Century 21 Real Estate LLC. Century 21 Real Estate LLC fully supports the principles of the Fair Housing Act and the Equal Opportunity Act. Each office is independently owned and operated. Listing information is deemed reliable but not guaranteed accurate.