
615 Middleton Drive, Roselle, IL 60172
Local realty services provided by:CENTURY 21 New Beginnings
615 Middleton Drive,Roselle, IL 60172
$429,900
- 3 Beds
- 2 Baths
- 1,530 sq. ft.
- Single family
- Active
Listed by: stephen zidek
Office: grandview realty llc.
MLS#:12774957
Source:MLSNI
Price summary
- Price:$429,900
- Price per sq. ft.:$280.98
About this home
Welcome to this beautifully maintained two-story Colonial in the desirable Waterbury subdivision, located within a highly rated school district. Thoughtfully designed and exceptionally well cared for, this 3 bedroom home offers a wonderful blend of timeless style, comfort and modern upgrades. The spacious living room provides plenty of room to relax and entertain, while the separate dining area is perfect for gatherings and special occasions. The updated kitchen features a generous eating area and a custom pantry, offering both style and functionality. Throughout the home, you'll find upgraded and thoughtfully selected details, including custom window treatments and new carpeting. Step outside to enjoy the stamped concrete patio and walkway, along with a custom oversized shed designed with exceptional attention to detail. The beautifully maintained outdoor space provides additional room for entertaining, hobbies, storage, and everyday enjoyment. From its meticulous condition to its thoughtful finishes, this home is ready to move in and begin your next chapter. Ideally located near sports fields, playgrounds, and everyday amenities, with convenient commuter access, this Waterbury gem is one you won't want to miss....
Contact an agent
Home facts
- Year built:1977
- Subdivision & Development:Waterbury
- Listing ID #:12774957
- Updated:October 02, 2026 at 12:28 PM
Rooms and interior
- Bedrooms:3
- Total bathrooms:2
- Full bathrooms:1
- Half bathrooms:1
- Rooms Total:6
- Dining Description:L-Shaped
- Kitchen Description:Dishwasher, Microwave, Range, Refrigerator
- Living area:1,530 sq. ft.
Heating and cooling
- Cooling:Central Air
- Heating:Forced Air, Natural Gas
- Central air:Yes
Structure and exterior
- Roof:Asphalt
- Year built:1977
- Building area:1,530 sq. ft.
- Architectural Style:Colonial
- Foundation Description:Concrete Perimeter
- Levels:2 Story
Schools
- High school:Lake Park High School
- Middle school:Spring Wood Middle School
- Elementary school:Waterbury Elementary School
Utilities
- Water:Lake Michigan, Public
- Sewer:Public Sewer
Finances and disclosures
- Price:$429,900
- Price per sq. ft.:$280.98
- Tax amount:$3,963 (2025)
Features and amenities
- Amenities:Ceiling Fan(s)
Parking
- Total parking spaces:2
- Parking description:Attached Garage, Concrete, Garage
- Garage:Yes
- Garage spaces:2
 Copyright 2026 Midwest Real Estate Data LLC. All rights reserved. The data relating to real estate for sale on this web site comes in part from the Broker Reciprocity Program of the Midwest Real Estate Data LLC. Listing information is deemed reliable but not guaranteed. MLSNI Member Broker: Vivian Galarza
New listings near 615 Middleton Drive
- Open Sat, 11am to 1pmNew
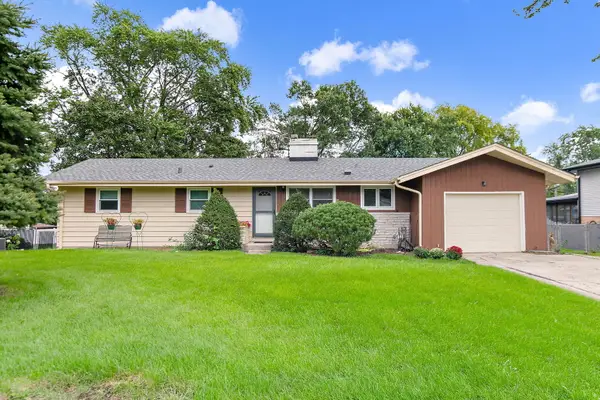 $399,900Active3 beds 2 baths1,575 sq. ft.
443 Glendale Road, Roselle, IL 60172
MLS# 12766632Listed by: LEGACY PROPERTIES, A SARAH LEONARD COMPANY, LLC - New
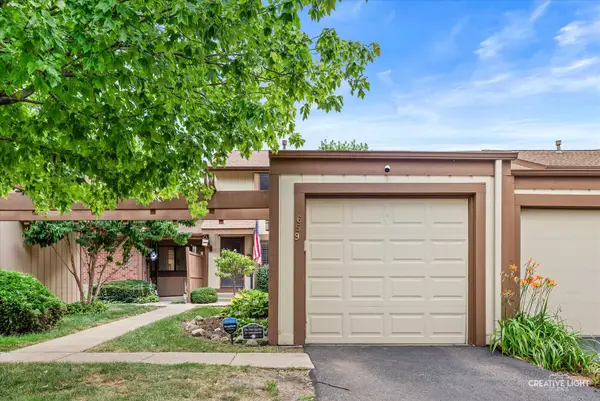 $330,000Active2 beds 2 baths1,135 sq. ft.
659 Glacier Trail, Roselle, IL 60172
MLS# 12754916Listed by: SUBURBAN LIFE REALTY, LTD - New
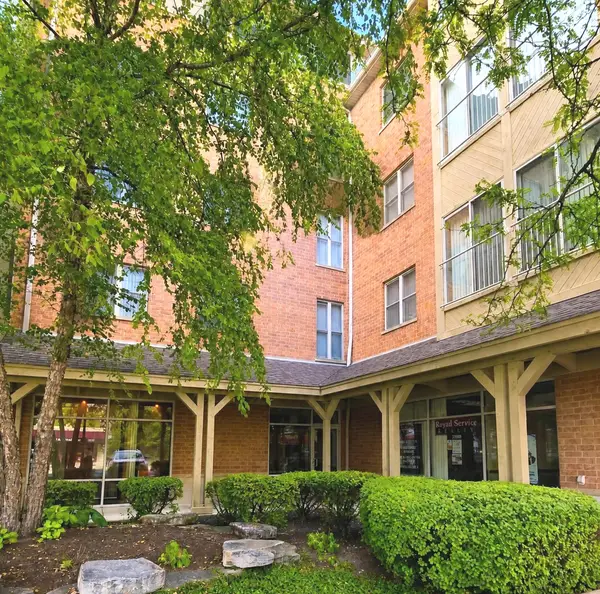 $309,900Active2 beds 2 baths1,140 sq. ft.
100 N Bokelman Street #429, Roselle, IL 60172
MLS# 12772718Listed by: CHARLES RUTENBERG REALTY OF IL - New
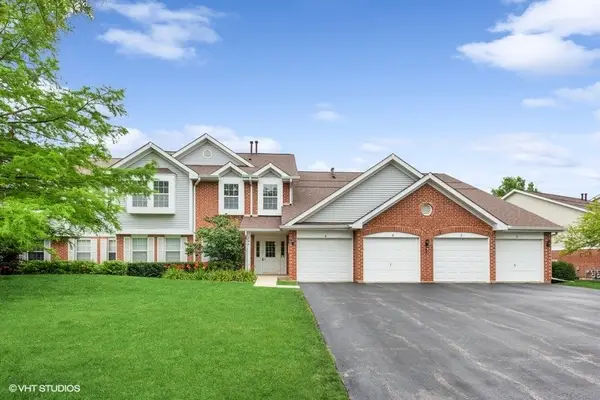 $295,000Active2 beds 2 baths1,300 sq. ft.
240 Ashbury Lane W #6, Roselle, IL 60172
MLS# 12770366Listed by: @PROPERTIES CHRISTIE'S INTERNATIONAL REAL ESTATE - New
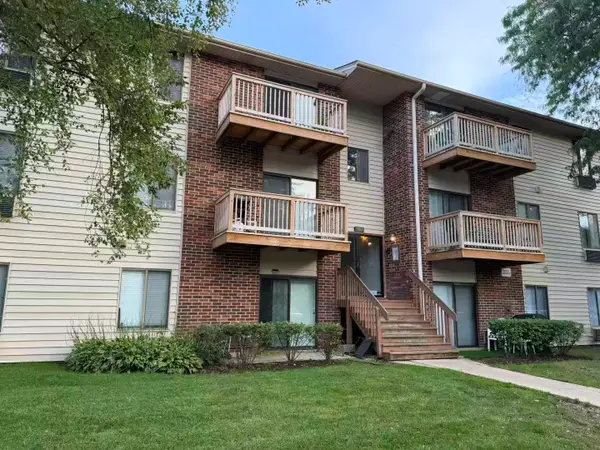 $249,000Active2 beds 1 baths871 sq. ft.
716 Prescott Drive #302, Roselle, IL 60172
MLS# 12769083Listed by: REAL BROKER LLC - New
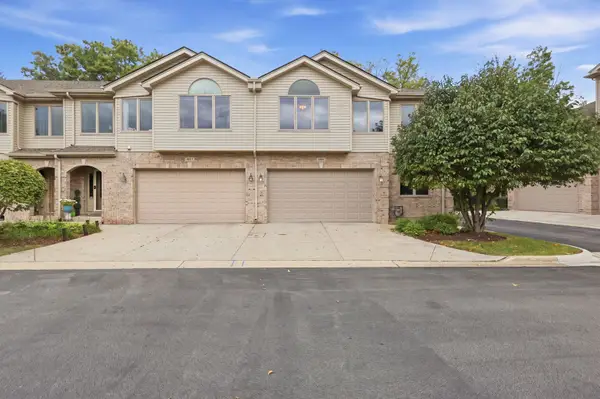 $529,900Active3 beds 3 baths2,282 sq. ft.
691 E Nerge Road, Roselle, IL 60172
MLS# 12769343Listed by: BERKSHIRE HATHAWAY HOMESERVICES AMERICAN HERITAGE - New
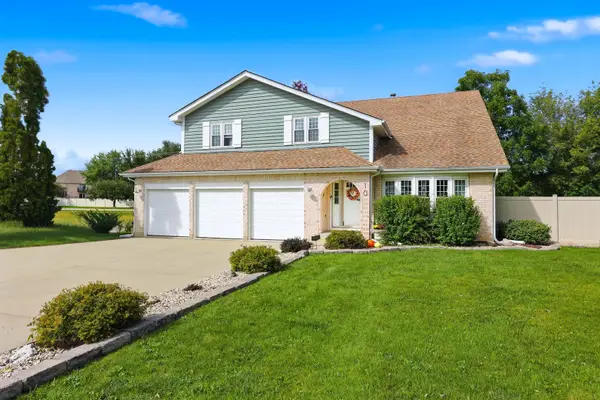 $774,900Active4 beds 4 baths3,384 sq. ft.
10 Americana Court, Roselle, IL 60172
MLS# 12769397Listed by: BERKSHIRE HATHAWAY HOMESERVICES AMERICAN HERITAGE - New
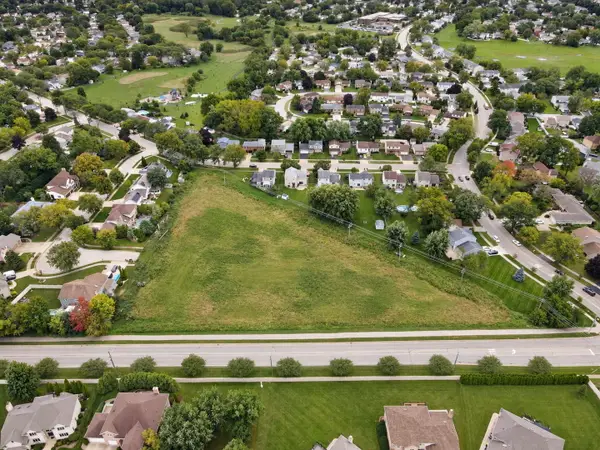 $1,350,000Active-- beds -- baths
24W737 Central Avenue, Roselle, IL 60172
MLS# 12768675Listed by: REMAX LEGENDS 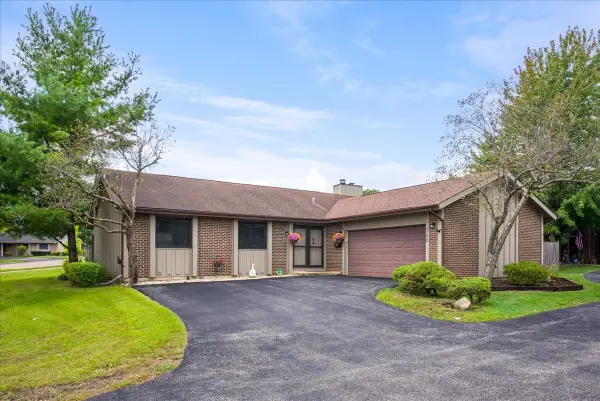 $450,000Pending3 beds 3 baths2,651 sq. ft.
560 Lakeview Court, Roselle, IL 60172
MLS# 12752624Listed by: FULTON GRACE REALTY


Protect your home and budget from life's surprises with an Assurant Home Warranty, backed by a partner that supports you through every step of homeownership. Explore Plans.
©2026 Century 21 Real Estate LLC. All rights reserved. CENTURY 21®, the CENTURY 21 Logo and C21® are service marks owned by Century 21 Real Estate LLC. Century 21 Real Estate LLC fully supports the principles of the Fair Housing Act and the Equal Opportunity Act. Each office is independently owned and operated. Listing information is deemed reliable but not guaranteed accurate.